
8494 Devin DR, Davison, MI 48423
Local realty services provided by:ERA Prime Real Estate Group
8494 Devin DR,Davison, MI 48423
- 3 Beds
- 4 Baths
- - sq. ft.
- Single family
- Sold
Listed by: christine m baier-bozynski
Office: piper realty company
MLS#:5050214195
Source:MI_REALCOMP
Sorry, we are unable to map this address
Price summary
- Price:
About this home
This stunning home, tucked in the back of a fabulous walkable sub, features 3 bedrooms, a full bath on every floor, a 4th bedroom in the LL with an egress window, and a first-floor office located away from the bedrooms for the WFH folks. You'll love the South-facing sunlit living room, kitchen, and primary suite to start your day. The impressive cabinetry surrounding the living room fireplace provides excellent space for displaying photos, books, art, etc. The well thought out kitchen has newer quartz countertops, tons of cabinets, a huge pantry, and flows nicely through the dining room to the stamped concrete patio for entertaining. And with a little furniture adjusting, there's plenty of room for hosting winter holiday gatherings. The LL features a large family room, storage area, and workshop. Updates include fresh paint and carpet in the primary bedroom and office, roof in 2023, as well as some siding and windows in 2023.The extra-long 3 car garage features a gas line and 220 outlets. The driveway is 3 cars wide, plenty of room for returning college kids, guests, and toys. Located near shopping, restaurants, and expressways, this extraordinary home is ready to welcome you and yours. Make your appointment today to see this remarkable home....
Contact an agent
Home facts
- Year built:2004
- Subdivision & Development:TURTLE CREEK
- Listing ID #:5050214195
- Added:58 day(s) ago
- Updated:September 06, 2026 at 07:06 AM
Rooms and interior
- Bedrooms:3
- Total bathrooms:4
- Full bathrooms:3
- Half bathrooms:1
- Rooms Total:15
- Flooring:Hardwood
- Basement Description:Concrete, Daylight, Full, Partially Finished, Sump Pump
Heating and cooling
- Cooling:Ceiling Fans, Central Air
- Heating:Forced Air, Natural Gas
Structure and exterior
- Year built:2004
- Lot Features:Cul-de-Sac
- Architectural Style:Contemporary
- Construction Materials:Brick, Vinyl Siding
- Exterior Features:Patio, Porch
- Foundation Description:Basement
Utilities
- Water:Public
- Sewer:Public Sewer
Finances and disclosures
- Price:
- Tax amount:$5,273
Features and amenities
- Appliances:Dishwasher, Disposal, Dryer, Microwave, Oven, Range, Refrigerator, Washer
- Amenities:Cathedral Ceilings, Walk-in Closets
Parking
- Parking description:Assigned 2 Spaces, Attached, Direct Access, Electricity In Garage, Garage, Garage Door Opener, Paved, Three Car Garage
- Garage spaces:3

New listings near 8494 Devin DR
- New
 $374,900Active4 beds 1 baths1,644 sq. ft.
12248 E Atherton Road, Davison, MI 48423
MLS# 20261071522Listed by: JOSEPH WALTER REALTY, LLC - New
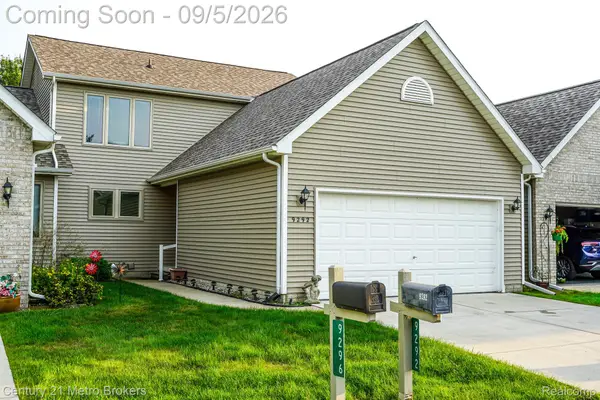 $230,000Active2 beds 3 baths1,814 sq. ft.
9292 Emily Drive, Davison, MI 48423
MLS# 20261071438Listed by: CENTURY 21 METRO BROKERS - New
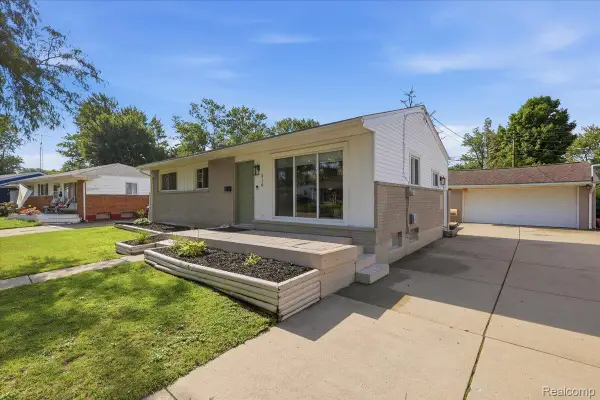 $230,000Active3 beds 2 baths1,055 sq. ft.
316 Tamarac Drive, Davison, MI 48423
MLS# 20261070984Listed by: BERKSHIRE HATHAWAY HOMESERVICES MICHIGAN REAL EST - New
 $415,000Active3 beds 2 baths3,041 sq. ft.
2436 S Henderson RD, Davison, MI 48423
MLS# 5050220672Listed by: PIPER REALTY COMPANY - New
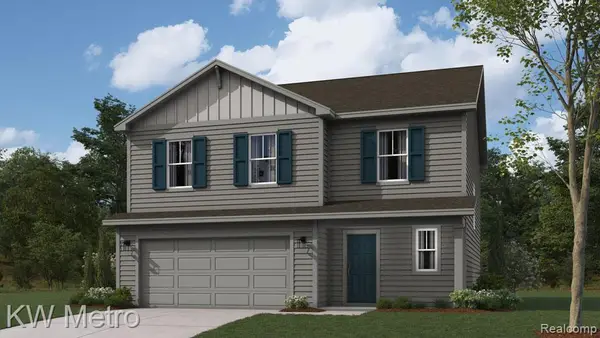 $349,900Active4 beds 3 baths1,839 sq. ft.
2392 Mcclellan Boulevard, Davison, MI 48423
MLS# 20261069955Listed by: KW METRO - New
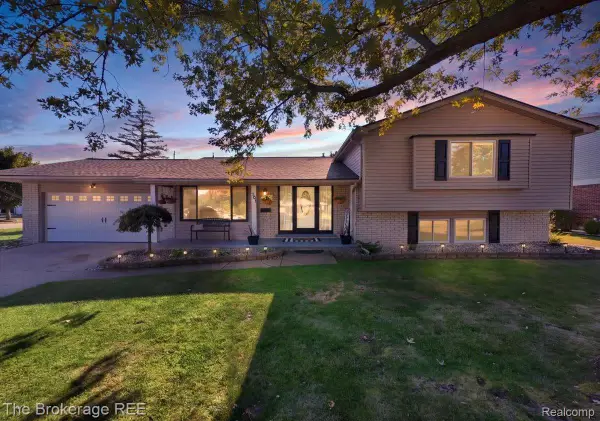 $324,900Active4 beds 3 baths3,761 sq. ft.
701 Salem Drive, Davison, MI 48423
MLS# 20261068271Listed by: THE BROKERAGE REAL ESTATE ENTHUSIASTS  $249,900Pending3 beds 2 baths2,044 sq. ft.
2122 Hillsdale Drive, Davison, MI 48423
MLS# 20261069539Listed by: RE/MAX SELECT- New
 $215,000Active3 beds 2 baths1,575 sq. ft.
310 Tamarac Drive, Davison, MI 48423
MLS# 20261069613Listed by: REAL ESTATE ONE-ORTONVILLE - New
 $245,000Active3 beds 2 baths2,629 sq. ft.
6357 N State Road, Davison, MI 48423
MLS# 20261069279Listed by: HAND MAP REAL ESTATE LLC - New
 $850,000Active5 beds 5 baths8,859 sq. ft.
9505 E Atherton Road, Davison, MI 48423
MLS# 20261064013Listed by: THE BROKAW GROUP


Protect your home and budget from life's surprises with an Assurant Home Warranty, backed by a partner that supports you through every step of homeownership. Explore Plans.
© 2023 - 2026 ERA Franchise Systems LLC. All rights reserved. ERA Franchise Systems LLC fully supports the principles of the Fair Housing Act and the Equal Opportunity Act. ERA, ERA Real Estate powered, and their respective logos are registered service marks of ERA Franchise Systems LLC. Each office is independently owned and operated.