
23430 Tireman Street, Dearborn Heights, MI 48127
Local realty services provided by:ERA Prime Real Estate Group
23430 Tireman Street,Dearbornheights, MI 48127
$259,999
- 3 Beds
- 2 Baths
- 2,345 sq. ft.
- Single family
- Pending
Listed by: nasser n safa
Office: the signature group realty, llc.
MLS#:20261051806
Source:MI_REALCOMP
Price summary
- Price:$259,999
- Price per sq. ft.:$110.87
About this home
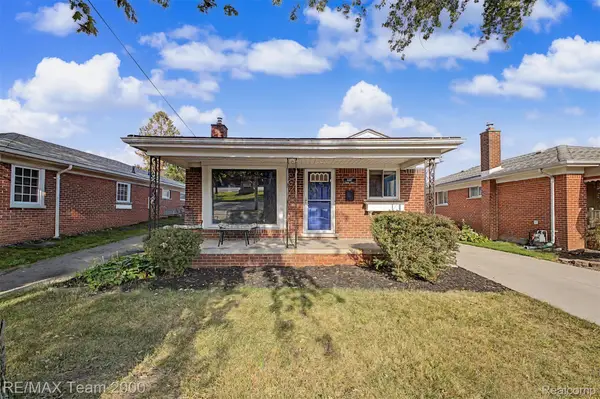
Prime location...Adorable, Nice brick Bangalow house in Dearborn Heights! This home offers a Great floor plan with lots of updates. Three bedrooms with good-sized closet space, a nice living room, nice kitchen, two full baths, a large size updated Basement, and a huge customizing opportunity. 2 detached car garages. Nice-sized yard. a quiet neighborhood. This Bungalow is a must-see Don't miss it. Schedule a showing now. All Appliances are included, New efficient HVAC System 2026 installed, Electric Vehicle charger installed, All data and measurements are approximate and not guaranteed, All showings must be accompanied by a licensed real estate agent on site. BE BRAVE AND SUBMIT AN OFFER. Thank you.
Contact an agent
Home facts
- Year built:1950
- Subdivision & Development:ROUGE PARK SUB 1
- Listing ID #:20261051806
- Added:45 day(s) ago
- Updated:August 24, 2026 at 08:24 AM
Rooms and interior
- Bedrooms:3
- Total bathrooms:2
- Full bathrooms:2
- Rooms Total:6
- Basement Description:Finished
- Living area:2,345 sq. ft.
Heating and cooling
- Cooling:Ceiling Fans, Central Air
- Heating:Forced Air, Natural Gas
Structure and exterior
- Year built:1950
- Building area:2,345 sq. ft.
- Lot area:0.11 Acres
- Architectural Style:Bungalow
- Construction Materials:Brick
- Foundation Description:Basement, Block
Utilities
- Sewer:Public Sewer
Finances and disclosures
- Price:$259,999
- Price per sq. ft.:$110.87
- Tax amount:$2,391
Features and amenities
- Appliances:Dishwasher, Dryer, Free Standing Gas Range, Free Standing Refrigerator, Microwave, Washer
Parking
- Parking description:Detached, Two Car Garage
- Garage spaces:2

New listings near 23430 Tireman Street
- New
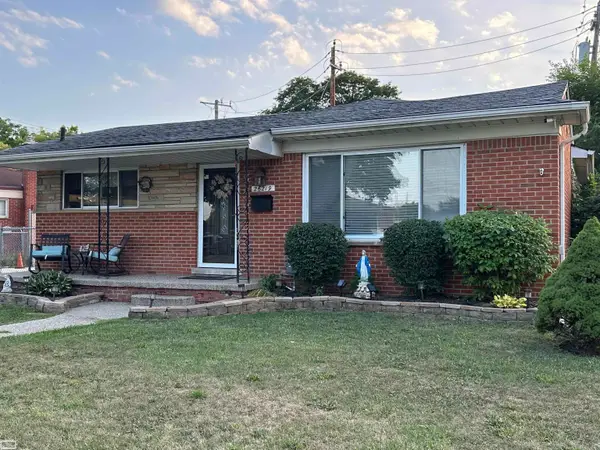 $335,000Active3 beds 2 baths1,908 sq. ft.
26219 VAN BUREN RD, DearbornHeights, MI 48127
MLS# 58050219492Listed by: REALTY EXECUTIVES HOME TOWNE SHELBY - New
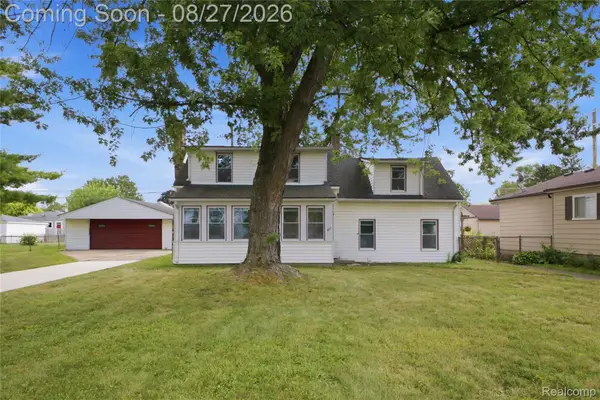 $189,900Active3 beds 1 baths1,292 sq. ft.
4697 Kingston Street, DearbornHeights, MI 48125
MLS# 20261067007Listed by: KELLER WILLIAMS REALTY-GREAT LAKES - New
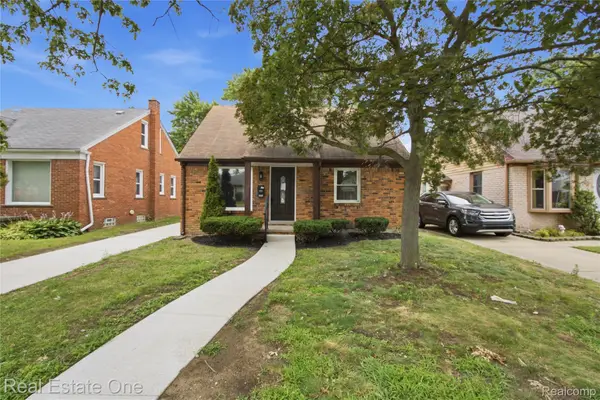 $279,000Active3 beds 1 baths1,050 sq. ft.
6953 N Vernon Street, DearbornHeights, MI 48127
MLS# 20261067240Listed by: REAL ESTATE ONE-DBN HTS - New
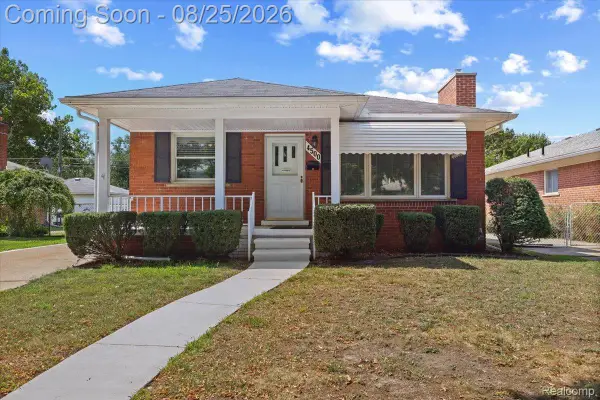 $240,000Active3 beds 2 baths1,760 sq. ft.
4500 Roosevelt Boulevard, DearbornHeights, MI 48125
MLS# 20261067070Listed by: EXP REALTY MAIN - New
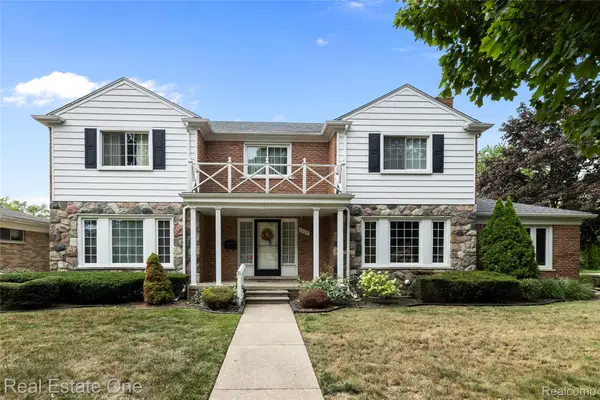 $849,900Active4 beds 5 baths4,916 sq. ft.
1639 N Evangeline Street, DearbornHeights, MI 48127
MLS# 20261065966Listed by: REAL ESTATE ONE-DBN HTS/DBN - New
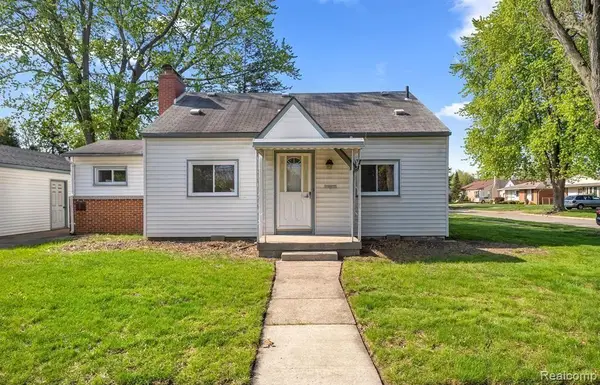 $220,000Active4 beds 2 baths1,370 sq. ft.
6644 N Vernon Street, DearbornHeights, MI 48127
MLS# 20261066896Listed by: EXP REALTY MAIN - New
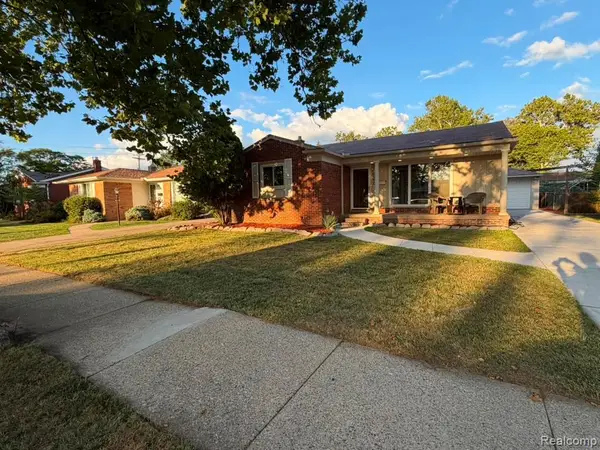 $364,900Active3 beds 2 baths2,164 sq. ft.
6336 Cambourne Road, DearbornHeights, MI 48127
MLS# 20261066842Listed by: RE/MAX LEADING EDGE - New
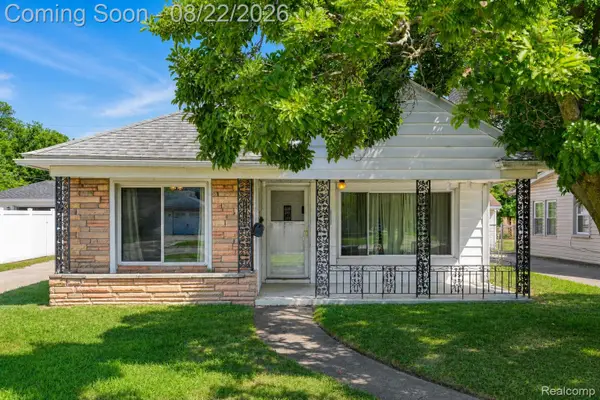 $200,000Active2 beds 1 baths1,200 sq. ft.
7472 N Vernon Street, DearbornHeights, MI 48127
MLS# 20261064464Listed by: EXP REALTY THE PERNA TEAM - New
 $259,900Active3 beds 2 baths1,846 sq. ft.
4467 Pardee Avenue, DearbornHeights, MI 48125
MLS# 20261066409Listed by: RE/MAX TEAM 2000 - New
 $274,900Active3 beds 2 baths1,400 sq. ft.
25511 Dartmouth Street, DearbornHeights, MI 48125
MLS# 20261066346Listed by: EXP REALTY


Protect your home and budget from life's surprises with an Assurant Home Warranty, backed by a partner that supports you through every step of homeownership. Explore Plans.
© 2023 - 2026 ERA Franchise Systems LLC. All rights reserved. ERA Franchise Systems LLC fully supports the principles of the Fair Housing Act and the Equal Opportunity Act. ERA, ERA Real Estate powered, and their respective logos are registered service marks of ERA Franchise Systems LLC. Each office is independently owned and operated.