
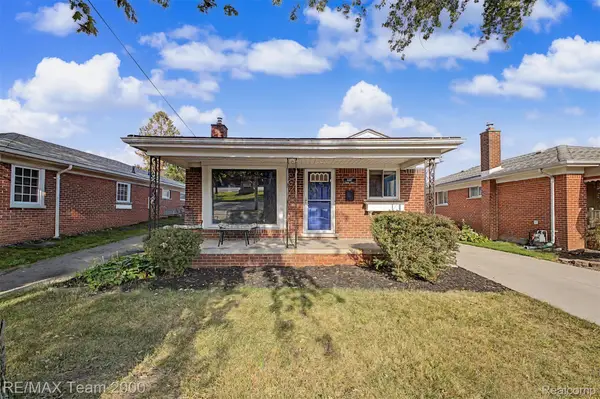
25236 Hopkins Street, Dearborn Heights, MI 48125
Local realty services provided by:ERA Prime Real Estate Group
25236 Hopkins Street,Dearbornheights, MI 48125
$130,000
- 2 Beds
- 1 Baths
- 841 sq. ft.
- Single family
- Active
Listed by: ashley scott, kyle j scott
Office: re/max cornerstone
MLS#:20261013867
Source:MI_REALCOMP
Price summary
- Price:$130,000
- Price per sq. ft.:$154.58
About this home
Nestled in Dearborn Heights, at 25236 Hopkins ST, is truly an inviting home, ready to move in. This single family residence offers a comfortable and appealing living environment for its future owners. The living room presents a captivating retreat, where architectural interest is immediately apparent through the dramatic vaulted ceiling complemented by elegant beamed detailing. A distinctive wood wall adds character and texture to the space, creating a warm aesthetic. Culinary pursuits find a delightful setting in the kitchen, a space thoughtfully designed with a refined backsplash. This tasteful addition enhances the visual appeal of the area, creating an atmosphere that inspires enjoyable cooking experiences. The residence offers two comfortable bedrooms and a well-appointed bathroom, providing practical and pleasant spaces for daily routines. Outside, the property extends its appeal with a thoughtfully designed outdoor oasis. A fenced backyard provides a private expanse for outdoor activities. The presence of a fire pit further enhances the outdoor experience, inviting memorable evenings under the open sky. This delightful single family residence, built in 1954, offers a harmonious blend of distinctive interior features and engaging outdoor amenities, promising a truly cherished living experience....
Contact an agent
Home facts
- Year built:1954
- Subdivision & Development:INDUSTRIAL CENTER SUB
- Listing ID #:20261013867
- Added:172 day(s) ago
- Updated:August 24, 2026 at 10:08 AM
Rooms and interior
- Bedrooms:2
- Total bathrooms:1
- Full bathrooms:1
- Rooms Total:5
- Living area:841 sq. ft.
Heating and cooling
- Cooling:Ceiling Fans, Central Air
- Heating:Forced Air, Natural Gas
Structure and exterior
- Roof:Asphalt
- Year built:1954
- Building area:841 sq. ft.
- Lot area:0.12 Acres
- Architectural Style:Ranch
- Construction Materials:Brick
- Foundation Description:Slab
- Levels:One
Utilities
- Sewer:Public Sewer
Finances and disclosures
- Price:$130,000
- Price per sq. ft.:$154.58
- Tax amount:$1,608
Features and amenities
- Appliances:Free Standing Refrigerator, Washer/Dryer Stacked
- Laundry features:Laundry Room
Parking
- Parking description:Detached, One and Half Car Garage
- Garage spaces:1.5

New listings near 25236 Hopkins Street
- New
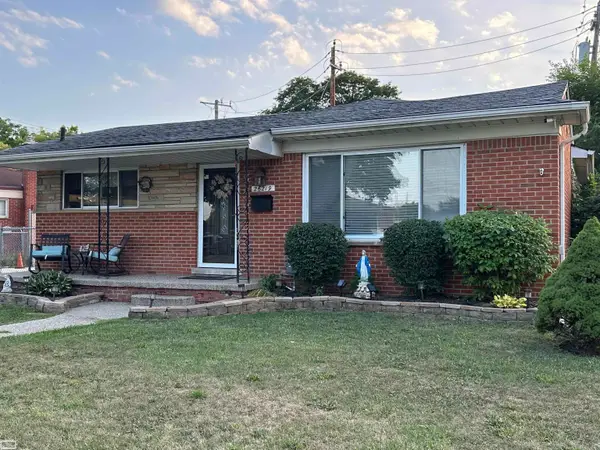 $335,000Active3 beds 2 baths1,908 sq. ft.
26219 VAN BUREN RD, DearbornHeights, MI 48127
MLS# 58050219492Listed by: REALTY EXECUTIVES HOME TOWNE SHELBY - New
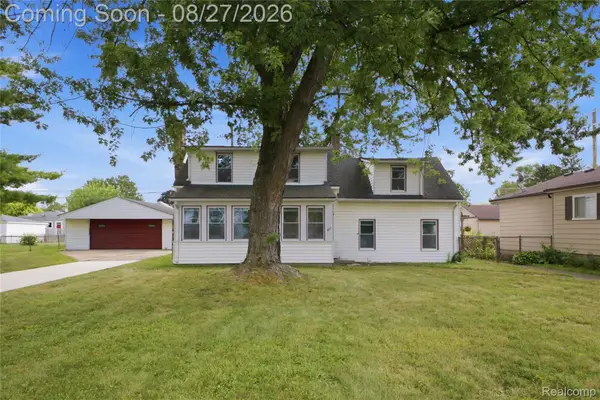 $189,900Active3 beds 1 baths1,292 sq. ft.
4697 Kingston Street, DearbornHeights, MI 48125
MLS# 20261067007Listed by: KELLER WILLIAMS REALTY-GREAT LAKES - New
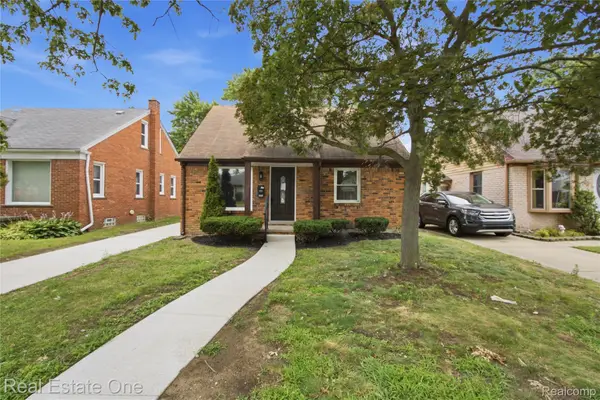 $279,000Active3 beds 1 baths1,050 sq. ft.
6953 N Vernon Street, DearbornHeights, MI 48127
MLS# 20261067240Listed by: REAL ESTATE ONE-DBN HTS - New
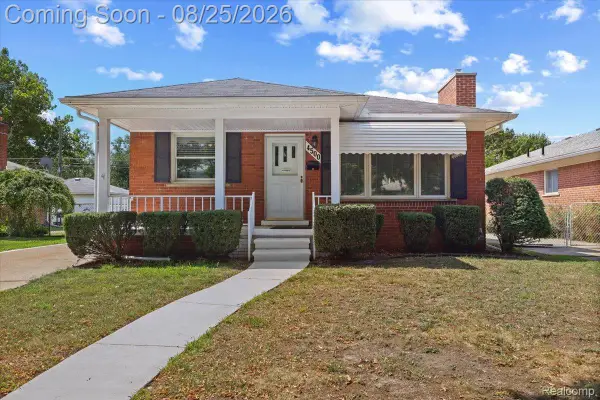 $240,000Active3 beds 2 baths1,760 sq. ft.
4500 Roosevelt Boulevard, DearbornHeights, MI 48125
MLS# 20261067070Listed by: EXP REALTY MAIN - New
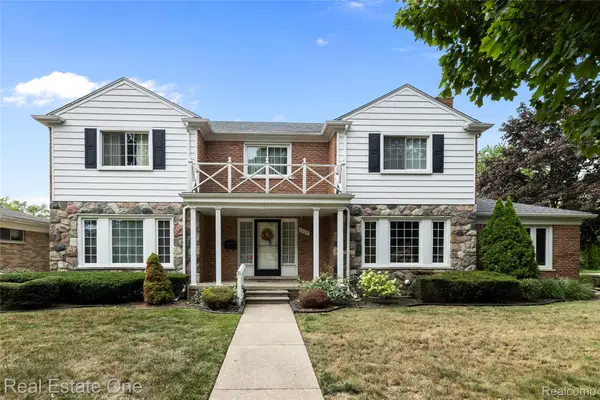 $849,900Active4 beds 5 baths4,916 sq. ft.
1639 N Evangeline Street, DearbornHeights, MI 48127
MLS# 20261065966Listed by: REAL ESTATE ONE-DBN HTS/DBN - New
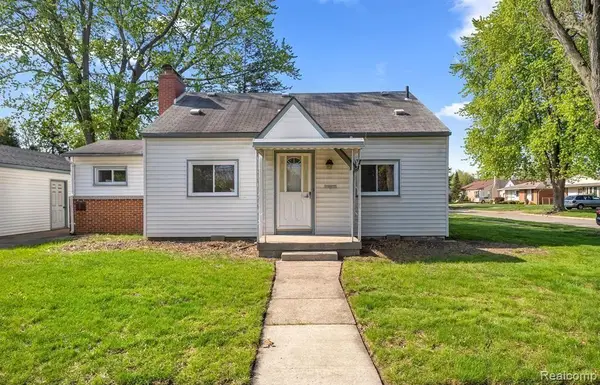 $220,000Active4 beds 2 baths1,370 sq. ft.
6644 N Vernon Street, DearbornHeights, MI 48127
MLS# 20261066896Listed by: EXP REALTY MAIN - New
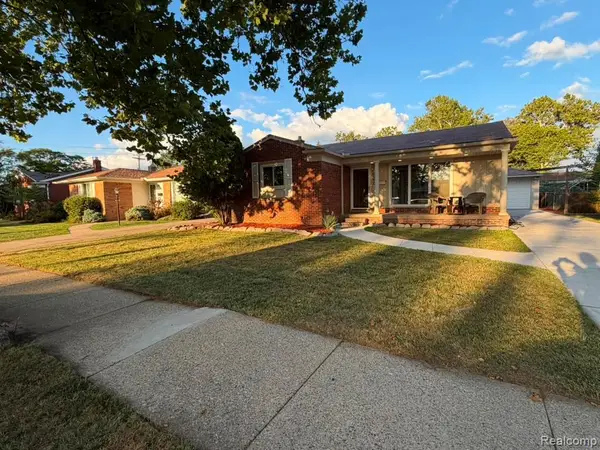 $364,900Active3 beds 2 baths2,164 sq. ft.
6336 Cambourne Road, DearbornHeights, MI 48127
MLS# 20261066842Listed by: RE/MAX LEADING EDGE - New
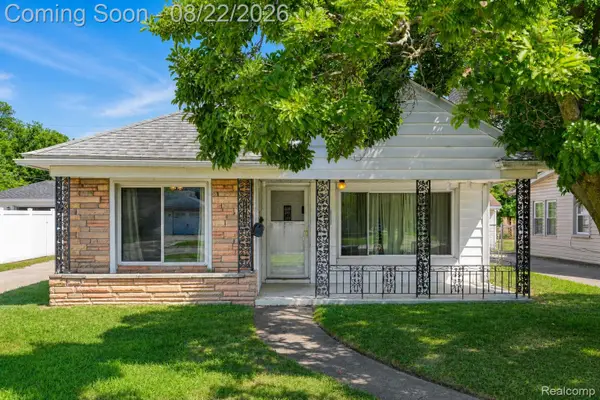 $200,000Active2 beds 1 baths1,200 sq. ft.
7472 N Vernon Street, DearbornHeights, MI 48127
MLS# 20261064464Listed by: EXP REALTY THE PERNA TEAM - New
 $259,900Active3 beds 2 baths1,846 sq. ft.
4467 Pardee Avenue, DearbornHeights, MI 48125
MLS# 20261066409Listed by: RE/MAX TEAM 2000 - New
 $274,900Active3 beds 2 baths1,400 sq. ft.
25511 Dartmouth Street, DearbornHeights, MI 48125
MLS# 20261066346Listed by: EXP REALTY


Protect your home and budget from life's surprises with an Assurant Home Warranty, backed by a partner that supports you through every step of homeownership. Explore Plans.
© 2023 - 2026 ERA Franchise Systems LLC. All rights reserved. ERA Franchise Systems LLC fully supports the principles of the Fair Housing Act and the Equal Opportunity Act. ERA, ERA Real Estate powered, and their respective logos are registered service marks of ERA Franchise Systems LLC. Each office is independently owned and operated.