
26411 W Warren Street, Dearborn Heights, MI 48127
Local realty services provided by:ERA Prime Real Estate Group
26411 W Warren Street,Dearbornheights, MI 48127
- 3 Beds
- 2 Baths
- - sq. ft.
- Single family
- Sold
Listed by: mayre e cruz sanchez
Office: kw professionals
MLS#:20251054264
Source:MI_REALCOMP
Sorry, we are unable to map this address
Price summary
- Price:
About this home
Brick Ranch Style, 3Bedrooms, 2 full Bathrooms, Finished Basement, 2 Car Garage, Extra large Fenced Driveway, 2022 Insulation, 2022 AC Unit, Hardwood Floors Throughout, Updated Kitchen, Stainless Steel Stove and Microwave, Extra Full bathroom in the basement perfect for entertaining, Extra closet and storage space, Covered back wooded porch, Fenced in yard, Insulated garage with heat and 22o AMP Service, 2015 roof, Great Location in Dearborn Heights, Crestwood Schools!
AGENTS MUST BE PRESENT FOR SHOWINGS AND PRIVATE INSPECTION, ALL MEASUREMENTS ARE ESTIMATES AGENTS TO VERIFY ALL INFORMATION, PRICE REFLECT FLOORING AND PAINT JOB NEEDED
NO SIGHT UNSEEN OFFERS OR SELLERS FINANCING WILL BE CONSIDER NOR PRESENTED
Contact an agent
Home facts
- Year built:1960
- Subdivision & Development:VALLEY PARK SUB
- Listing ID #:20251054264
- Added:348 day(s) ago
- Updated:October 31, 2026 at 07:24 AM
Rooms and interior
- Bedrooms:3
- Total bathrooms:2
- Full bathrooms:2
- Rooms Total:7
- Basement Description:Finished
Heating and cooling
- Heating:Forced Air, Natural Gas
Structure and exterior
- Year built:1960
- Architectural Style:Ranch
- Construction Materials:Brick
- Foundation Description:Basement, Poured
- Levels:One
Utilities
- Water:Public
- Sewer:Public Sewer
Finances and disclosures
- Price:
- Tax amount:$2,789
Parking
- Parking description:Detached, Two Car Garage
- Garage spaces:2

New listings near 26411 W Warren Street
- New
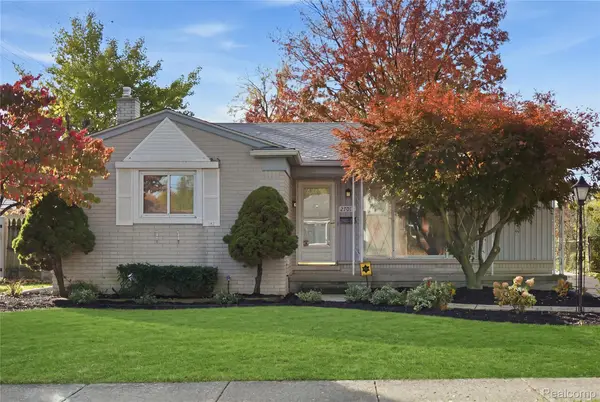 $339,900Active3 beds 2 baths2,060 sq. ft.
27011 Kennedy ST, DearbornHeights, MI 48127
MLS# 20261087761Listed by: HOMETOWN GROUP REAL ESTATE - New
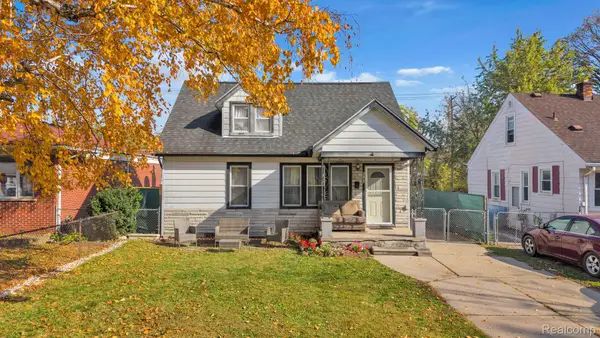 $319,900Active3 beds 2 baths1,972 sq. ft.
5740 Fenton ST, DearbornHeights, MI 48127
MLS# 20261087867Listed by: KELLER WILLIAMS LEGACY - New
 $939,999Active4 beds 3 baths5,000 sq. ft.
5859 N Evangeline ST, DearbornHeights, MI 48127
MLS# 20261087836Listed by: EMPIRE REALTY FAWAZ & ARZOUNI - New
 $169,000Active3 beds 1 baths1,080 sq. ft.
3955 Syracuse ST, DearbornHeights, MI 48125
MLS# 20261087757Listed by: CONCEPT REALTY - New
 $242,900Active3 beds 1 baths1,615 sq. ft.
3921 Harding ST, DearbornHeights, MI 48125
MLS# 20261087671Listed by: PRIME + PROPERTY - New
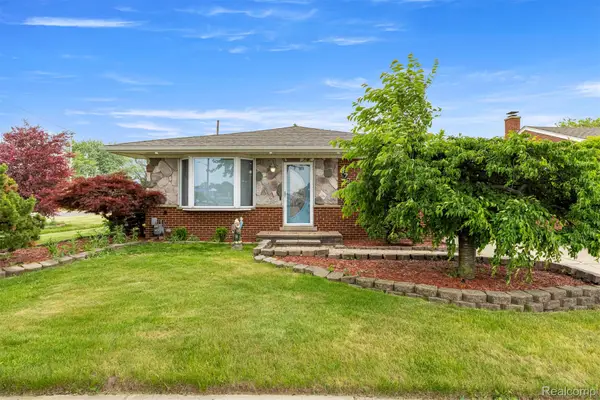 $309,200Active3 beds 3 baths2,356 sq. ft.
8786 N Evangeline ST, DearbornHeights, MI 48127
MLS# 20261087623Listed by: GOT KEY'D REALTY 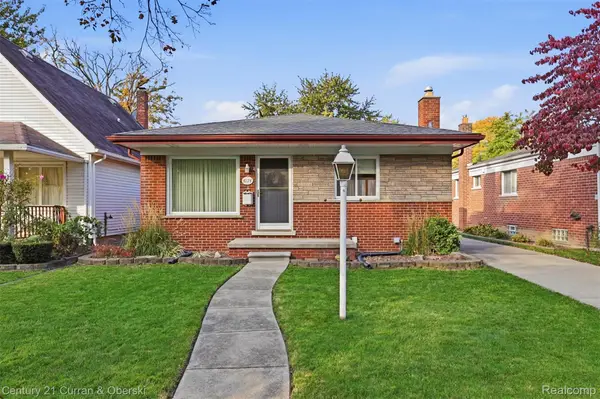 $179,999Pending3 beds 2 baths1,497 sq. ft.
4174 Gertrude ST, DearbornHeights, MI 48125
MLS# 20261086923Listed by: CENTURY 21 CURRAN & OBERSKI- New
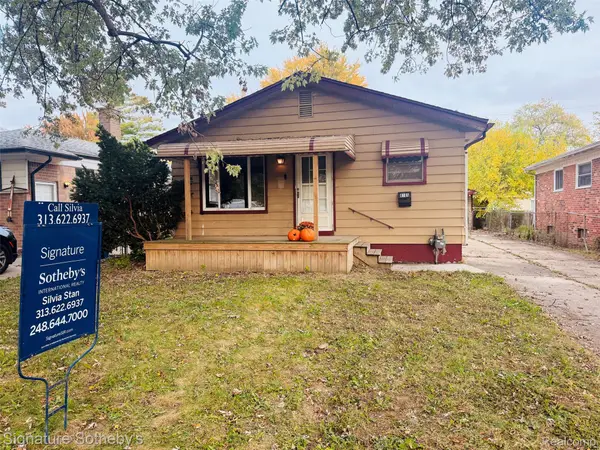 $169,950Active3 beds 1 baths1,688 sq. ft.
4185 PELHAM ST, DearbornHeights, MI 48125
MLS# 20261083955Listed by: SIGNATURE SOTHEBY'S INTERNATIONAL REALTY BHAM - New
 $109,900Active2 beds 1 baths834 sq. ft.
25726 Kitch, DearbornHeights, MI 48125
MLS# 20261087221Listed by: CLIENTS FIRST, REALTORS - New
 $334,900Active3 beds 2 baths2,412 sq. ft.
6166 Norborne AVE, DearbornHeights, MI 48127
MLS# 20261087287Listed by: RE/MAX TEAM 2000


Protect your home and budget from life's surprises with an Assurant Home Warranty, backed by a partner that supports you through every step of homeownership. Explore Plans.
© 2023 - 2026 ERA Franchise Systems LLC. All rights reserved. ERA Franchise Systems LLC fully supports the principles of the Fair Housing Act and the Equal Opportunity Act. ERA, ERA Real Estate powered, and their respective logos are registered service marks of ERA Franchise Systems LLC. Each office is independently owned and operated.