
26605 Baldwin Street, Dearborn Heights, MI 48127
Local realty services provided by:ERA Prime Real Estate Group
26605 Baldwin Street,Dearbornheights, MI 48127
$289,900
- 3 Beds
- 2 Baths
- 1,856 sq. ft.
- Single family
- Active
Listed by: kelly a matelic, johnny medrek
Office: park avenue realty inc
MLS#:20261069593
Source:MI_REALCOMP
Price summary
- Price:$289,900
- Price per sq. ft.:$156.2
About this home
THE HOUSE YOU’VE BEEN WAITING FOR HAS FINALLY ARRIVED! Welcome to this absolutely beautiful broad-front brick ranch on Baldwin Street in Dearborn Heights — a true move-in-ready gem where all you need to do is unpack and start enjoying your new home! From the moment you pull up, you’ll fall in love with the beautiful curb appeal and oversized covered front porch, perfect for relaxing and enjoying the neighborhood. Step inside to a bright and inviting interior filled with natural sunlight, gorgeous hardwood floors and fresh paint throughout. The spacious living room flows beautifully into the dining area, creating the perfect layout for everyday living and entertaining. The completely updated kitchen is sure to impress, featuring granite countertops, beautiful newer cabinetry and all appliances included. There’s even additional space for a table, making it easy to create the perfect eat-in kitchen/breakfast nook.
Down the hallway you’ll find three generously sized bedrooms, all featuring beautiful hardwood flooring and great closet space. The primary bedroom offers its own private half bath, while the main full bathroom has been completely updated and is brand new! And there’s even more downstairs! The full, partially finished basement provides tons of additional living and entertaining possibilities, along with a separate laundry room, dedicated storage room and sauna. The seller has not used the sauna and makes no representation regarding its condition.
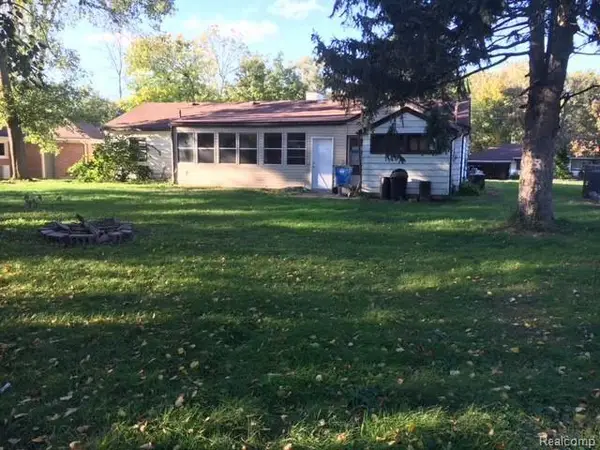
Head outside to enjoy the large backyard with patio and storage shed — plenty of room for summer gatherings, pets, kids or simply relaxing outdoors.
MOVE-IN READY. CITY CERTIFIED & COMPLETELY UP TO CODE. IMMEDIATE OCCUPANCY. This is the kind of home that makes you want to start packing before you even finish the showing! Bring your fussiest buyer — this one is clean, updated, ready to go, and the seller is ready to MAKE A DEAL! Come see everything Baldwin Street has to offer and LET’S GET THIS ONE SOLD!...
Contact an agent
Home facts
- Year built:1956
- Subdivision & Development:VALLEY PARK SUB
- Listing ID #:20261069593
- Added:5 day(s) ago
- Updated:September 06, 2026 at 10:02 AM
Rooms and interior
- Bedrooms:3
- Total bathrooms:2
- Full bathrooms:1
- Half bathrooms:1
- Rooms Total:7
- Basement Description:Partially Finished
- Living area:1,856 sq. ft.
Heating and cooling
- Cooling:Ceiling Fans, Central Air
- Heating:Forced Air, Natural Gas
Structure and exterior
- Roof:Asphalt
- Year built:1956
- Building area:1,856 sq. ft.
- Lot area:0.12 Acres
- Architectural Style:Ranch
- Construction Materials:Brick
- Exterior Features:Patio, Porch
- Foundation Description:Basement, Poured
- Levels:One
Utilities
- Water:Public, Water at Street
- Sewer:Public Sewer, Sewer at Street
Finances and disclosures
- Price:$289,900
- Price per sq. ft.:$156.2
- Tax amount:$2,925
Features and amenities
- Appliances:Dishwasher, Dryer, Free Standing Gas Range, Free Standing Refrigerator, Washer
- Laundry features:Gas Dryer Hookup, Laundry Room, Washer Hookup
Parking
- Parking description:No Garage

New listings near 26605 Baldwin Street
- New
 $189,900Active3 beds 1 baths1,355 sq. ft.
5643 Clippert Street, DearbornHeights, MI 48125
MLS# 20261071447Listed by: TOP AGENT REALTY - New
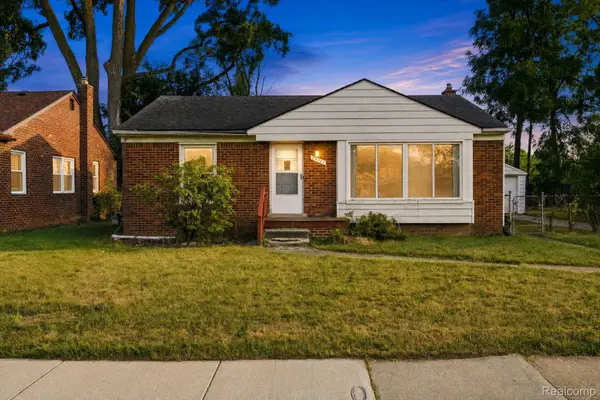 $198,000Active2 beds 1 baths974 sq. ft.
24987 Joy Road, DearbornHeights, MI 48127
MLS# 20261071515Listed by: EXP REALTY MAIN - New
 $229,900Active3 beds 1 baths1,638 sq. ft.
8242 Riverdale Street, DearbornHeights, MI 48127
MLS# 20261071473Listed by: CENTURY 21 CURRAN & OBERSKI - New
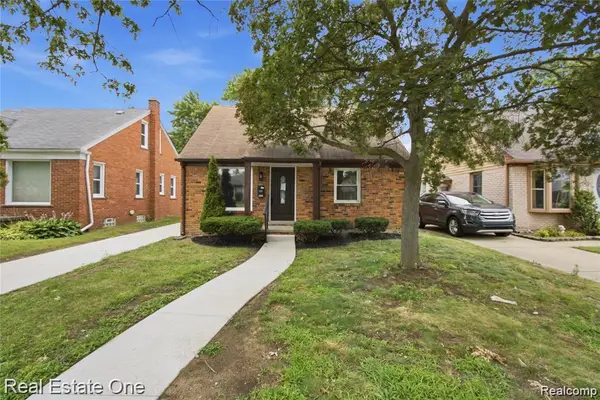 $275,000Active3 beds 1 baths1,050 sq. ft.
6953 N Vernon Street, DearbornHeights, MI 48127
MLS# 20261071420Listed by: REAL ESTATE ONE-DBN HTS - New
 $199,400Active3 beds 1 baths1,788 sq. ft.
5668 Gertrude Street, DearbornHeights, MI 48125
MLS# 20261068210Listed by: ARG REALTY - New
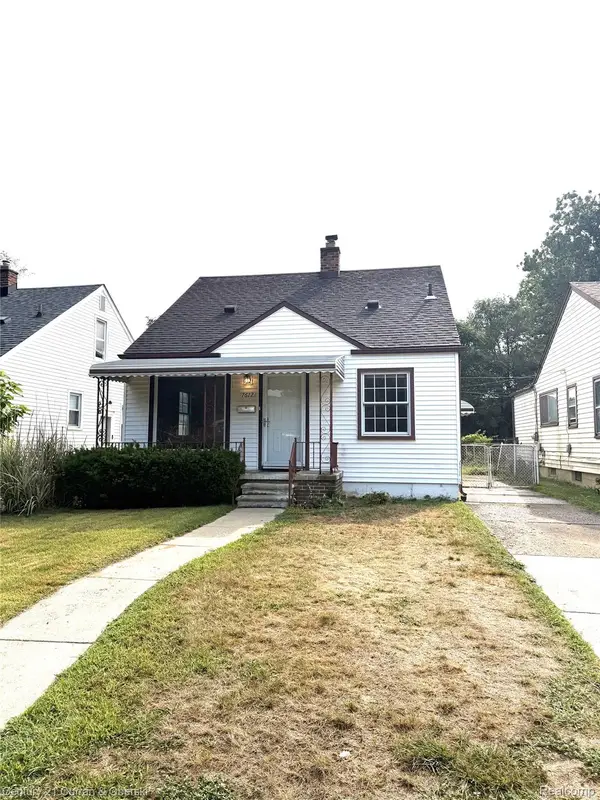 $179,999Active3 beds 1 baths960 sq. ft.
7612 Hazelton Street, DearbornHeights, MI 48127
MLS# 20261071059Listed by: CENTURY 21 CURRAN & OBERSKI - New
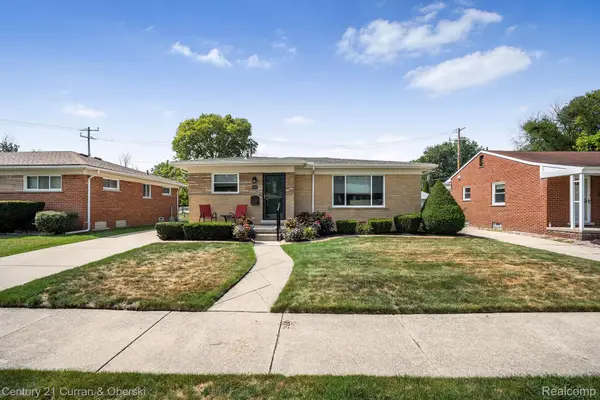 $319,900Active3 beds 3 baths2,642 sq. ft.
8233 N Evangeline Street, DearbornHeights, MI 48127
MLS# 20261069926Listed by: CENTURY 21 CURRAN & OBERSKI - New
 $224,900Active3 beds 2 baths1,814 sq. ft.
24715 Powers Avenue, DearbornHeights, MI 48125
MLS# 20261063593Listed by: SIGNATURE SOTHEBY'S INTERNATIONAL REALTY BHAM - New
 $169,900Active3 beds 1 baths1,000 sq. ft.
4710 Edgewood Street, DearbornHeights, MI 48125
MLS# 20261070921Listed by: REALTY SHOP - New
 $490,000Active3 beds 2 baths1,220 sq. ft.
6854 Parkway Circle, DearbornHeights, MI 48127
MLS# 20261070266Listed by: ARG REALTY


Protect your home and budget from life's surprises with an Assurant Home Warranty, backed by a partner that supports you through every step of homeownership. Explore Plans.
© 2023 - 2026 ERA Franchise Systems LLC. All rights reserved. ERA Franchise Systems LLC fully supports the principles of the Fair Housing Act and the Equal Opportunity Act. ERA, ERA Real Estate powered, and their respective logos are registered service marks of ERA Franchise Systems LLC. Each office is independently owned and operated.