
26820 Cecile Street, Dearborn Heights, MI 48127
Local realty services provided by:ERA Prime Real Estate Group
26820 Cecile Street,Dearbornheights, MI 48127
$589,000
- 3 Beds
- 3 Baths
- 2,717 sq. ft.
- Single family
- Active
Listed by: michael f kaczmarczyk, robert j greenlaw
Office: max broock, realtors-northville
MLS#:20261067774
Source:MI_REALCOMP
Price summary
- Price:$589,000
- Price per sq. ft.:$216.78
About this home
Welcome to this exceptionally well-maintained 3-bedroom, 2.5-bath colonial offering over 2,000 square feet of living space in the Crestwood School District. Situated on an oversized 100-foot-wide lot, this home offers generous room sizes, a functional traditional floor plan, and clear pride of ownership throughout. The main level features a spacious living room, formal dining room, large kitchen with abundant cabinetry and counter space, breakfast nook, and inviting family room with exposed beams, brick fireplace, and direct access to the deck. A first-floor laundry room and half bath add everyday convenience.
Upstairs, the expansive primary bedroom offers exceptional space and multiple closets, along with two additional bedrooms and two full baths. The basement extends beneath the full footprint of the home and features extended ceiling height, offering an impressive amount of additional space for recreation, storage, or future finishing.
Outside, enjoy a spacious fenced backyard, large deck, inground sprinkler system, mature landscaping, and an attached 2-car garage with additional attic storage accessed by pull-down stairs. Major updates include roof (2022), furnace (2023), A/C (2023), kitchen (2002), and upstairs bath (2011). A clean, solid home with excellent space and layout, ready for its next owner to move in and make it their own....
Contact an agent
Home facts
- Year built:1977
- Subdivision & Development:WATERS SUB 2
- Listing ID #:20261067774
- Added:1 day(s) ago
- Updated:August 25, 2026 at 01:58 AM
Rooms and interior
- Bedrooms:3
- Total bathrooms:3
- Full bathrooms:2
- Half bathrooms:1
- Rooms Total:9
- Basement Description:Full, Partially Finished
- Living area:2,717 sq. ft.
Heating and cooling
- Cooling:Central Air
- Heating:Forced Air, Natural Gas
Structure and exterior
- Year built:1977
- Building area:2,717 sq. ft.
- Lot area:0.28 Acres
- Architectural Style:Colonial
- Construction Materials:Brick, Vinyl Siding
- Exterior Features:Covered, Patio, Porch
- Foundation Description:Basement, Poured
- Levels:Two
Utilities
- Water:Public
- Sewer:Public Sewer
Finances and disclosures
- Price:$589,000
- Price per sq. ft.:$216.78
- Tax amount:$6,759
Features and amenities
- Laundry features:Laundry Room
Parking
- Parking description:Attached, Electricity In Garage, Garage Door Opener, Side Entrance, Two Car Garage
- Garage spaces:2

New listings near 26820 Cecile Street
- New
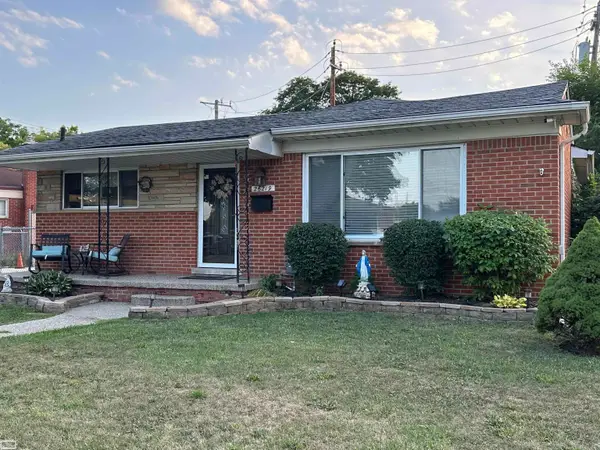 $335,000Active3 beds 2 baths1,908 sq. ft.
26219 VAN BUREN RD, DearbornHeights, MI 48127
MLS# 58050219492Listed by: REALTY EXECUTIVES HOME TOWNE SHELBY - Open Sat, 12 to 2pmNew
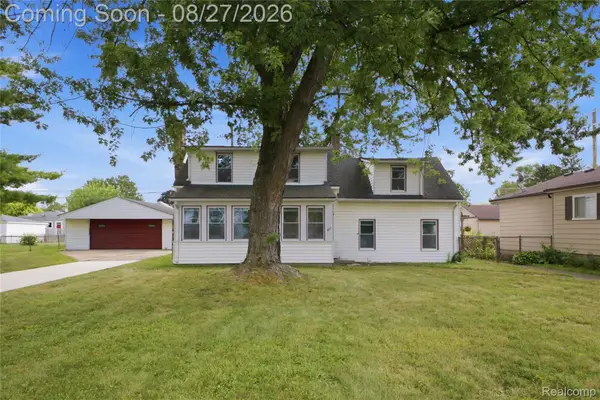 $189,900Active3 beds 1 baths1,292 sq. ft.
4697 Kingston Street, DearbornHeights, MI 48125
MLS# 20261067007Listed by: KELLER WILLIAMS REALTY-GREAT LAKES - New
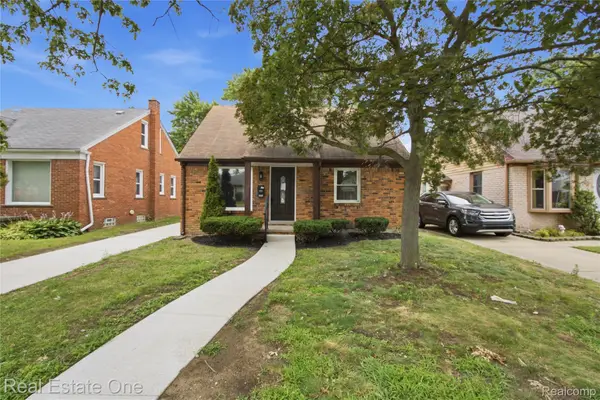 $279,000Active3 beds 1 baths1,050 sq. ft.
6953 N Vernon Street, DearbornHeights, MI 48127
MLS# 20261067240Listed by: REAL ESTATE ONE-DBN HTS - New
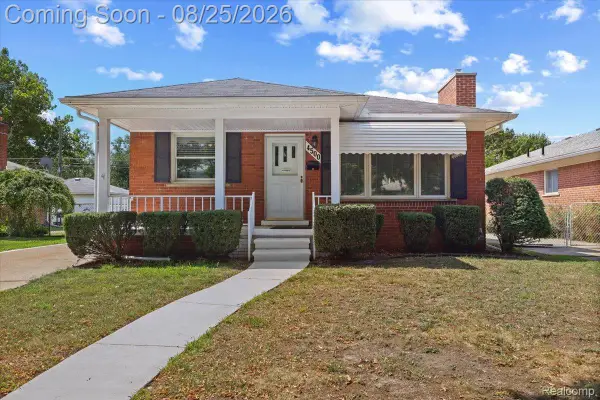 $240,000Active3 beds 2 baths1,760 sq. ft.
4500 Roosevelt Boulevard, DearbornHeights, MI 48125
MLS# 20261067070Listed by: EXP REALTY MAIN 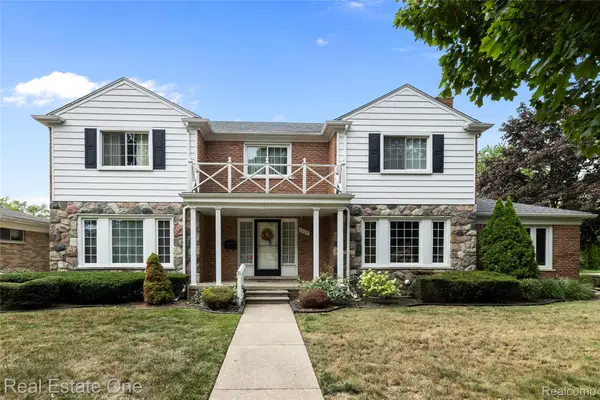 $849,900Pending4 beds 5 baths4,916 sq. ft.
1639 N Evangeline Street, DearbornHeights, MI 48127
MLS# 20261065966Listed by: REAL ESTATE ONE-DBN HTS/DBN- New
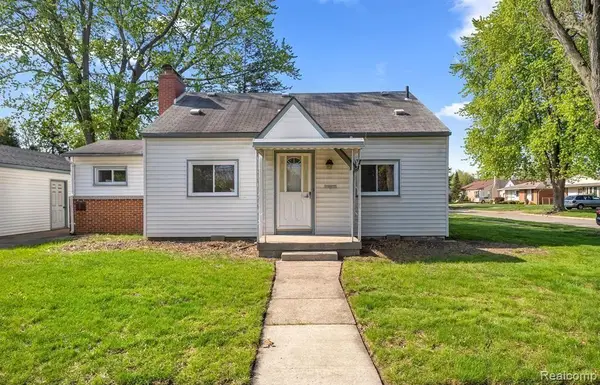 $220,000Active4 beds 2 baths1,370 sq. ft.
6644 N Vernon Street, DearbornHeights, MI 48127
MLS# 20261066896Listed by: EXP REALTY MAIN - New
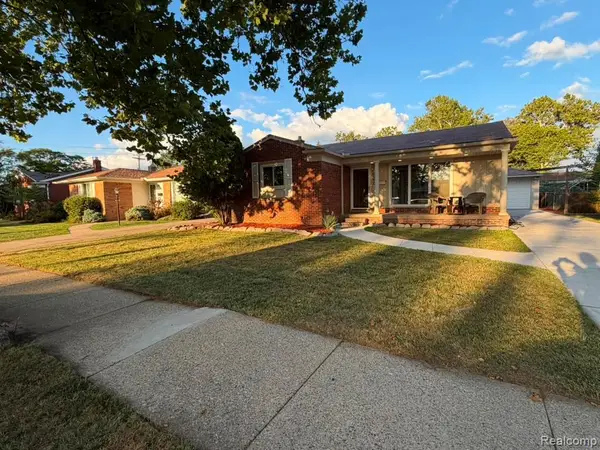 $364,900Active3 beds 2 baths2,164 sq. ft.
6336 Cambourne Road, DearbornHeights, MI 48127
MLS# 20261066842Listed by: RE/MAX LEADING EDGE - New
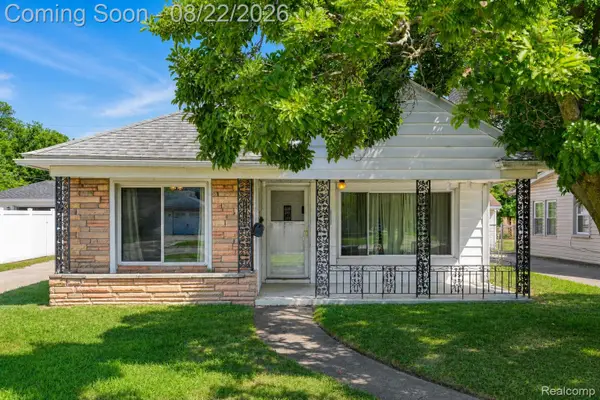 $200,000Active2 beds 1 baths1,200 sq. ft.
7472 N Vernon Street, DearbornHeights, MI 48127
MLS# 20261064464Listed by: EXP REALTY THE PERNA TEAM - New
 $259,900Active3 beds 2 baths1,846 sq. ft.
4467 Pardee Avenue, DearbornHeights, MI 48125
MLS# 20261066409Listed by: RE/MAX TEAM 2000


Protect your home and budget from life's surprises with an Assurant Home Warranty, backed by a partner that supports you through every step of homeownership. Explore Plans.
© 2023 - 2026 ERA Franchise Systems LLC. All rights reserved. ERA Franchise Systems LLC fully supports the principles of the Fair Housing Act and the Equal Opportunity Act. ERA, ERA Real Estate powered, and their respective logos are registered service marks of ERA Franchise Systems LLC. Each office is independently owned and operated.