
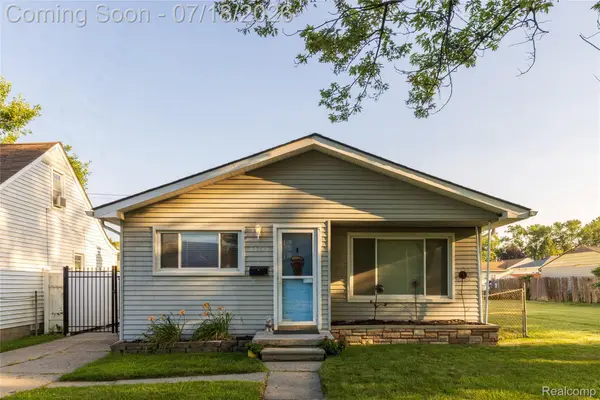
26917 Ann Arbor Trail, Dearborn Heights, MI 48127
Local realty services provided by:ERA Prime Real Estate Group
26917 Ann Arbor Trail,Dearbornheights, MI 48127
$255,000
- 2 Beds
- 2 Baths
- 1,546 sq. ft.
- Single family
- Pending
Listed by: laura j cilia
Office: berkshire hathaway hs kee realty fh
MLS#:20261029985
Source:MI_REALCOMP
Price summary
- Price:$255,000
- Price per sq. ft.:$164.94
- Monthly HOA dues:$275
About this home
Beautiful open-floor ranch located on a private cul-de-sac, featuring 2 bedrooms and 2 full bathrooms. Bright breakfast nook with sliding door leading to a deck. Spacious great room offers high ceilings, a cozy gas fireplace, and an open layout perfect for everyday living and entertaining. Large primary suite with private bath. Attached 2-car garage and a great location close to everyday conveniences. Very large unfinished basement offers excellent potential for additional living space or storage. Move-in ready!
Contact an agent
Home facts
- Year built:1990
- Listing ID #:20261029985
- Added:67 day(s) ago
- Updated:July 17, 2026 at 02:02 PM
Rooms and interior
- Bedrooms:2
- Total bathrooms:2
- Full bathrooms:2
- Rooms Total:6
- Basement Description:Unfinished
- Living area:1,546 sq. ft.
Heating and cooling
- Cooling:Ceiling Fans, Central Air
- Heating:Forced Air, Natural Gas
Structure and exterior
- Roof:Asphalt
- Year built:1990
- Building area:1,546 sq. ft.
- Architectural Style:Ranch
- Construction Materials:Brick
- Exterior Features:Deck, Grounds Maintenance, Lighting
- Foundation Description:Basement, Poured
- Levels:One
Utilities
- Water:Public
- Sewer:Sewer at Street
Finances and disclosures
- Price:$255,000
- Price per sq. ft.:$164.94
- Tax amount:$4,444
Features and amenities
- Appliances:Dishwasher, Disposal, Dryer, Free Standing Electric Range, Free Standing Refrigerator, Microwave, Washer
- Laundry features:Laundry Room
Parking
- Parking description:Attached, Two Car Garage
- Garage spaces:2

New listings near 26917 Ann Arbor Trail
- New
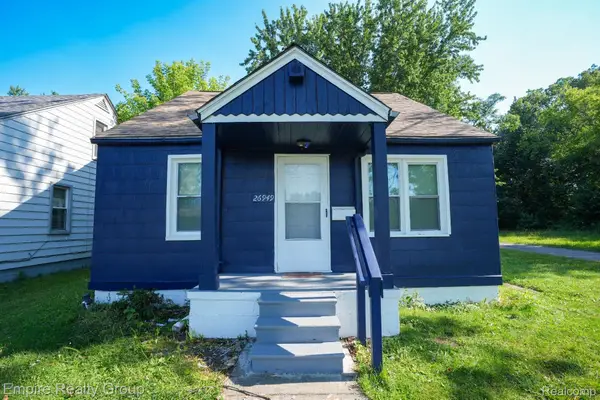 $145,000Active4 beds 2 baths1,158 sq. ft.
26949 Annapolis, DearbornHeights, MI 48125
MLS# 20261054475Listed by: EMPIRE REALTY GROUP - New
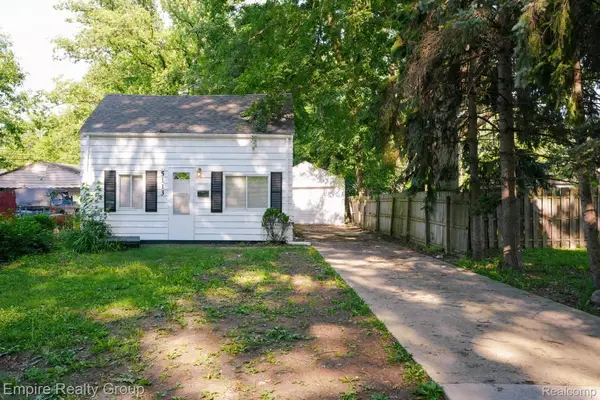 $135,000Active3 beds 2 baths1,200 sq. ft.
5113 Detroit, DearbornHeights, MI 48125
MLS# 20261054292Listed by: EMPIRE REALTY GROUP - New
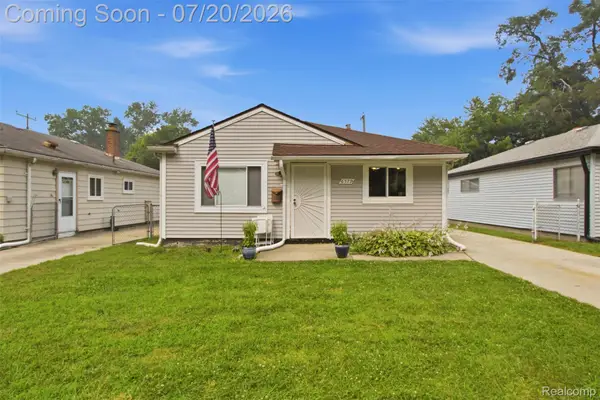 $189,900Active3 beds 1 baths1,014 sq. ft.
6579 N Highland Street, DearbornHeights, MI 48127
MLS# 20261055434Listed by: MATCH REALTY - New
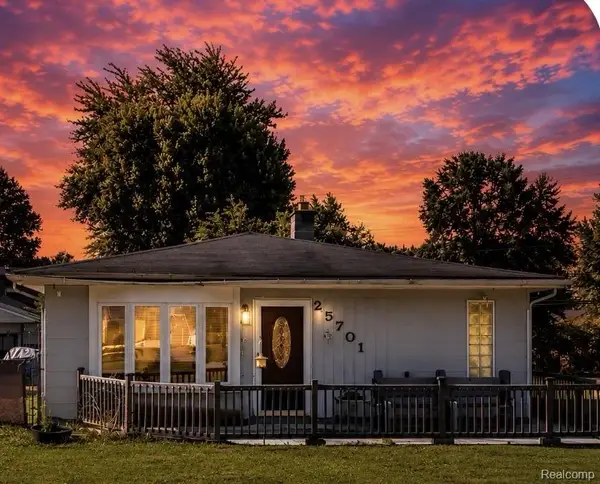 $165,000Active3 beds 1 baths962 sq. ft.
25701 Eton Avenue, DearbornHeights, MI 48125
MLS# 20261055368Listed by: ANTHONY DJON LUXURY REAL ESTATE - New
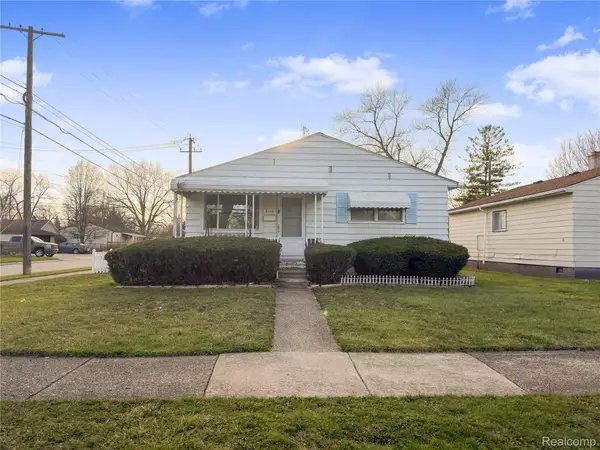 $179,900Active3 beds 1 baths1,000 sq. ft.
4710 Edgewood Street, DearbornHeights, MI 48125
MLS# 20261055158Listed by: REALTY SHOP - New
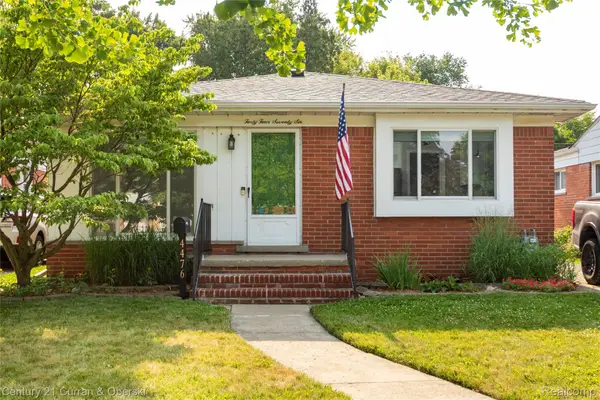 $219,900Active3 beds 1 baths1,864 sq. ft.
4476 Vassar Street, DearbornHeights, MI 48125
MLS# 20261054947Listed by: CENTURY 21 CURRAN & OBERSKI - Open Sun, 4 to 6pmNew
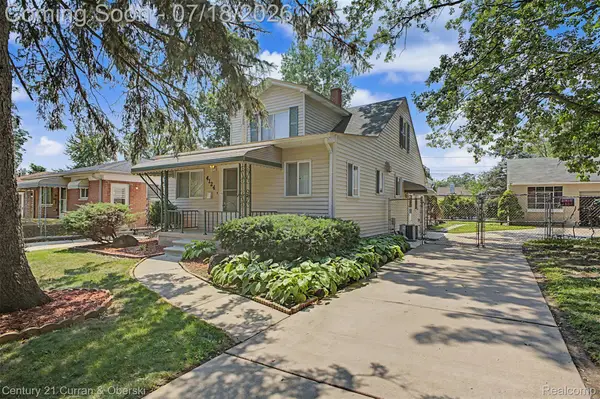 $269,999Active4 beds 3 baths1,708 sq. ft.
4124 Jackson Street, DearbornHeights, MI 48125
MLS# 20261054506Listed by: CENTURY 21 CURRAN & OBERSKI - New
 $154,900Active3 beds 1 baths976 sq. ft.
4956 Huron Street, DearbornHeights, MI 48125
MLS# 20261054977Listed by: ARG REALTY - New
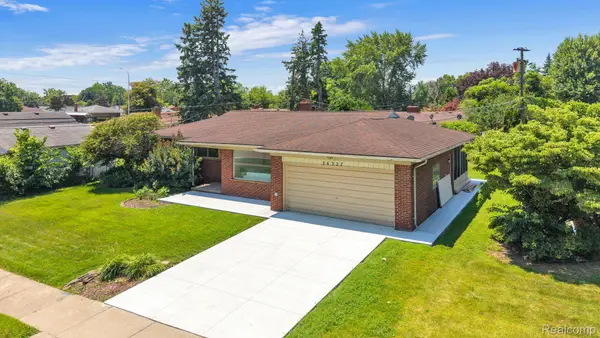 $449,900Active3 beds 2 baths2,560 sq. ft.
26327 Woodworth Circle, DearbornHeights, MI 48127
MLS# 20261054627Listed by: KELLER WILLIAMS LEGACY - Open Sun, 1 to 3pmNew
 $160,000Active2 beds 1 baths874 sq. ft.
20743 Powers Avenue, DearbornHeights, MI 48125
MLS# 20261054819Listed by: RE/MAX LEADING EDGE


Protect your home and budget from life's surprises with an Assurant Home Warranty, backed by a partner that supports you through every step of homeownership. Explore Plans.
© 2023 - 2026 ERA Franchise Systems LLC. All rights reserved. ERA Franchise Systems LLC fully supports the principles of the Fair Housing Act and the Equal Opportunity Act. ERA, ERA Real Estate powered, and their respective logos are registered service marks of ERA Franchise Systems LLC. Each office is independently owned and operated.