
3944 Ziegler Street, Dearborn Heights, MI 48125
Local realty services provided by:ERA Greater North Properties
3944 Ziegler Street,Dearborn Heights, MI 48125
$290,000
- 3 Beds
- 3 Baths
- 1,543 sq. ft.
- Single family
- Active
Listed by: annjanette mccorkle
Office: redfin corporation
MLS#:26033358
Source:MI_MICHRIC
Price summary
- Price:$290,000
- Price per sq. ft.:$187.95
About this home
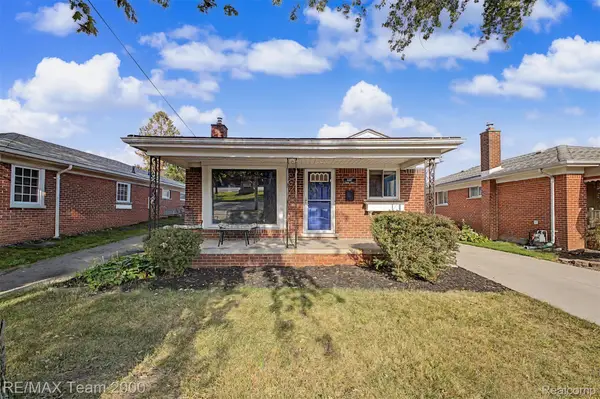
Beautiful 3-bed, 2.5-bath home with an open-concept main floor perfect for entertaining. Real hardwood floors flow through the spacious living, dining, and kitchen areas, including a newly renovated kitchen with quartz countertops. Enjoy a large laundry room, a convenient downstairs powder room, and a versatile mudroom with extra storage or pantry space. The electric water heater ensures endless hot water, plus an additional downstairs closet for more storage. The primary suite features a generous walk-in closet. Outside, a fenced backyard offers plenty of space, and the long driveway provides ample parking.
Contact an agent
Home facts
- Year built:2002
- Listing ID #:26033358
- Added:52 day(s) ago
- Updated:August 24, 2026 at 03:42 PM
Rooms and interior
- Bedrooms:3
- Total bathrooms:3
- Full bathrooms:2
- Half bathrooms:1
- Rooms Total:5
- Kitchen Description:Built-In Gas Oven, Dishwasher, Disposal, Freezer, Microwave, Oven, Refrigerator
- Basement:Yes
- Basement Description:Crawl Space
- Living area:1,543 sq. ft.
Heating and cooling
- Central air:Yes
Structure and exterior
- Year built:2002
- Building area:1,543 sq. ft.
- Lot area:0.12 Acres
- Construction Materials:Brick, Vinyl Siding
Utilities
- Water:Public
Finances and disclosures
- Price:$290,000
- Price per sq. ft.:$187.95
- Tax amount:$5,763 (2025)
Features and amenities
- Laundry features:Washer
Parking
- Garage:Yes
- Garage spaces:2
New listings near 3944 Ziegler Street
- New
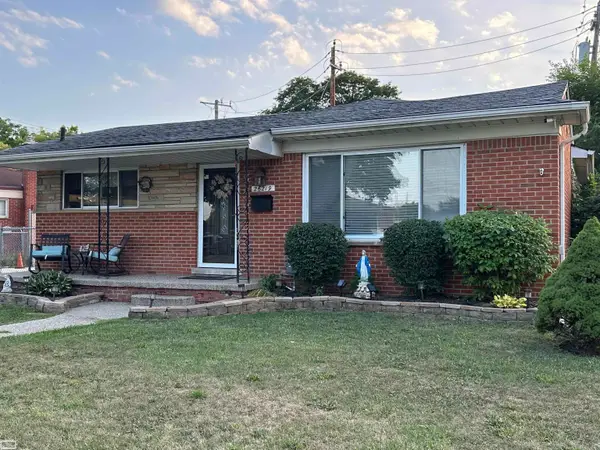 $335,000Active3 beds 2 baths1,908 sq. ft.
26219 VAN BUREN RD, DearbornHeights, MI 48127
MLS# 58050219492Listed by: REALTY EXECUTIVES HOME TOWNE SHELBY
- Open Sat, 12 to 2pmNew
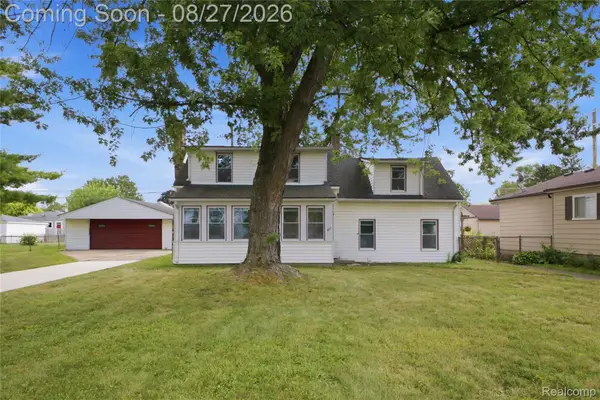 $189,900Active3 beds 1 baths1,292 sq. ft.
4697 Kingston Street, DearbornHeights, MI 48125
MLS# 20261067007Listed by: KELLER WILLIAMS REALTY-GREAT LAKES - New
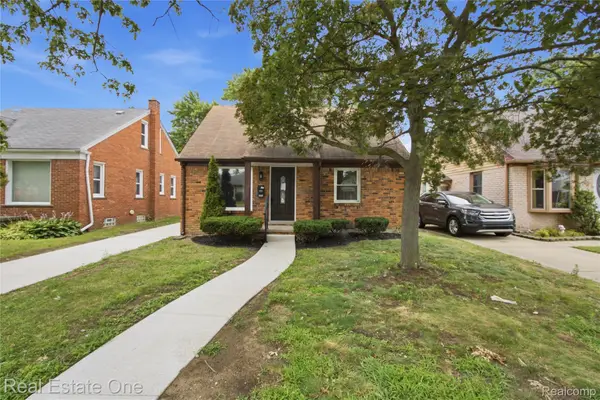 $279,000Active3 beds 1 baths1,050 sq. ft.
6953 N Vernon Street, DearbornHeights, MI 48127
MLS# 20261067240Listed by: REAL ESTATE ONE-DBN HTS - New
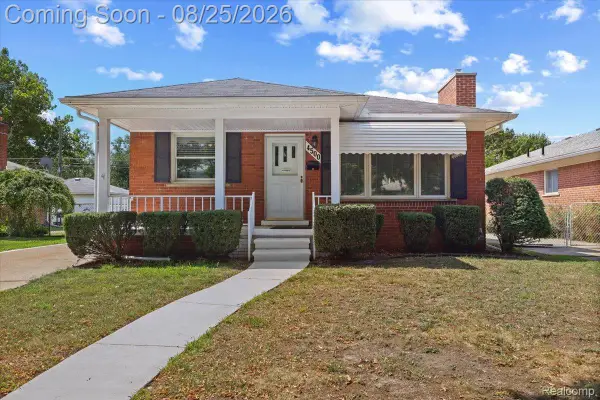 $240,000Active3 beds 2 baths1,760 sq. ft.
4500 Roosevelt Boulevard, DearbornHeights, MI 48125
MLS# 20261067070Listed by: EXP REALTY MAIN 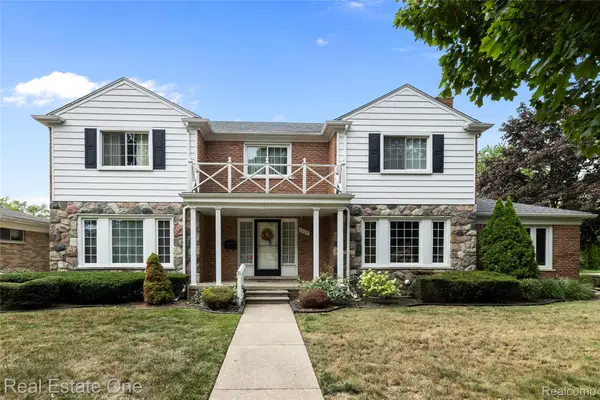 $849,900Pending4 beds 5 baths4,916 sq. ft.
1639 N Evangeline Street, DearbornHeights, MI 48127
MLS# 20261065966Listed by: REAL ESTATE ONE-DBN HTS/DBN- New
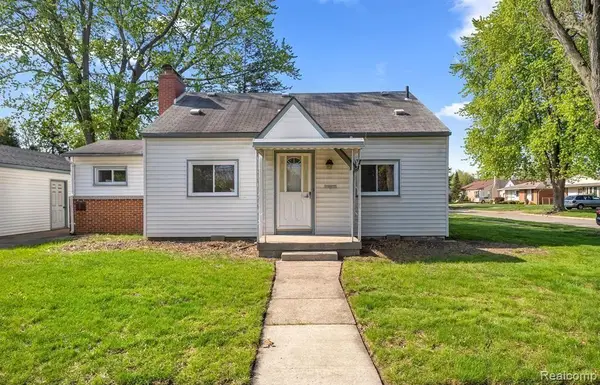 $220,000Active4 beds 2 baths1,370 sq. ft.
6644 N Vernon Street, DearbornHeights, MI 48127
MLS# 20261066896Listed by: EXP REALTY MAIN - New
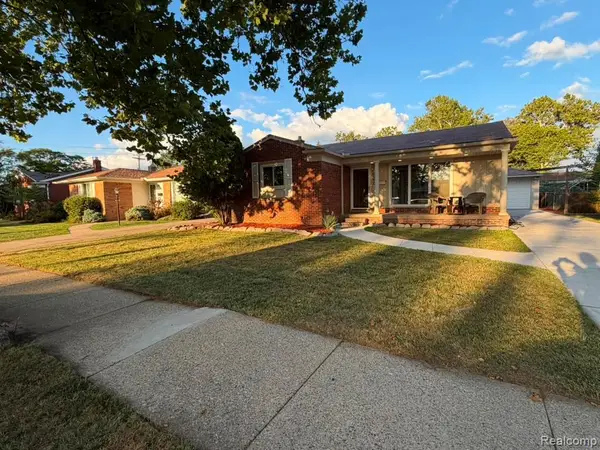 $364,900Active3 beds 2 baths2,164 sq. ft.
6336 Cambourne Road, DearbornHeights, MI 48127
MLS# 20261066842Listed by: RE/MAX LEADING EDGE - New
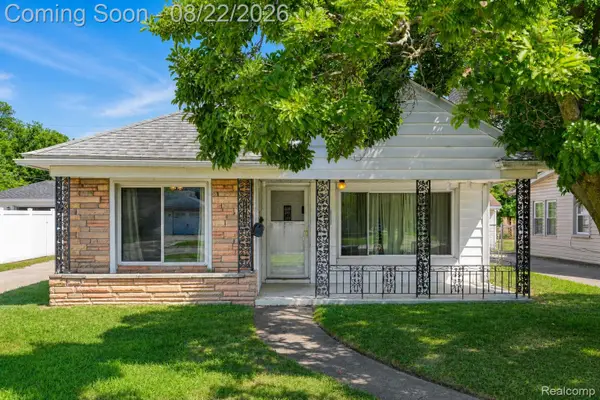 $200,000Active2 beds 1 baths1,200 sq. ft.
7472 N Vernon Street, DearbornHeights, MI 48127
MLS# 20261064464Listed by: EXP REALTY THE PERNA TEAM - New
 $259,900Active3 beds 2 baths1,846 sq. ft.
4467 Pardee Avenue, DearbornHeights, MI 48125
MLS# 20261066409Listed by: RE/MAX TEAM 2000 - New
 $274,900Active3 beds 2 baths1,400 sq. ft.
25511 Dartmouth Street, DearbornHeights, MI 48125
MLS# 20261066346Listed by: EXP REALTY


Protect your home and budget from life's surprises with an Assurant Home Warranty, backed by a partner that supports you through every step of homeownership. Explore Plans.
© 2023 - 2026 ERA Franchise Systems LLC. All rights reserved. ERA Franchise Systems LLC fully supports the principles of the Fair Housing Act and the Equal Opportunity Act. ERA, ERA Real Estate powered, and their respective logos are registered service marks of ERA Franchise Systems LLC. Each office is independently owned and operated.