
4209 Pardee Avenue, Dearborn Heights, MI 48125
Local realty services provided by:ERA Prime Real Estate Group
4209 Pardee Avenue,Dearbornheights, MI 48125
$219,900
- 3 Beds
- 2 Baths
- 1,360 sq. ft.
- Single family
- Active
Upcoming open houses
- Sat, Jul 1111:00 am - 01:00 pm
- Sun, Jul 1203:00 pm - 04:30 pm
Listed by: scott bergeron
Office: century 21 curran & oberski
MLS#:20261051915
Source:MI_REALCOMP
Price summary
- Price:$219,900
- Price per sq. ft.:$161.69
About this home
The moment you arrive, you feel it — this is the one. As you walk up, the meticulous landscaping tells you everything before you ever reach the door. Every bush trimmed, every bed tended, every detail cared for. A calm washes over you — this home has been loved, and it shows. Step inside and the big living room opens up to welcome you home. There is space for every comfy furniture combination you can imagine, and plenty of room left over for the gatherings that turn a house into a home. The completely remodeled kitchen — done in 2022 — stands ready for any size feast you dare to prepare. Tons of countertops stretch before you — prep space for days — while the cabinets stand guard over every culinary secret you own. Holiday dinners, Sunday breakfasts, midnight snacks. This kitchen handles them all. The master bedroom is where this home whispers: rest. A king size bed fits with room to spare — space to breathe, stretch out, and sink into the deep, restful sleep you deserve. This is more than a bedroom. This is your sanctuary from the world. A second bedroom and bonus room open the door to any endeavor you can dream up: guest retreat, home office, craft room, gaming zone. You decide. Two full baths make every morning routine a snap — no waiting, no rushing. Now step outside into your backyard oasis — and it delivers. The big above ground pool is the centerpiece of your own private resort, wrapped in a privacy fence that makes every summer afternoon yours and yours alone. Cannonballs, pool parties, floating without a care — it all starts here. And here's where this home truly separates itself: solar panels harness the power of the sun while a whole house Generac generator stands ready for anything Michigan weather throws your way. The power stays on, the bills stay down, and worry becomes a thing of the past. The garage? A mechanic's dream. Room for every tool, every toy, and every weekend project on your list. This one checks all the boxes. Make your appointment today....
Contact an agent
Home facts
- Year built:1955
- Listing ID #:20261051915
- Added:2 day(s) ago
- Updated:July 10, 2026 at 08:06 PM
Rooms and interior
- Bedrooms:3
- Total bathrooms:2
- Full bathrooms:2
- Rooms Total:6
- Basement Description:Partially Finished
- Living area:1,360 sq. ft.
Heating and cooling
- Cooling:Central Air
- Heating:Forced Air, Natural Gas
Structure and exterior
- Year built:1955
- Building area:1,360 sq. ft.
- Lot area:0.16 Acres
- Architectural Style:Ranch
- Construction Materials:Brick
- Foundation Description:Basement, Block
- Levels:One
Utilities
- Water:Public
- Sewer:Public Sewer
Finances and disclosures
- Price:$219,900
- Price per sq. ft.:$161.69
- Tax amount:$2,312
Features and amenities
- Appliances:Built-In Electric Oven, Dishwasher, Dryer, Free Standing Refrigerator, Washer
- Pool features:Above Ground
Parking
- Parking description:Detached, Two and Half Car Garage
- Garage spaces:2.5

New listings near 4209 Pardee Avenue
- Open Sun, 12 to 2pmNew
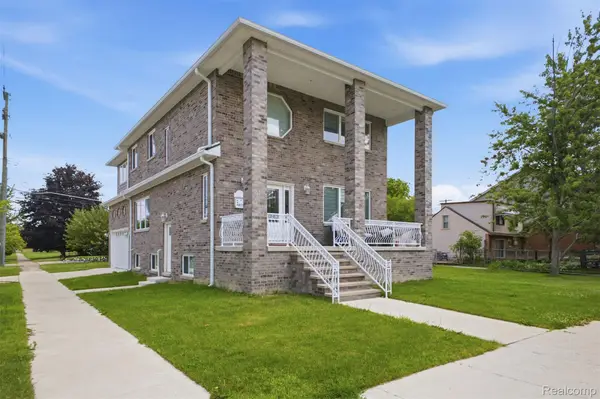 $629,000Active4 beds 4 baths3,293 sq. ft.
26122 Hass Street, DearbornHeights, MI 48127
MLS# 20261052981Listed by: GOT KEY'D REALTY - New
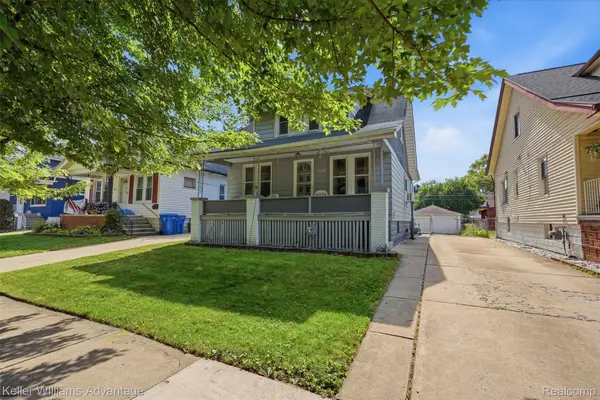 $149,900Active4 beds 2 baths1,796 sq. ft.
4218 Huron Street, DearbornHeights, MI 48125
MLS# 20261050949Listed by: KELLER WILLIAMS ADVANTAGE - New
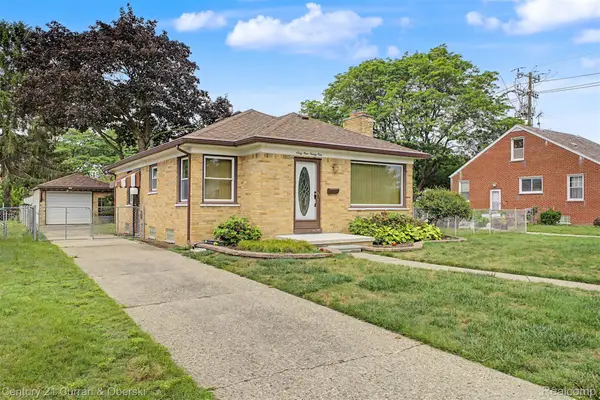 $239,900Active2 beds 2 baths1,860 sq. ft.
6999 Fenton Street, DearbornHeights, MI 48127
MLS# 20261050462Listed by: CENTURY 21 CURRAN & OBERSKI - New
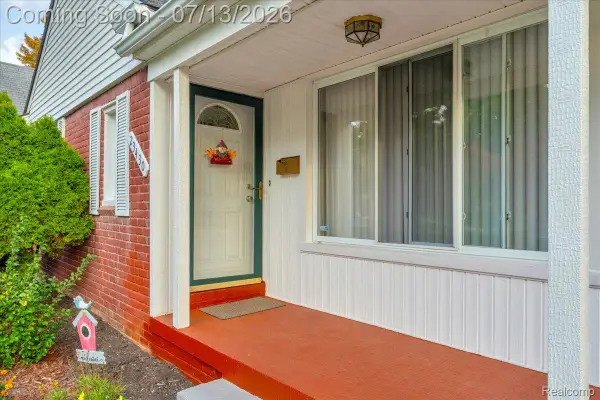 $259,999Active3 beds 2 baths2,345 sq. ft.
23430 Tireman Street, DearbornHeights, MI 48127
MLS# 20261051806Listed by: THE SIGNATURE GROUP REALTY, LLC - New
 $164,900Active3 beds 1 baths980 sq. ft.
4663 Ziegler Street, DearbornHeights, MI 48125
MLS# 20261048539Listed by: REMERICA HOMETOWN ONE - New
 $299,000Active3 beds 3 baths1,543 sq. ft.
3944 Ziegler Street, Dearborn Heights, MI 48125
MLS# 26033358Listed by: REDFIN CORPORATION - New
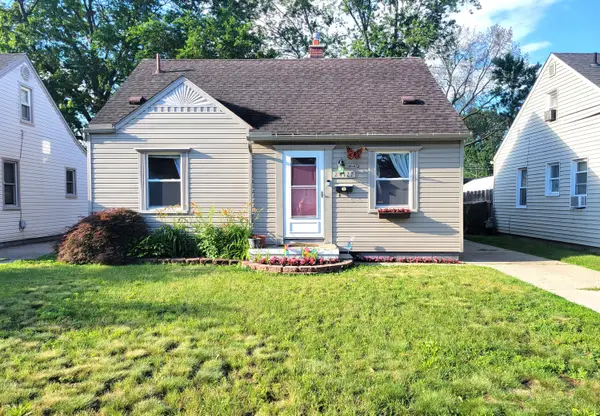 $154,900Active3 beds 1 baths922 sq. ft.
24127 Lehigh Street, Dearborn Heights, MI 48125
MLS# 26033098Listed by: NATIONAL REALTY CENTERS NORTHV 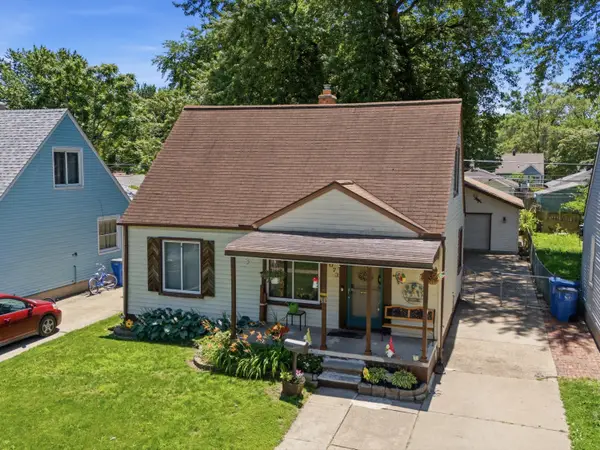 $160,000Pending3 beds 2 baths958 sq. ft.
25073 Andover Drive, Dearborn Heights, MI 48125
MLS# 26032954Listed by: HOUSE OF MAY $139,000Active2 beds 1 baths729 sq. ft.
26154 Pennie Street, Dearborn Heights, MI 48125
MLS# 26032024Listed by: NORTH SHORES PROPERTIES, LLC.


Protect your home and budget from life's surprises with an Assurant Home Warranty, backed by a partner that supports you through every step of homeownership. Explore Plans.
© 2023 - 2026 ERA Franchise Systems LLC. All rights reserved. ERA Franchise Systems LLC fully supports the principles of the Fair Housing Act and the Equal Opportunity Act. ERA, ERA Real Estate powered, and their respective logos are registered service marks of ERA Franchise Systems LLC. Each office is independently owned and operated.