
4253 Polk Street, Dearborn Heights, MI 48125
Local realty services provided by:ERA Prime Real Estate Group
4253 Polk Street,Dearbornheights, MI 48125
$399,900
- 4 Beds
- 3 Baths
- 2,448 sq. ft.
- Single family
- Pending
Listed by: allen a gawall
Office: re/max team 2000
MLS#:20261039510
Source:MI_REALCOMP
Price summary
- Price:$399,900
- Price per sq. ft.:$163.36
About this home
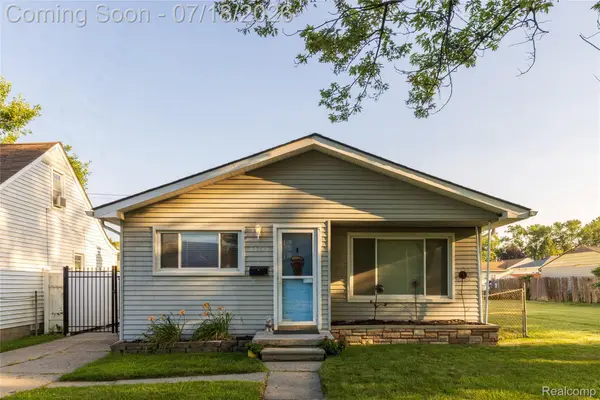
Back on the market. Gorgeous Quality Construction Home on a Corner Lot!
Spacious and beautifully updated, this 4-bedroom, 3-full-bath residence sits on an 80x135 corner lot with great curb appeal. The attached 2.5-car garage and additional side parking on a cement slab provide ample space for vehicles and guests.
Step inside to a bright living room and formal dining room filled with natural light from large windows. The home features all-new vinyl flooring and fresh paint throughout, creating a clean and modern feel.
The first floor offers a convenient bedroom with a walk-in closet and full bath—ideal for guests or multi-generational living. Upstairs, you’ll find three more bedrooms, including a spacious primary suite with a versatile sitting or study area and private bath. A second full bath serves the remaining bedrooms, and a large loft/bonus room provides perfect space for a playroom, home office, or media lounge.
Enjoy outdoor living in the beautifully landscaped yard with a covered patio, firepit, and storage shed. This property blends comfort, functionality, and charm—all in one inviting package....
Contact an agent
Home facts
- Year built:2005
- Listing ID #:20261039510
- Added:50 day(s) ago
- Updated:July 16, 2026 at 07:56 AM
Rooms and interior
- Bedrooms:4
- Total bathrooms:3
- Full bathrooms:3
- Rooms Total:10
- Living area:2,448 sq. ft.
Heating and cooling
- Cooling:Ceiling Fans, Central Air
- Heating:Forced Air, Natural Gas
Structure and exterior
- Roof:Asphalt
- Year built:2005
- Building area:2,448 sq. ft.
- Lot area:0.24 Acres
- Architectural Style:Colonial, Queen Anne
- Construction Materials:Brick, Vinyl Siding
- Exterior Features:Covered, Lighting, Patio, Porch
- Foundation Description:Crawl Space, Poured
- Levels:Two
Utilities
- Water:Public
- Sewer:Public Sewer
Finances and disclosures
- Price:$399,900
- Price per sq. ft.:$163.36
- Tax amount:$4,276
Features and amenities
- Appliances:Dishwasher, Disposal, Free Standing Gas Range, Free Standing Refrigerator, Microwave, Stainless Steel Appliances
- Laundry features:Electric Dryer Hookup, Gas Dryer Hookup, Washer Hookup
Parking
- Parking description:Attached, Direct Access, Driveway, Electricity In Garage, Garage Door Opener, Garage Faces Side, Parking Pad, Two and Half Car Garage
- Garage spaces:2.5

New listings near 4253 Polk Street
- New
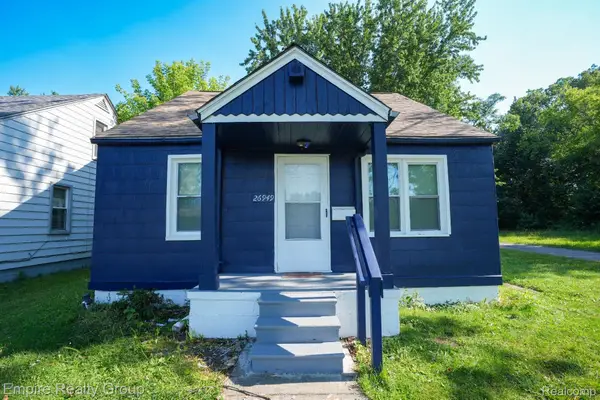 $145,000Active4 beds 2 baths1,158 sq. ft.
26949 Annapolis, DearbornHeights, MI 48125
MLS# 20261054475Listed by: EMPIRE REALTY GROUP - New
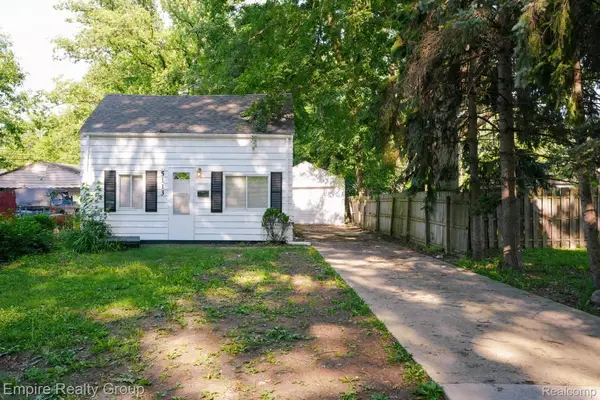 $135,000Active3 beds 2 baths1,200 sq. ft.
5113 Detroit, DearbornHeights, MI 48125
MLS# 20261054292Listed by: EMPIRE REALTY GROUP - New
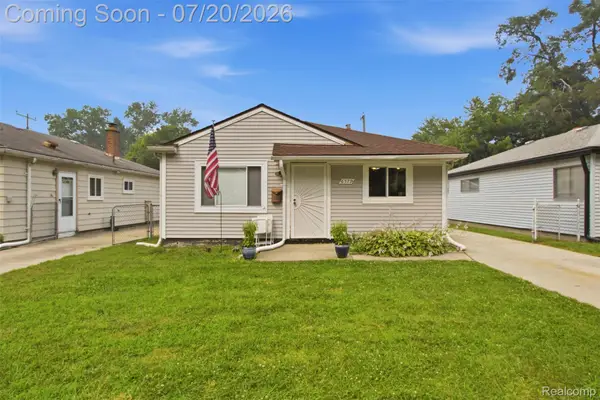 $189,900Active3 beds 1 baths1,014 sq. ft.
6579 N Highland Street, DearbornHeights, MI 48127
MLS# 20261055434Listed by: MATCH REALTY - New
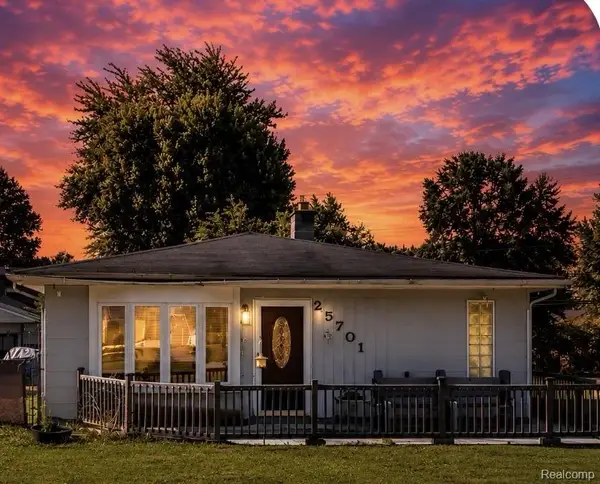 $165,000Active3 beds 1 baths962 sq. ft.
25701 Eton Avenue, DearbornHeights, MI 48125
MLS# 20261055368Listed by: ANTHONY DJON LUXURY REAL ESTATE - New
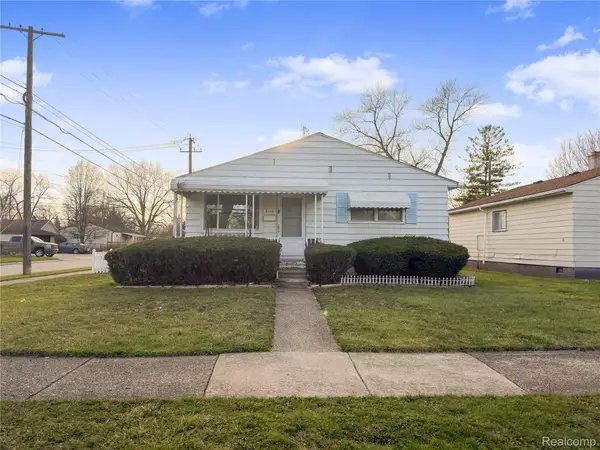 $179,900Active3 beds 1 baths1,000 sq. ft.
4710 Edgewood Street, DearbornHeights, MI 48125
MLS# 20261055158Listed by: REALTY SHOP - New
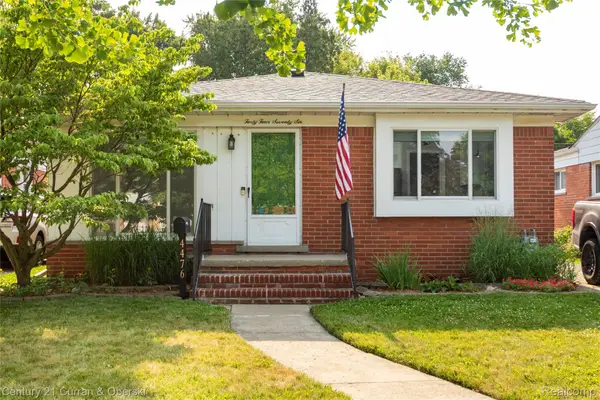 $219,900Active3 beds 1 baths1,864 sq. ft.
4476 Vassar Street, DearbornHeights, MI 48125
MLS# 20261054947Listed by: CENTURY 21 CURRAN & OBERSKI - Open Sun, 4 to 6pmNew
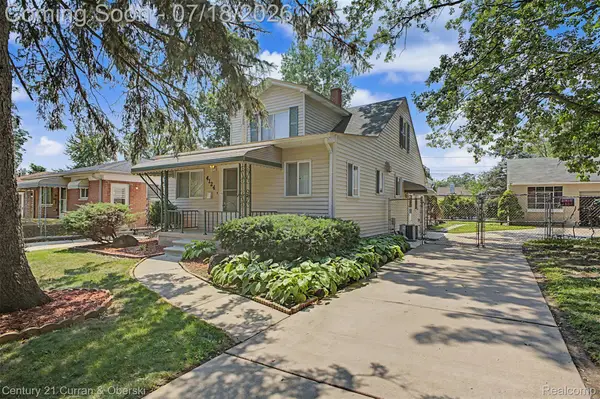 $269,999Active4 beds 3 baths1,708 sq. ft.
4124 Jackson Street, DearbornHeights, MI 48125
MLS# 20261054506Listed by: CENTURY 21 CURRAN & OBERSKI - New
 $154,900Active3 beds 1 baths976 sq. ft.
4956 Huron Street, DearbornHeights, MI 48125
MLS# 20261054977Listed by: ARG REALTY - New
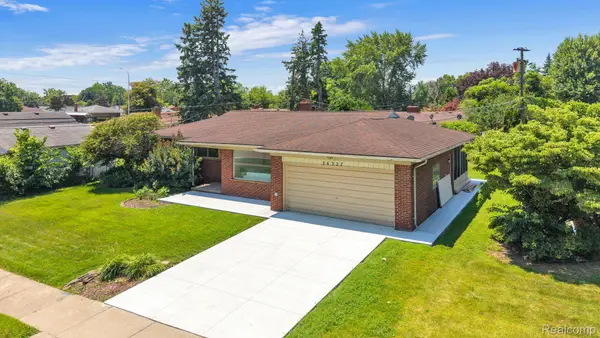 $449,900Active3 beds 2 baths2,560 sq. ft.
26327 Woodworth Circle, DearbornHeights, MI 48127
MLS# 20261054627Listed by: KELLER WILLIAMS LEGACY - Open Sun, 1 to 3pmNew
 $160,000Active2 beds 1 baths874 sq. ft.
20743 Powers Avenue, DearbornHeights, MI 48125
MLS# 20261054819Listed by: RE/MAX LEADING EDGE


Protect your home and budget from life's surprises with an Assurant Home Warranty, backed by a partner that supports you through every step of homeownership. Explore Plans.
© 2023 - 2026 ERA Franchise Systems LLC. All rights reserved. ERA Franchise Systems LLC fully supports the principles of the Fair Housing Act and the Equal Opportunity Act. ERA, ERA Real Estate powered, and their respective logos are registered service marks of ERA Franchise Systems LLC. Each office is independently owned and operated.