
4737 Glenis Street, Dearborn Heights, MI 48125
Local realty services provided by:ERA Prime Real Estate Group
4737 Glenis Street,Dearbornheights, MI 48125
$159,900
- 3 Beds
- 1 Baths
- 1,020 sq. ft.
- Single family
- Pending
Listed by: stephen hohl
Office: kw professionals brighton
MLS#:20261033372
Source:MI_REALCOMP
Price summary
- Price:$159,900
- Price per sq. ft.:$156.76
About this home
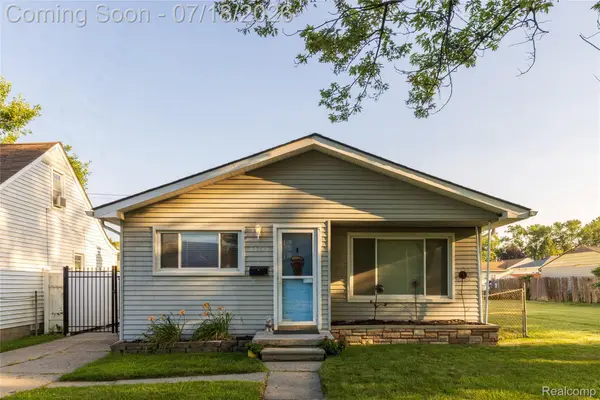
Welcome to this well-maintained 3-bedroom, 1-bath ranch offering comfortable single-level living and thoughtful updates throughout. The attractive brick exterior, manicured landscaping, and inviting curb appeal create a welcoming first impression. Inside, the bright living room features updated flooring, neutral finishes, and abundant natural light. The functional floor plan provides comfortable living spaces and three nicely sized bedrooms. The updated full bathroom showcases a modern vanity, contemporary fixtures, and a tiled tub surround. The kitchen offers an impressive amount of cabinetry and countertop space, providing excellent storage and workspace. Large windows bring in natural light, creating a bright and functional environment for everyday living. One of the property's standout features is the availability of two separate driveways, providing ample parking for multiple vehicles, guests, or recreational equipment. The detached garage offers additional storage and workspace options. The fenced backyard provides room for outdoor activities, entertaining, gardening, or pets. The slab foundation design contributes to convenient, low-maintenance living. Located close to shopping, dining, parks, schools, and major commuting routes, this home offers a combination of functionality, convenience, and outdoor space. Recent updates, generous parking, and a well-cared-for condition make this property ready for its next owner....
Contact an agent
Home facts
- Year built:1970
- Listing ID #:20261033372
- Added:36 day(s) ago
- Updated:July 16, 2026 at 07:56 AM
Rooms and interior
- Bedrooms:3
- Total bathrooms:1
- Full bathrooms:1
- Rooms Total:3
- Living area:1,020 sq. ft.
Heating and cooling
- Heating:Forced Air, Natural Gas
Structure and exterior
- Roof:Asphalt
- Year built:1970
- Building area:1,020 sq. ft.
- Lot area:0.15 Acres
- Architectural Style:Ranch
- Construction Materials:Brick
- Foundation Description:Slab
- Levels:One
Utilities
- Water:Public, Water at Street
- Sewer:Sewer at Street
Finances and disclosures
- Price:$159,900
- Price per sq. ft.:$156.76
- Tax amount:$1,661
Parking
- Parking description:Detached, Electricity In Garage, Two and Half Car Garage
- Garage spaces:2.5

New listings near 4737 Glenis Street
- New
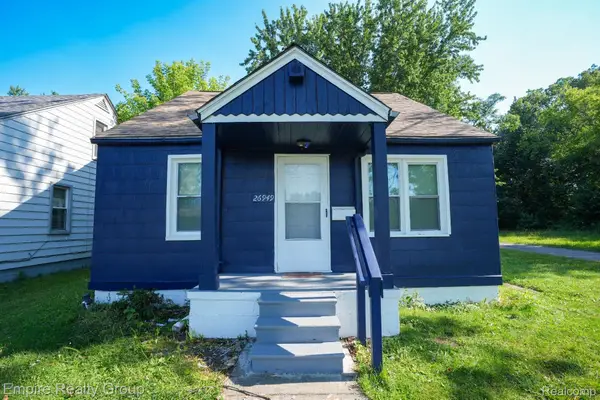 $145,000Active4 beds 2 baths1,158 sq. ft.
26949 Annapolis, DearbornHeights, MI 48125
MLS# 20261054475Listed by: EMPIRE REALTY GROUP - New
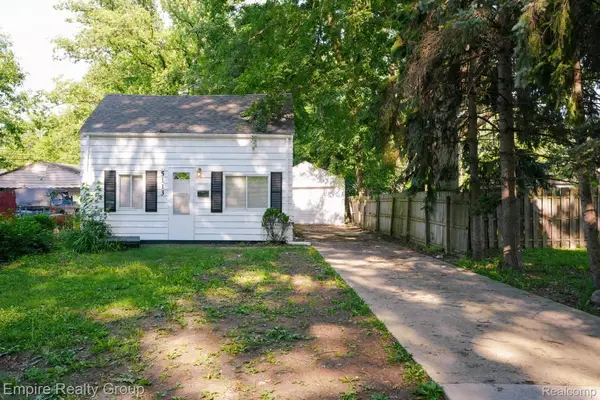 $135,000Active3 beds 2 baths1,200 sq. ft.
5113 Detroit, DearbornHeights, MI 48125
MLS# 20261054292Listed by: EMPIRE REALTY GROUP - New
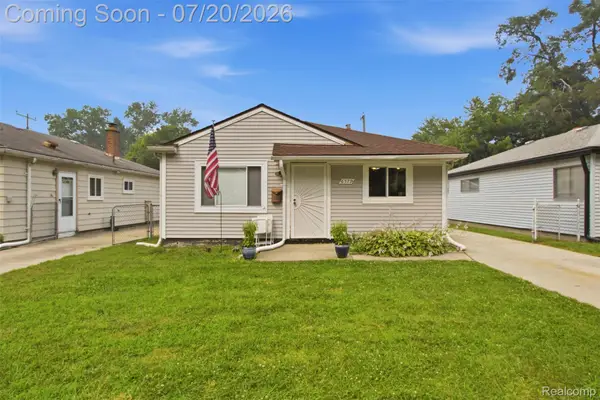 $189,900Active3 beds 1 baths1,014 sq. ft.
6579 N Highland Street, DearbornHeights, MI 48127
MLS# 20261055434Listed by: MATCH REALTY - New
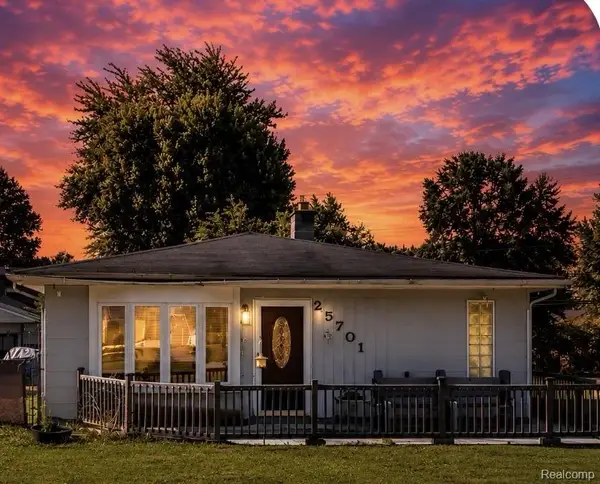 $165,000Active3 beds 1 baths962 sq. ft.
25701 Eton Avenue, DearbornHeights, MI 48125
MLS# 20261055368Listed by: ANTHONY DJON LUXURY REAL ESTATE - New
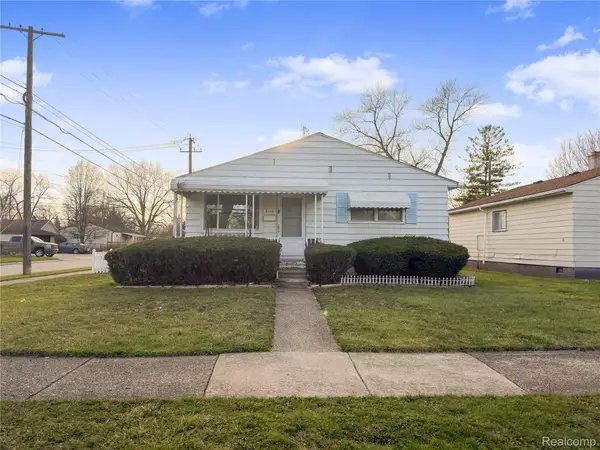 $179,900Active3 beds 1 baths1,000 sq. ft.
4710 Edgewood Street, DearbornHeights, MI 48125
MLS# 20261055158Listed by: REALTY SHOP - New
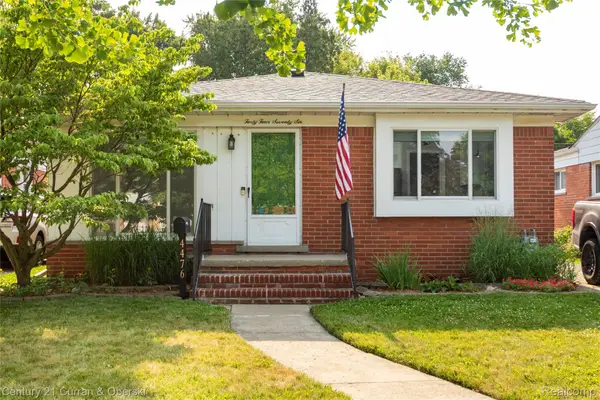 $219,900Active3 beds 1 baths1,864 sq. ft.
4476 Vassar Street, DearbornHeights, MI 48125
MLS# 20261054947Listed by: CENTURY 21 CURRAN & OBERSKI - Open Sun, 4 to 6pmNew
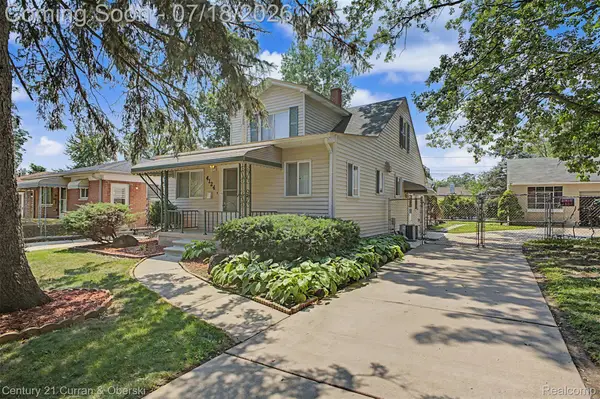 $269,999Active4 beds 3 baths1,708 sq. ft.
4124 Jackson Street, DearbornHeights, MI 48125
MLS# 20261054506Listed by: CENTURY 21 CURRAN & OBERSKI - New
 $154,900Active3 beds 1 baths976 sq. ft.
4956 Huron Street, DearbornHeights, MI 48125
MLS# 20261054977Listed by: ARG REALTY - New
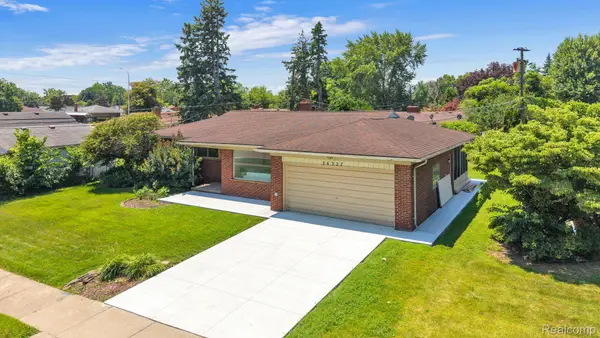 $449,900Active3 beds 2 baths2,560 sq. ft.
26327 Woodworth Circle, DearbornHeights, MI 48127
MLS# 20261054627Listed by: KELLER WILLIAMS LEGACY - Open Sun, 1 to 3pmNew
 $160,000Active2 beds 1 baths874 sq. ft.
20743 Powers Avenue, DearbornHeights, MI 48125
MLS# 20261054819Listed by: RE/MAX LEADING EDGE


Protect your home and budget from life's surprises with an Assurant Home Warranty, backed by a partner that supports you through every step of homeownership. Explore Plans.
© 2023 - 2026 ERA Franchise Systems LLC. All rights reserved. ERA Franchise Systems LLC fully supports the principles of the Fair Housing Act and the Equal Opportunity Act. ERA, ERA Real Estate powered, and their respective logos are registered service marks of ERA Franchise Systems LLC. Each office is independently owned and operated.