
5073 Glenis Street, Dearborn Heights, MI 48125
Local realty services provided by:ERA Prime Real Estate Group
5073 Glenis Street,Dearbornheights, MI 48125
$162,500
- 3 Beds
- 1 Baths
- 1,040 sq. ft.
- Single family
- Pending
Listed by: brian leboeuf
Office: remax city centre
MLS#:20261076878
Source:MI_REALCOMP
Price summary
- Price:$162,500
- Price per sq. ft.:$156.25
About this home
Welcome home to 5073 Glenis. This meticulously maintained three-bedroom ranch is ready to impress from the moment you step inside. Warm engineered hardwood floors flow throughout, and the comfortable layout feels inviting and easy to enjoy. The kitchen, equipped with newer appliances, is ready for everything from quick weeknight meals, to slow weekend mornings. Enjoy a quiet coffee on the large front porch, then head out back to your private retreat. The fully privacy-fenced backyard and above-ground pool set the stage for summer afternoons, outdoor dinners, and relaxed evenings. A detached two-car garage provides valuable storage and convenience. Big updates are already taken care of, including a furnace replaced in 2022 and a whole-home generator for added peace of mind. Move right in and start enjoying from day one. Schedule your showing and experience 5073 Glenis for yourself.
Contact an agent
Home facts
- Year built:1969
- Subdivision & Development:BURNETT BLVD SUB
- Listing ID #:20261076878
- Added:14 day(s) ago
- Updated:October 08, 2026 at 08:47 AM
Rooms and interior
- Bedrooms:3
- Total bathrooms:1
- Full bathrooms:1
- Rooms Total:7
- Living area:1,040 sq. ft.
Heating and cooling
- Cooling:Ceiling Fans, Central Air
- Heating:Forced Air, Natural Gas
Structure and exterior
- Roof:Asphalt
- Year built:1969
- Building area:1,040 sq. ft.
- Lot area:0.15 Acres
- Architectural Style:Ranch
- Construction Materials:Brick
- Exterior Features:Patio, Porch
- Foundation Description:Slab
- Levels:One
Utilities
- Water:Public
- Sewer:Public Sewer
Finances and disclosures
- Price:$162,500
- Price per sq. ft.:$156.25
- Tax amount:$1,613
Features and amenities
- Appliances:Disposal, ENERGY STAR Qualified Dishwasher, Free Standing Electric Range, Free Standing Refrigerator, Microwave, Stainless Steel Appliances
- Laundry features:Laundry Room
- Pool features:Above Ground
Parking
- Parking description:Detached, Two Car Garage
- Garage spaces:2

New listings near 5073 Glenis Street
- New
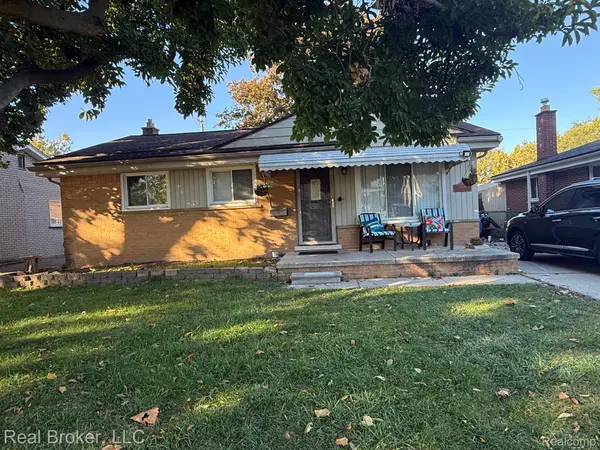 $250,000Active3 beds 1 baths1,586 sq. ft.
24686 McDonald ST, DearbornHeights, MI 48125
MLS# 20261081532Listed by: REAL BROKER, LLC - New
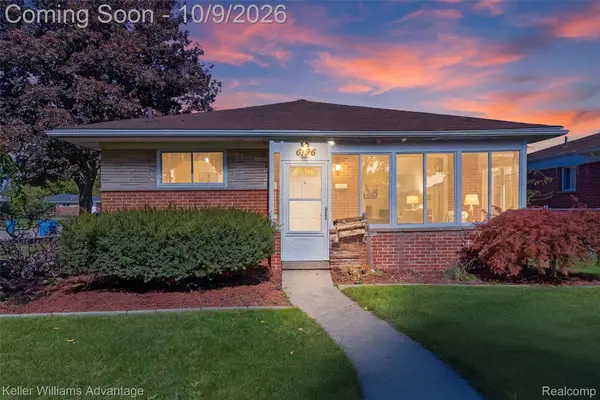 $225,000Active3 beds 2 baths1,996 sq. ft.
6196 Norborne Avenue, DearbornHeights, MI 48127
MLS# 20261080212Listed by: KELLER WILLIAMS ADVANTAGE - New
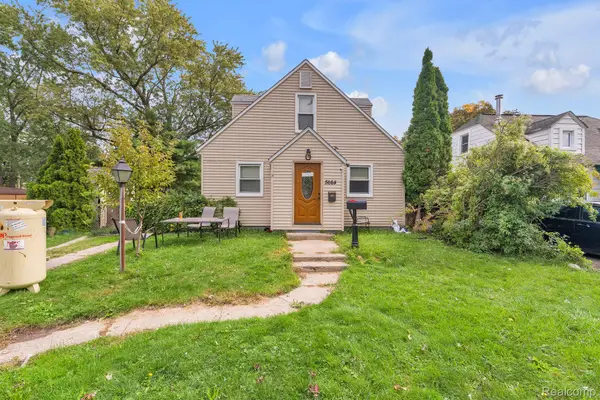 $279,999Active4 beds 1 baths1,386 sq. ft.
5664 Fenton Street, DearbornHeights, MI 48127
MLS# 20261081224Listed by: KELLER WILLIAMS LEGACY - New
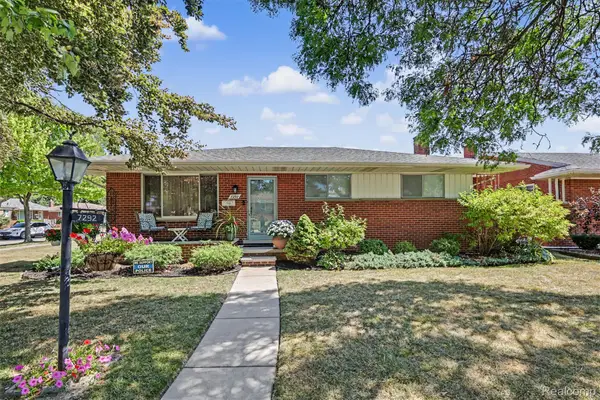 $334,000Active4 beds 2 baths2,604 sq. ft.
7292 Fairwood Drive, DearbornHeights, MI 48127
MLS# 20261081302Listed by: KELLER WILLIAMS LEGACY - New
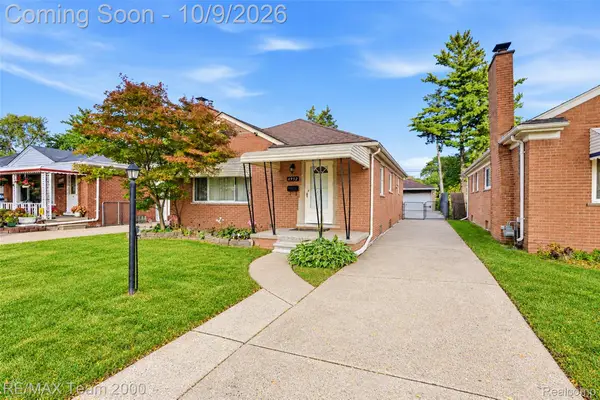 $289,900Active3 beds 1 baths1,134 sq. ft.
6952 Colonial Street, DearbornHeights, MI 48127
MLS# 20261081319Listed by: RE/MAX TEAM 2000 - New
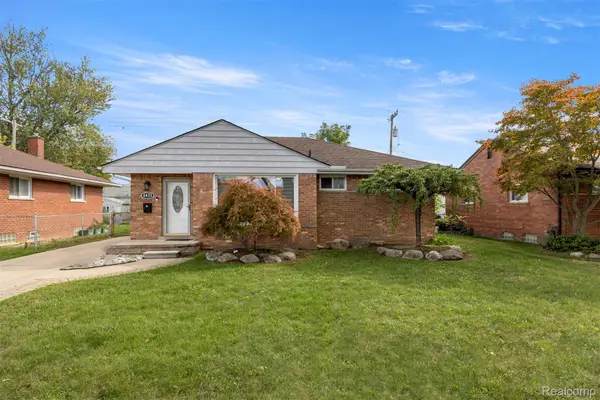 $349,700Active3 beds 3 baths2,272 sq. ft.
8422 Winston Lane, DearbornHeights, MI 48127
MLS# 20261077014Listed by: GOT KEY'D REALTY - Open Sun, 2 to 4pmNew
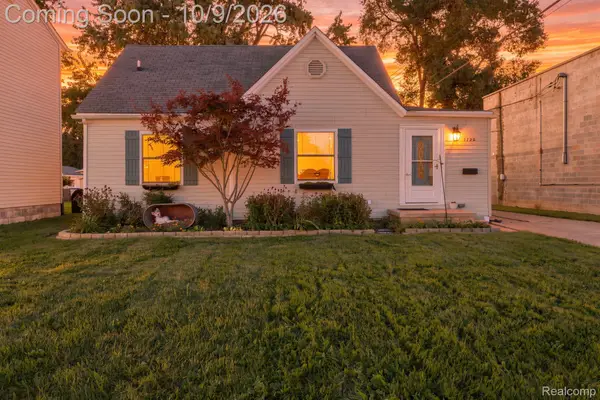 $199,900Active4 beds 2 baths1,835 sq. ft.
5735 Huron Street, DearbornHeights, MI 48125
MLS# 20261080512Listed by: EXP REALTY - New
 $159,900Active3 beds 1 baths1,029 sq. ft.
26016 Pennie Street, DearbornHeights, MI 48125
MLS# 20261081059Listed by: CENTURY 21 CURRAN & OBERSKI - New
 $274,900Active3 beds 2 baths2,335 sq. ft.
8439 Centralia Street, DearbornHeights, MI 48127
MLS# 20261081008Listed by: KELLER WILLIAMS LEGACY - New
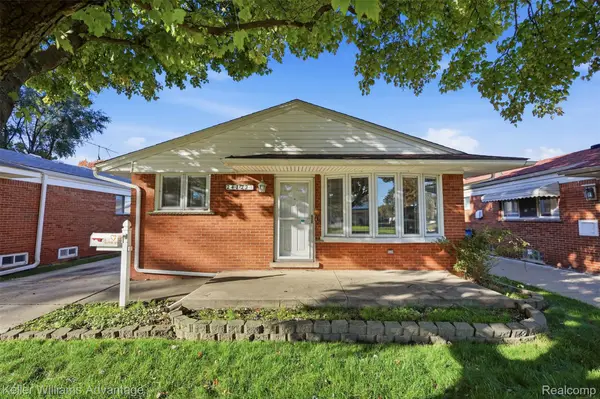 $239,900Active3 beds 2 baths985 sq. ft.
24722 Hass Street, DearbornHeights, MI 48127
MLS# 20261079824Listed by: KELLER WILLIAMS ADVANTAGE


Protect your home and budget from life's surprises with an Assurant Home Warranty, backed by a partner that supports you through every step of homeownership. Explore Plans.
© 2023 - 2026 ERA Franchise Systems LLC. All rights reserved. ERA Franchise Systems LLC fully supports the principles of the Fair Housing Act and the Equal Opportunity Act. ERA, ERA Real Estate powered, and their respective logos are registered service marks of ERA Franchise Systems LLC. Each office is independently owned and operated.