
5620 Hipp Street, Dearborn Heights, MI 48125
Local realty services provided by:ERA Prime Real Estate Group
5620 Hipp Street,Dearbornheights, MI 48125
$149,900
- 2 Beds
- 1 Baths
- 781 sq. ft.
- Single family
- Pending
Listed by: karen payne
Office: berkshire hathaway homeservices kee realty browns
MLS#:20261053089
Source:MI_REALCOMP
Price summary
- Price:$149,900
- Price per sq. ft.:$191.93
About this home
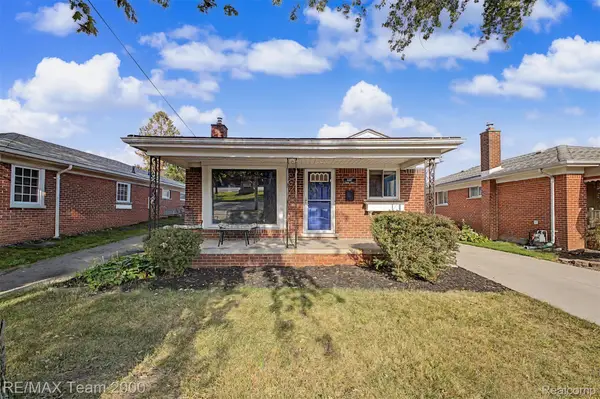
This charming single-family residence offers a welcoming home experience. This clean 2 bedroom has been freshly painted and offers a ton of storage via pull-down stairs to the attic, a full dry basement, and an oversized 2.5 car garage! The lovely enclosed front porch offers a great spot to enjoy your morning coffee and a sunrise! Both bedrooms hallway and living room all have hardwood floors. The eat-in kitchen is a generous size with plenty of cabinets, counterspace and open pantry. This home has central air, some newer concrete in 2025, a new garage door, newer furnace in 2020 and more. Outside you will find a fenced yard and a large refreshed deck which is perfect for entertaining! There is also a mechanic's dream garage complete with 220! Easy access to I94, I75 and Southfield Freeways. The seller will provide the Certificate of Occupancy at closing. This one is Immediate occupancy, we invite you to schedule a viewing today! The FEMA map shows this home to be outside of the flood zone!...
Contact an agent
Home facts
- Year built:1937
- Subdivision & Development:DEARBORN HOMES SUB NO 4
- Listing ID #:20261053089
- Added:44 day(s) ago
- Updated:August 24, 2026 at 08:24 AM
Rooms and interior
- Bedrooms:2
- Total bathrooms:1
- Full bathrooms:1
- Rooms Total:4
- Basement Description:Unfinished
- Living area:781 sq. ft.
Heating and cooling
- Cooling:Ceiling Fans, Central Air
- Heating:Forced Air, Natural Gas
Structure and exterior
- Year built:1937
- Building area:781 sq. ft.
- Lot area:0.12 Acres
- Architectural Style:Ranch
- Construction Materials:Aluminum Siding
- Exterior Features:Enclosed, Porch
- Foundation Description:Basement, Block
- Levels:One
Utilities
- Water:Public
- Sewer:Public Sewer
Finances and disclosures
- Price:$149,900
- Price per sq. ft.:$191.93
- Tax amount:$2,325
Features and amenities
- Appliances:Disposal, Microwave
- Laundry features:Gas Dryer Hookup
Parking
- Parking description:Detached, Electricity In Garage, Two and Half Car Garage
- Garage spaces:2.5

New listings near 5620 Hipp Street
- New
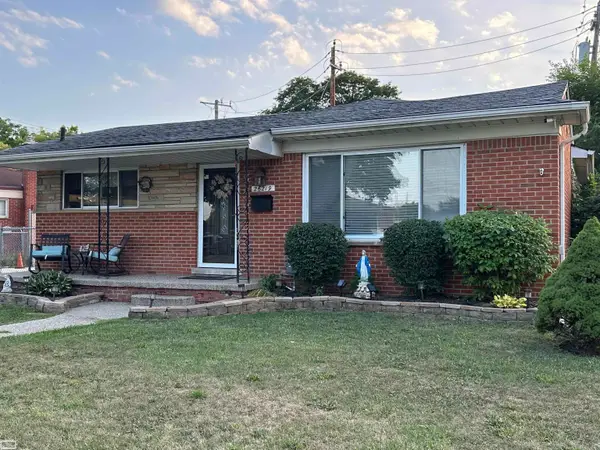 $335,000Active3 beds 2 baths1,908 sq. ft.
26219 VAN BUREN RD, DearbornHeights, MI 48127
MLS# 58050219492Listed by: REALTY EXECUTIVES HOME TOWNE SHELBY - New
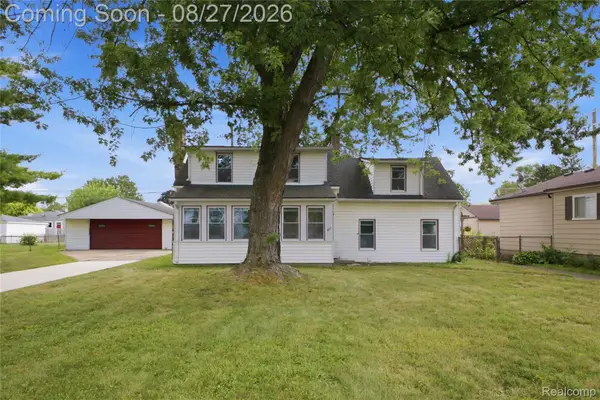 $189,900Active3 beds 1 baths1,292 sq. ft.
4697 Kingston Street, DearbornHeights, MI 48125
MLS# 20261067007Listed by: KELLER WILLIAMS REALTY-GREAT LAKES - New
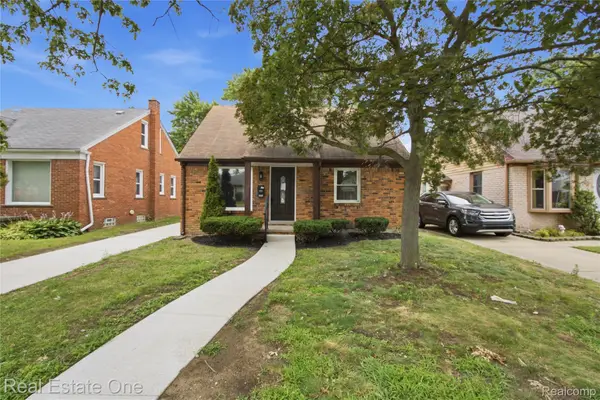 $279,000Active3 beds 1 baths1,050 sq. ft.
6953 N Vernon Street, DearbornHeights, MI 48127
MLS# 20261067240Listed by: REAL ESTATE ONE-DBN HTS - New
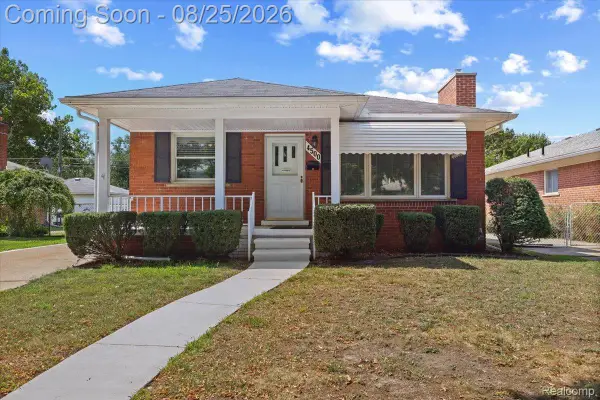 $240,000Active3 beds 2 baths1,760 sq. ft.
4500 Roosevelt Boulevard, DearbornHeights, MI 48125
MLS# 20261067070Listed by: EXP REALTY MAIN - New
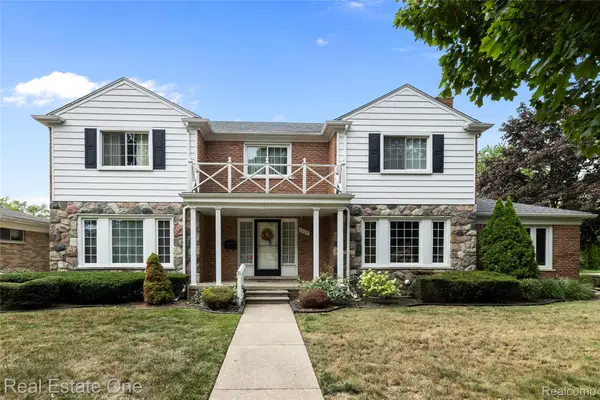 $849,900Active4 beds 5 baths4,916 sq. ft.
1639 N Evangeline Street, DearbornHeights, MI 48127
MLS# 20261065966Listed by: REAL ESTATE ONE-DBN HTS/DBN - New
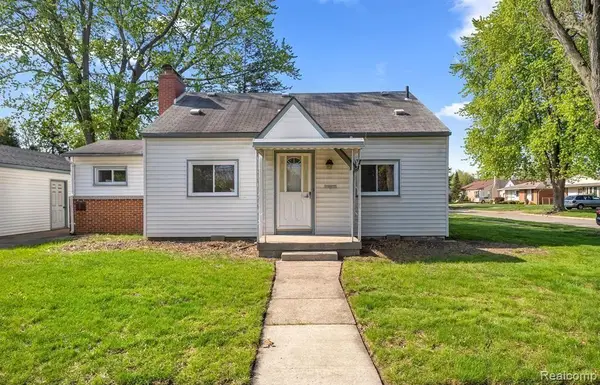 $220,000Active4 beds 2 baths1,370 sq. ft.
6644 N Vernon Street, DearbornHeights, MI 48127
MLS# 20261066896Listed by: EXP REALTY MAIN - New
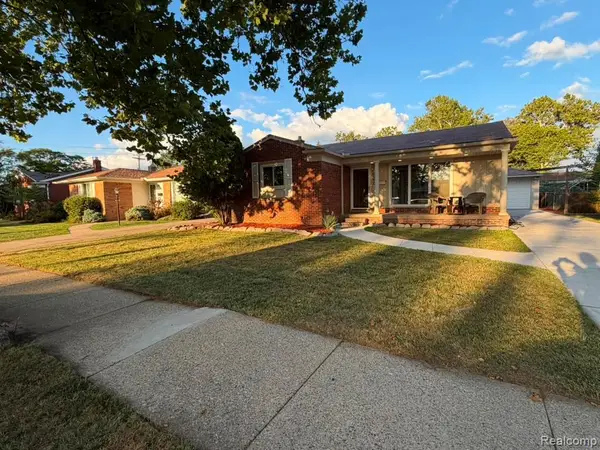 $364,900Active3 beds 2 baths2,164 sq. ft.
6336 Cambourne Road, DearbornHeights, MI 48127
MLS# 20261066842Listed by: RE/MAX LEADING EDGE - New
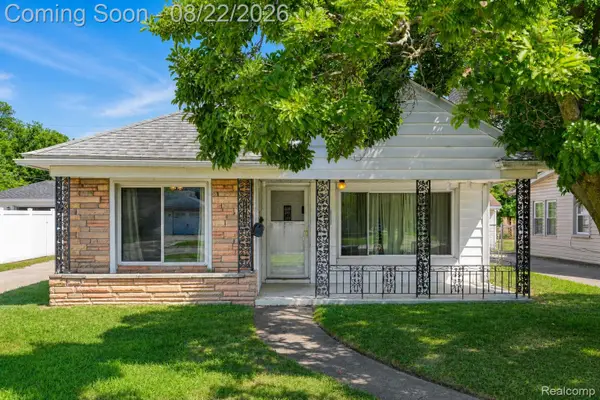 $200,000Active2 beds 1 baths1,200 sq. ft.
7472 N Vernon Street, DearbornHeights, MI 48127
MLS# 20261064464Listed by: EXP REALTY THE PERNA TEAM - New
 $259,900Active3 beds 2 baths1,846 sq. ft.
4467 Pardee Avenue, DearbornHeights, MI 48125
MLS# 20261066409Listed by: RE/MAX TEAM 2000 - New
 $274,900Active3 beds 2 baths1,400 sq. ft.
25511 Dartmouth Street, DearbornHeights, MI 48125
MLS# 20261066346Listed by: EXP REALTY


Protect your home and budget from life's surprises with an Assurant Home Warranty, backed by a partner that supports you through every step of homeownership. Explore Plans.
© 2023 - 2026 ERA Franchise Systems LLC. All rights reserved. ERA Franchise Systems LLC fully supports the principles of the Fair Housing Act and the Equal Opportunity Act. ERA, ERA Real Estate powered, and their respective logos are registered service marks of ERA Franchise Systems LLC. Each office is independently owned and operated.