
5635 Clippert Street, Dearborn Heights, MI 48125
Local realty services provided by:ERA Prime Real Estate Group
5635 Clippert Street,Dearbornheights, MI 48125
$205,000
- 4 Beds
- 2 Baths
- 1,442 sq. ft.
- Single family
- Active
Listed by: patricia v crawford
Office: national realty centers, inc
MLS#:20261041227
Source:MI_REALCOMP
Price summary
- Price:$205,000
- Price per sq. ft.:$142.16
About this home
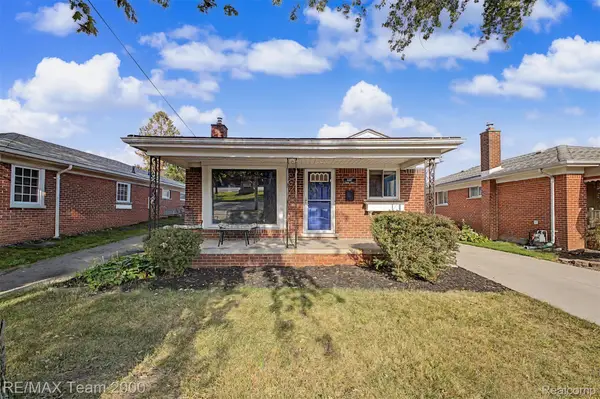
I'm excited to share a new Dearborn Heights listing that brings together comfort, style and incredible value. The front yard offers exceptional curb appeal, setting the tome from the moment you arrive. The main living area welcomes you with warmth and a seamless connection to the dining area. The kitchen enhances both form and function. Whether you're hosting intimate gatherings or enjoying quiet evenings at home. There are 3 bedrooms on the main-floor and a 4th bedroom in the basement, complete with an egress window and separate pump for the window. The lower level expands your living with space that can be used as a family room which also includes a nicely sized laundry room. There is generous space for storage. A 2nd bathroom awaits your finishing touches. Outdoors this property continues to impress. The fully fenced yard is meticulously groomed featuring curated flower beds, a tool shed and a separate screened in patio. Be ready for those scorching temperatures using central air you cannot do without. The roof is only 4 years old. Unmatched convenience is added with an elementary, middle school and high school just blocks away. This is more than a home. It's a lifestyle of ease, beauty and thoughtful living. Included in this sale are the following appliances: Refrigerator, Stove (3 yrs old), Microwave, Washer, Dryer with a new Dishwasher. Everything else is negotiable except for the Curio, Clock and 3D Art. 3 rose bushes of sentimental value will be removed prior to sale. Home is sold as-is. Make an offer today....
Contact an agent
Home facts
- Year built:1976
- Subdivision & Development:DEARBORN HOMES SUB 7
- Listing ID #:20261041227
- Added:81 day(s) ago
- Updated:August 24, 2026 at 10:08 AM
Rooms and interior
- Bedrooms:4
- Total bathrooms:2
- Full bathrooms:1
- Half bathrooms:1
- Rooms Total:11
- Basement Description:Partially Finished, Walk-Out Access, Walk-Up Access
- Living area:1,442 sq. ft.
Heating and cooling
- Cooling:Central Air
- Heating:Forced Air, Natural Gas
Structure and exterior
- Year built:1976
- Building area:1,442 sq. ft.
- Lot area:0.11 Acres
- Architectural Style:Ranch
- Construction Materials:Aluminum Siding, Brick
- Foundation Description:Basement, Drainage System, Poured
- Levels:One
Utilities
- Water:Public
- Sewer:Public Sewer
Finances and disclosures
- Price:$205,000
- Price per sq. ft.:$142.16
- Tax amount:$2,415
Features and amenities
- Appliances:Dishwasher, Dryer, Free Standing Gas Range, Free Standing Refrigerator, Microwave, Washer
Parking
- Parking description:Driveway, No Garage

New listings near 5635 Clippert Street
- New
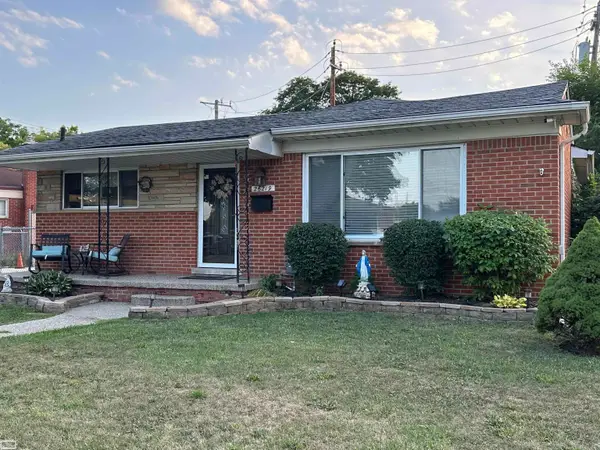 $335,000Active3 beds 2 baths1,908 sq. ft.
26219 VAN BUREN RD, DearbornHeights, MI 48127
MLS# 58050219492Listed by: REALTY EXECUTIVES HOME TOWNE SHELBY - Open Sat, 12 to 2pmNew
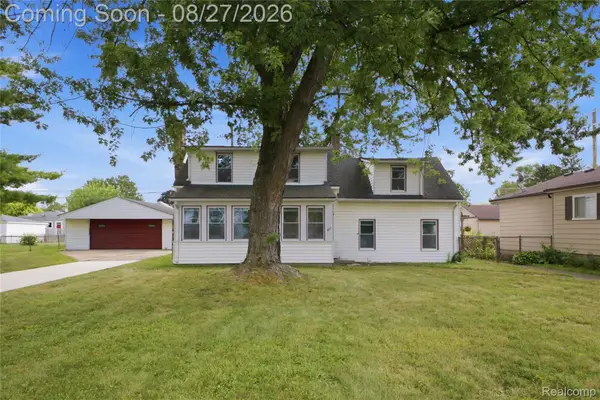 $189,900Active3 beds 1 baths1,292 sq. ft.
4697 Kingston Street, DearbornHeights, MI 48125
MLS# 20261067007Listed by: KELLER WILLIAMS REALTY-GREAT LAKES - New
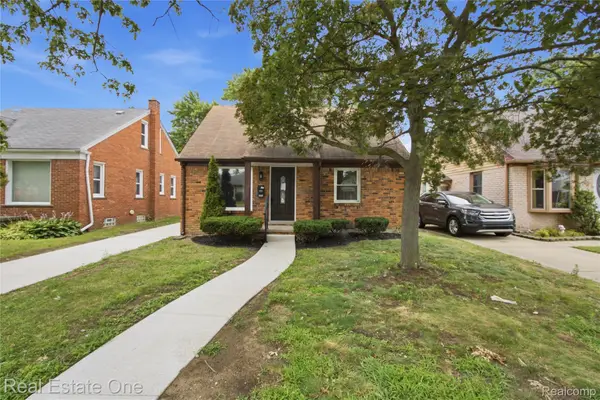 $279,000Active3 beds 1 baths1,050 sq. ft.
6953 N Vernon Street, DearbornHeights, MI 48127
MLS# 20261067240Listed by: REAL ESTATE ONE-DBN HTS - New
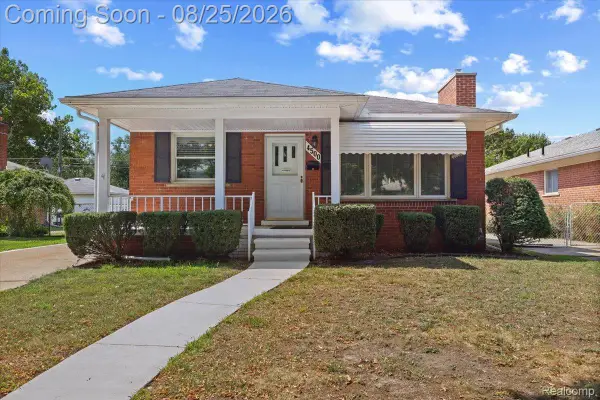 $240,000Active3 beds 2 baths1,760 sq. ft.
4500 Roosevelt Boulevard, DearbornHeights, MI 48125
MLS# 20261067070Listed by: EXP REALTY MAIN 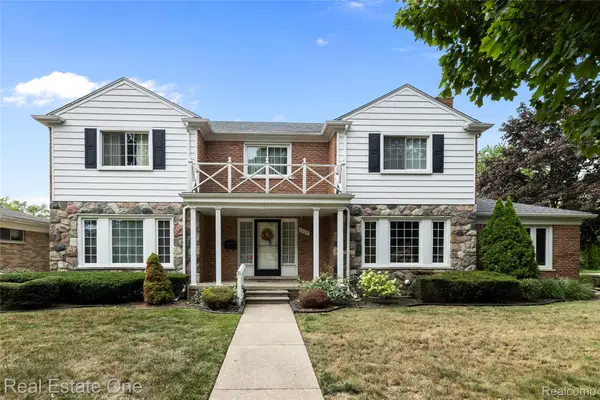 $849,900Pending4 beds 5 baths4,916 sq. ft.
1639 N Evangeline Street, DearbornHeights, MI 48127
MLS# 20261065966Listed by: REAL ESTATE ONE-DBN HTS/DBN- New
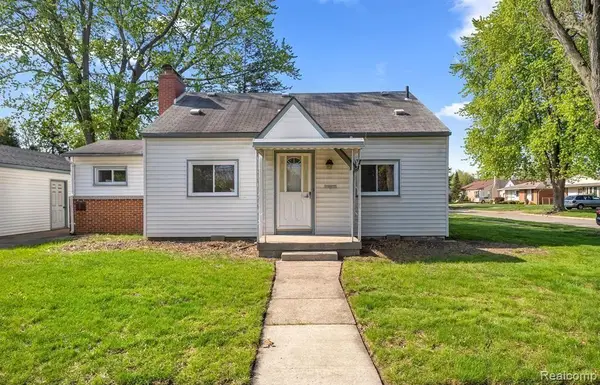 $220,000Active4 beds 2 baths1,370 sq. ft.
6644 N Vernon Street, DearbornHeights, MI 48127
MLS# 20261066896Listed by: EXP REALTY MAIN - New
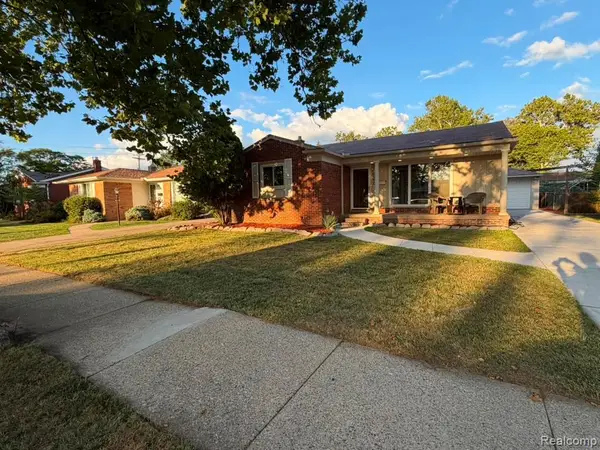 $364,900Active3 beds 2 baths2,164 sq. ft.
6336 Cambourne Road, DearbornHeights, MI 48127
MLS# 20261066842Listed by: RE/MAX LEADING EDGE - New
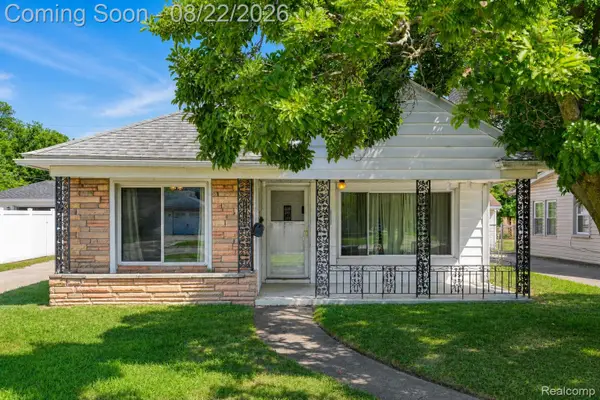 $200,000Active2 beds 1 baths1,200 sq. ft.
7472 N Vernon Street, DearbornHeights, MI 48127
MLS# 20261064464Listed by: EXP REALTY THE PERNA TEAM - New
 $259,900Active3 beds 2 baths1,846 sq. ft.
4467 Pardee Avenue, DearbornHeights, MI 48125
MLS# 20261066409Listed by: RE/MAX TEAM 2000 - New
 $274,900Active3 beds 2 baths1,400 sq. ft.
25511 Dartmouth Street, DearbornHeights, MI 48125
MLS# 20261066346Listed by: EXP REALTY


Protect your home and budget from life's surprises with an Assurant Home Warranty, backed by a partner that supports you through every step of homeownership. Explore Plans.
© 2023 - 2026 ERA Franchise Systems LLC. All rights reserved. ERA Franchise Systems LLC fully supports the principles of the Fair Housing Act and the Equal Opportunity Act. ERA, ERA Real Estate powered, and their respective logos are registered service marks of ERA Franchise Systems LLC. Each office is independently owned and operated.