
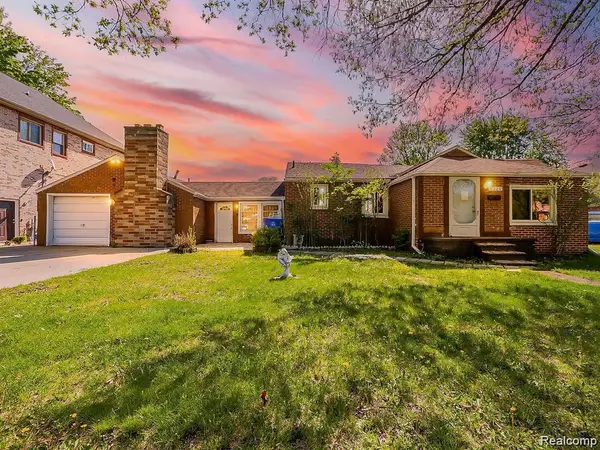
6953 N Vernon Street, Dearborn Heights, MI 48127
Local realty services provided by:ERA Prime Real Estate Group
6953 N Vernon Street,Dearbornheights, MI 48127
$280,000
- 3 Beds
- 1 Baths
- 1,050 sq. ft.
- Single family
- Active
Listed by: ahmed fayz, mike fayz
Office: real estate one-dbn hts
MLS#:20261058395
Source:MI_REALCOMP
Price summary
- Price:$280,000
- Price per sq. ft.:$266.67
About this home
CRESTWOOD SHOOLS!. CLEAN! UPDATED! 3 BEDROOM 1 BATH BRICK BUNGALOW IN THE HEART OF DEARBORN HEIGHTS. UPDATED THROUGHOUT FROM , NEW KITCHEN, NEW CABINETS, NEW FLOORING AND MORE. LARGE SPACIOUS BASEMENT WAITING FOR YOUR FINISHING TOUCHES. BRAND NEW CONCRETE DRIVEWAY AND SIDEWALK. LOVELY FINISHED 2 CAR GARAGE FOR YOUR SUMMER TIME GATHERINGS AS WELL AS A SPACIOUS BACK YARD. CLOSE TO SCHOOLS, PARKS, TRANSPORTATION AND RESTAURANTS. DO NOT MISS OUT ON THIS GEM!
Contact an agent
Home facts
- Year built:1950
- Subdivision & Development:CONLEY WARREN TELEGRAPH SUB
- Listing ID #:20261058395
- Added:47 day(s) ago
- Updated:September 01, 2026 at 11:15 AM
Rooms and interior
- Bedrooms:3
- Total bathrooms:1
- Full bathrooms:1
- Rooms Total:6
- Basement Description:Unfinished
- Living area:1,050 sq. ft.
Heating and cooling
- Cooling:Central Air
- Heating:Forced Air, Natural Gas
Structure and exterior
- Year built:1950
- Building area:1,050 sq. ft.
- Lot area:0.13 Acres
- Architectural Style:Bungalow
- Construction Materials:Brick
- Foundation Description:Basement, Block
Utilities
- Water:Public
- Sewer:Public Sewer
Finances and disclosures
- Price:$280,000
- Price per sq. ft.:$266.67
- Tax amount:$2,987
Features and amenities
- Appliances:Dishwasher, Disposal, Free Standing Gas Oven, Free Standing Refrigerator
Parking
- Parking description:Detached, Two Car Garage
- Garage spaces:2

New listings near 6953 N Vernon Street
- New
 $218,500Active3 beds 1 baths1,157 sq. ft.
5735 N Silvery Lane, DearbornHeights, MI 48127
MLS# 20261066910Listed by: CENTURY 21 CURRAN & OBERSKI - New
 $269,900Active4 beds 2 baths1,505 sq. ft.
148 Rosemary Street, DearbornHeights, MI 48127
MLS# 20261069051Listed by: CENTURY 21 CURRAN & OBERSKI - New
 $374,900Active4 beds 4 baths2,022 sq. ft.
4685 Gertrude Street, DearbornHeights, MI 48125
MLS# 20261069938Listed by: CENTURY 21 CURRAN & OBERSKI - New
 $163,900Active3 beds 1 baths1,040 sq. ft.
25404 N Dartmouth Street W, DearbornHeights, MI 48125
MLS# 20261069981Listed by: 21 UNITED REALTY - New
 $299,000Active3 beds 1 baths1,837 sq. ft.
6121 N Gulley Road, DearbornHeights, MI 48127
MLS# 20261068928Listed by: CENTURY 21 CURRAN & OBERSKI - New
 $309,900Active3 beds 2 baths1,856 sq. ft.
26605 Baldwin Street, DearbornHeights, MI 48127
MLS# 20261069593Listed by: PARK AVENUE REALTY INC - New
 $199,900Active4 beds 2 baths2,044 sq. ft.
8320 Nightingale Street, DearbornHeights, MI 48127
MLS# 20261069669Listed by: EXP REALTY MAIN - New
 $169,900Active3 beds 1 baths980 sq. ft.
4672 Edgewood Street, DearbornHeights, MI 48125
MLS# 20261069677Listed by: MGR REAL ESTATE - New
 $1,195,900Active4 beds 4 baths4,646 sq. ft.
1542 N John Daly Road, DearbornHeights, MI 48127
MLS# 20261069642Listed by: BASE REAL ESTATE - New
 $215,000Active3 beds 1 baths1,603 sq. ft.
4159 Monroe Street, DearbornHeights, MI 48125
MLS# 81026046061Listed by: VISIBLE HOMES, LLC


Protect your home and budget from life's surprises with an Assurant Home Warranty, backed by a partner that supports you through every step of homeownership. Explore Plans.
© 2023 - 2026 ERA Franchise Systems LLC. All rights reserved. ERA Franchise Systems LLC fully supports the principles of the Fair Housing Act and the Equal Opportunity Act. ERA, ERA Real Estate powered, and their respective logos are registered service marks of ERA Franchise Systems LLC. Each office is independently owned and operated.