
8299 Nightingale Street, Dearborn Heights, MI 48127
Local realty services provided by:ERA Prime Real Estate Group
8299 Nightingale Street,Dearbornheights, MI 48127
$229,900
- 3 Beds
- 2 Baths
- 1,000 sq. ft.
- Single family
- Pending
Listed by: teressa mann
Office: vantage realty group, llc.
MLS#:81026040966
Source:MI_REALCOMP
Price summary
- Price:$229,900
- Price per sq. ft.:$114.95
About this home
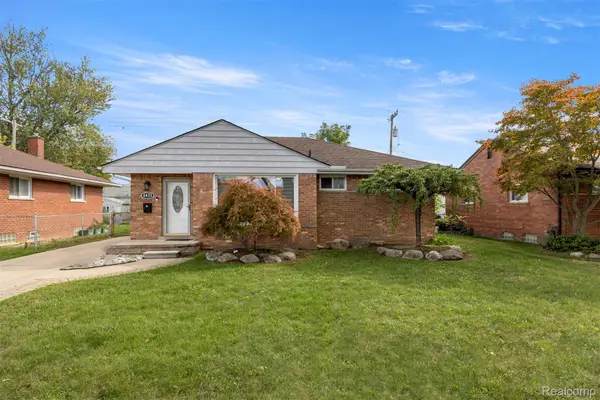
Welcome home to this charming 3-bedroom brick ranch located in a highly sought-after neighborhood! This well-maintained home offers beautiful hardwood floors, fresh paint and nutural decor, creating warmth and timeless appeal.The basement expands your living space with a spacious recreation room, complete with custom built-in cabinetry--perfect for entertaining, a home office, hobby space, or additional family room. Outside, you'll appreciate the convenience of a 2-car garage and a yard with plenty of room to relax or entertain. Situated in a desirable location close to parks, schools, shopping, dining, and major expressways, this home combines comfort, functionality, and convenience. Whether you're a first-time buyer or looking to downsize without sacrificing space, this brick ranch is one you won't want to miss. Seller providing Certificate of Occupancy.
Contact an agent
Home facts
- Year built:1956
- Listing ID #:81026040966
- Added:63 day(s) ago
- Updated:October 09, 2026 at 08:57 AM
Rooms and interior
- Bedrooms:3
- Total bathrooms:2
- Full bathrooms:1
- Half bathrooms:1
- Rooms Total:6
- Flooring:Carpet, Tile, Wood
- Basement Description:Daylight, Full
- Living area:1,000 sq. ft.
Heating and cooling
- Cooling:Ceiling Fans, Central Air
- Heating:Forced Air, Natural Gas
Structure and exterior
- Roof:Shingle
- Year built:1956
- Building area:1,000 sq. ft.
- Lot area:0.12 Acres
- Architectural Style:Ranch
- Construction Materials:Brick
Utilities
- Water:Public
- Sewer:Public Sewer
Finances and disclosures
- Price:$229,900
- Price per sq. ft.:$114.95
- Tax amount:$2,508
Features and amenities
- Appliances:Dishwasher, Disposal, Dryer, Range, Refrigerator, Washer
- Laundry features:In Basement, Sink, Washer Hookup
- Amenities:Wet Bar
Parking
- Parking description:Concrete, Detached
- Garage spaces:2

New listings near 8299 Nightingale Street
- New
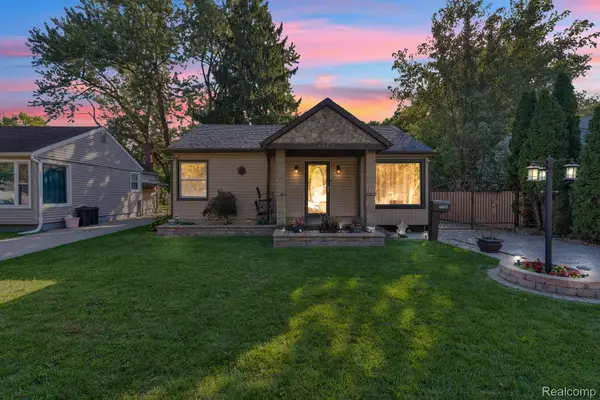 $189,000Active3 beds 1 baths1,124 sq. ft.
4663 Academy ST, DearbornHeights, MI 48125
MLS# 20261081724Listed by: RE/MAX LEADING EDGE - New
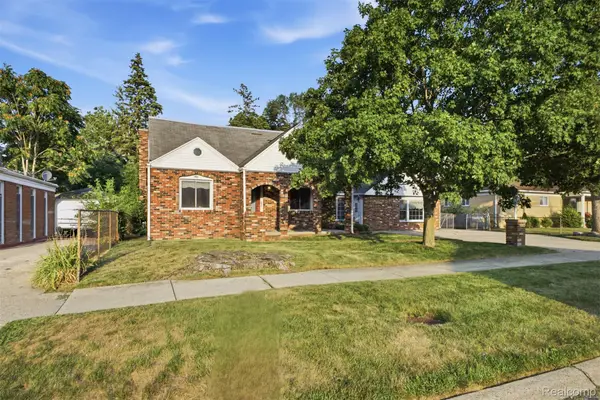 $399,999Active4 beds 3 baths3,808 sq. ft.
6466 N Lafayette ST, DearbornHeights, MI 48127
MLS# 20261081816Listed by: KELLER WILLIAMS LEGACY - New
 $200,000Active3 beds 2 baths2,014 sq. ft.
4892 Westlake Street, DearbornHeights, MI 48125
MLS# 20261079434Listed by: KW REALTY LIVINGSTON - New
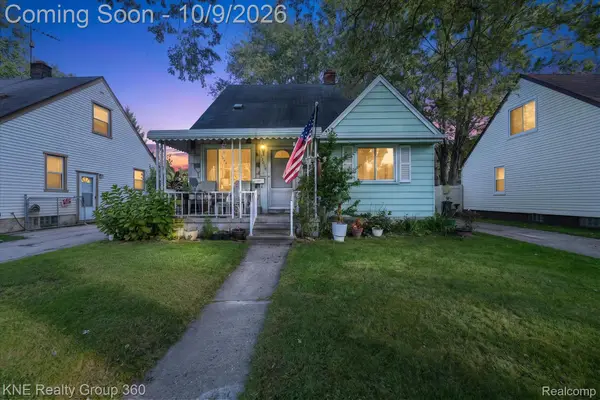 $165,000Active3 beds 1 baths1,238 sq. ft.
24638 Andover DR, DearbornHeights, MI 48125
MLS# 20261081406Listed by: KNE REALTY 360, INC - New
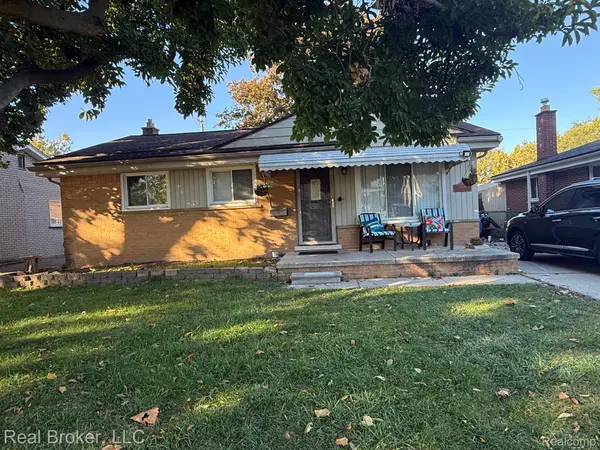 $250,000Active3 beds 1 baths1,586 sq. ft.
24686 McDonald ST, DearbornHeights, MI 48125
MLS# 20261081532Listed by: REAL BROKER, LLC - New
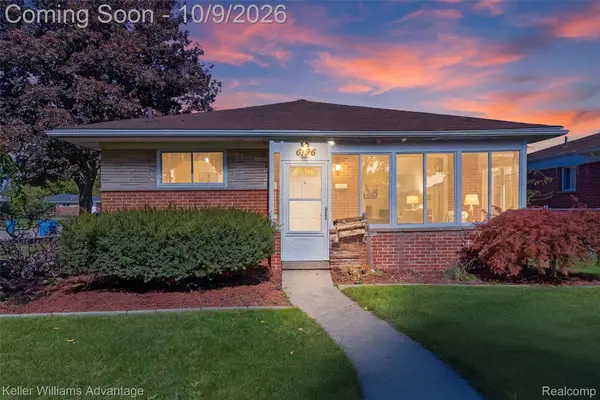 $225,000Active3 beds 2 baths1,996 sq. ft.
6196 Norborne Avenue, DearbornHeights, MI 48127
MLS# 20261080212Listed by: KELLER WILLIAMS ADVANTAGE - New
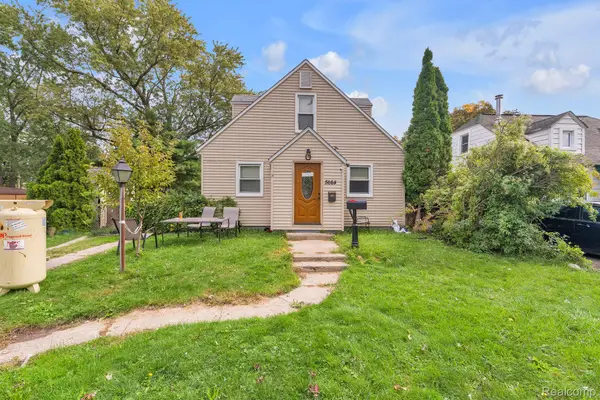 $279,999Active4 beds 1 baths1,386 sq. ft.
5664 Fenton Street, DearbornHeights, MI 48127
MLS# 20261081224Listed by: KELLER WILLIAMS LEGACY - New
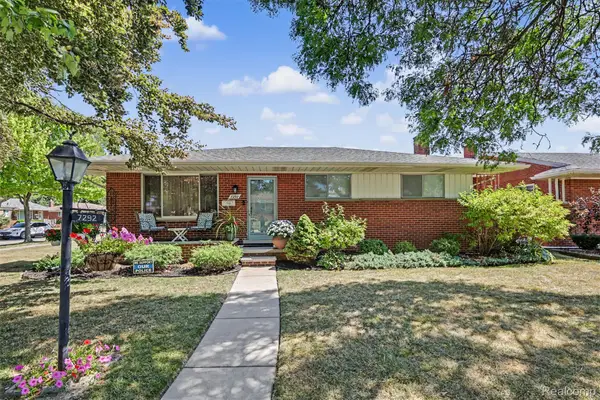 $334,000Active4 beds 2 baths2,604 sq. ft.
7292 Fairwood Drive, DearbornHeights, MI 48127
MLS# 20261081302Listed by: KELLER WILLIAMS LEGACY - New
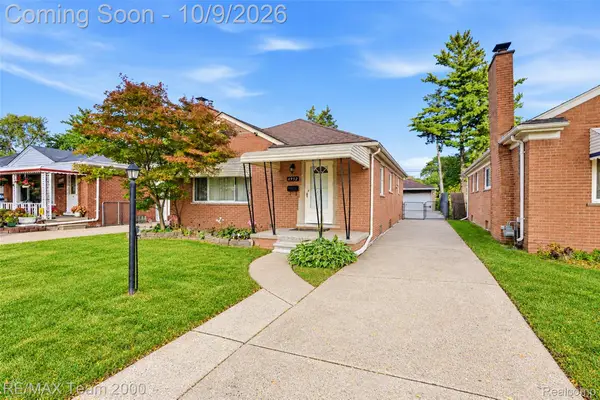 $289,900Active3 beds 1 baths1,134 sq. ft.
6952 Colonial Street, DearbornHeights, MI 48127
MLS# 20261081319Listed by: RE/MAX TEAM 2000 - New
 $349,700Active3 beds 3 baths2,272 sq. ft.
8422 Winston Lane, DearbornHeights, MI 48127
MLS# 20261077014Listed by: GOT KEY'D REALTY


Protect your home and budget from life's surprises with an Assurant Home Warranty, backed by a partner that supports you through every step of homeownership. Explore Plans.
© 2023 - 2026 ERA Franchise Systems LLC. All rights reserved. ERA Franchise Systems LLC fully supports the principles of the Fair Housing Act and the Equal Opportunity Act. ERA, ERA Real Estate powered, and their respective logos are registered service marks of ERA Franchise Systems LLC. Each office is independently owned and operated.