
1234 Linden ST, Dearborn, MI 48124
Local realty services provided by:ERA Prime Real Estate Group
1234 Linden ST,Dearborn, MI 48124
$300,000
- 3 Beds
- 2 Baths
- 2,000 sq. ft.
- Single family
- Pending
Listed by: victoria camaj
Office: providence properties, realty & management
MLS#:57050221264
Source:MI_REALCOMP
Price summary
- Price:$300,000
- Price per sq. ft.:$150
About this home
*MULTIPLE OFFERS ALL OFFERS DUE 9/13 @ 8:30PM* Incredibly clean, well maintained, and extensively updated brick ranch in a fantastic Dearborn location! Featuring 3 bedrooms, 2 full baths, and just minutes from The Hill, parks, schools, dining, and everything Dearborn has to offer, this home is truly move-in ready! Step inside to a bright, spacious open floor plan featuring beautiful hardwood floors and fresh paint throughout. The gourmet eat-in kitchen is the true heart of the home, showcasing granite countertops, newer stainless steel appliances, abundant custom cabinetry with convenient pull-outs, and plenty of space for dining and gathering. Three spacious bedrooms and a a full bath complete the main level, while the fully finished basement adds an incredible amount of additional living space with a large second living room, 4th bedroom with walk-in closet, and a second full bathroom-perfect for guests, a home office, or extended living. Outside, enjoy a fenced backyard with a dedicated garden area and plenty of room to relax, entertain, or play. Updated, spotless, and ideally located-this is the Dearborn brick ranch you've been waiting for. Appliances included. Newer roof, furnace, AC & HWT. Schedule your showing today!...
Contact an agent
Home facts
- Year built:1954
- Subdivision & Development:DEARBORN FARMS SUB 1
- Listing ID #:57050221264
- Added:7 day(s) ago
- Updated:September 17, 2026 at 12:01 AM
Rooms and interior
- Bedrooms:3
- Total bathrooms:2
- Full bathrooms:2
- Rooms Total:8
- Flooring:Hardwood
- Basement Description:Concrete, Finished
- Living area:2,000 sq. ft.
Heating and cooling
- Cooling:Ceiling Fans, Central Air
- Heating:Forced Air, Natural Gas
Structure and exterior
- Year built:1954
- Building area:2,000 sq. ft.
- Lot area:0.15 Acres
- Architectural Style:Ranch
- Construction Materials:Brick
- Foundation Description:Basement
- Levels:One
Utilities
- Water:Public
- Sewer:Public Sewer
Finances and disclosures
- Price:$300,000
- Price per sq. ft.:$150
- Tax amount:$2,594
Features and amenities
- Appliances:Dishwasher, Disposal, Dryer, Microwave, Oven, Range, Refrigerator, Washer
- Amenities:Walk-in Closets
Parking
- Parking description:Detached, Two Car Garage
- Garage spaces:2

New listings near 1234 Linden ST
- New
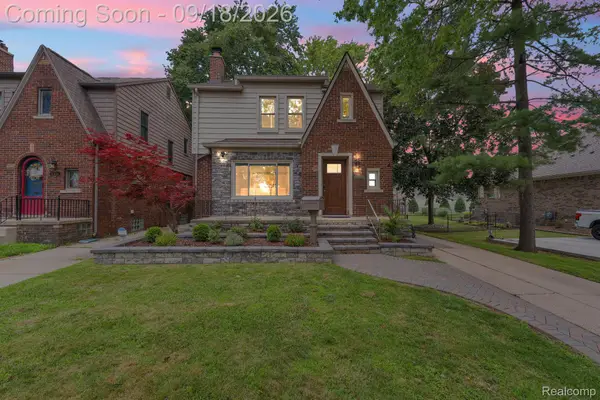 $548,500Active4 beds 4 baths2,645 sq. ft.
23118 Beech Street, Dearborn, MI 48124
MLS# 20261074941Listed by: KELLER WILLIAMS LEGACY - New
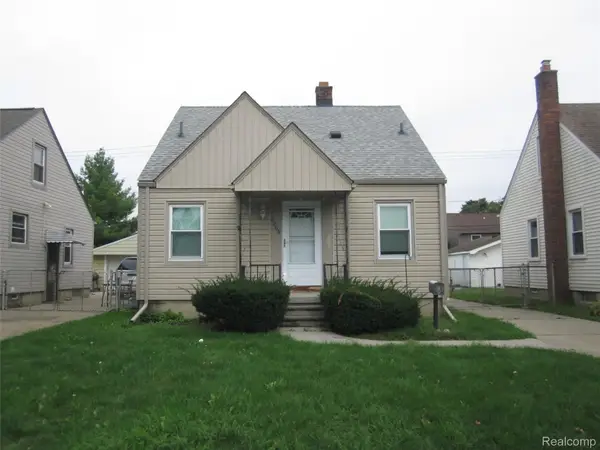 $169,000Active3 beds 2 baths1,080 sq. ft.
3205 Alice Street, Dearborn, MI 48124
MLS# 20261074914Listed by: RE/MAX LEADING EDGE - New
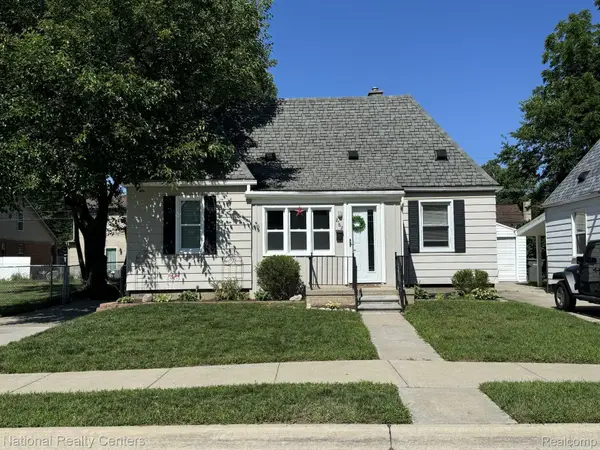 $165,000Active2 beds 1 baths1,180 sq. ft.
2162 Homeplace Street, Dearborn, MI 48124
MLS# 20261072476Listed by: NATIONAL REALTY CENTERS, INC - New
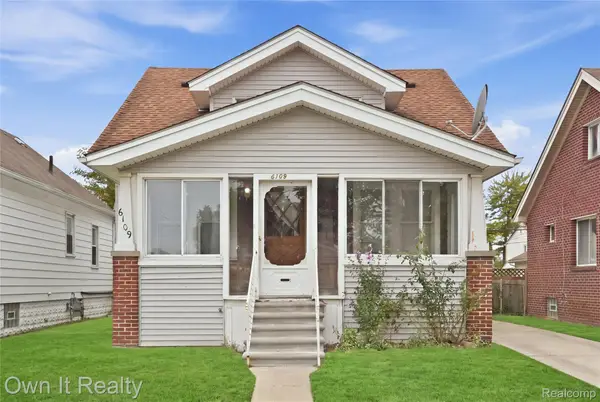 $229,900Active4 beds 2 baths2,118 sq. ft.
6109 Argyle Street, Dearborn, MI 48126
MLS# 20261073990Listed by: OWN IT REALTY - New
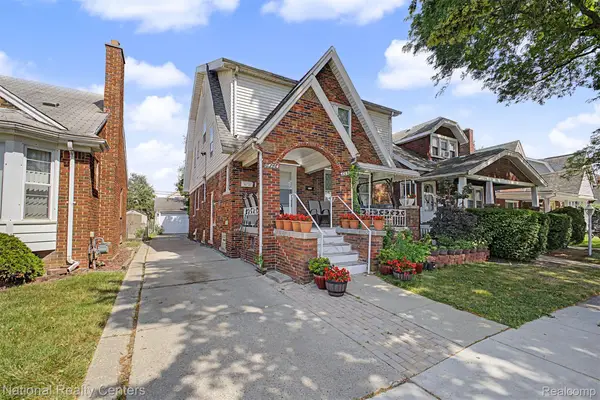 $379,900Active-- beds 3 baths2,612 sq. ft.
6348 Coleman Street, Dearborn, MI 48126
MLS# 20261074737Listed by: NATIONAL REALTY CENTERS, INC - Open Sun, 12 to 2pmNew
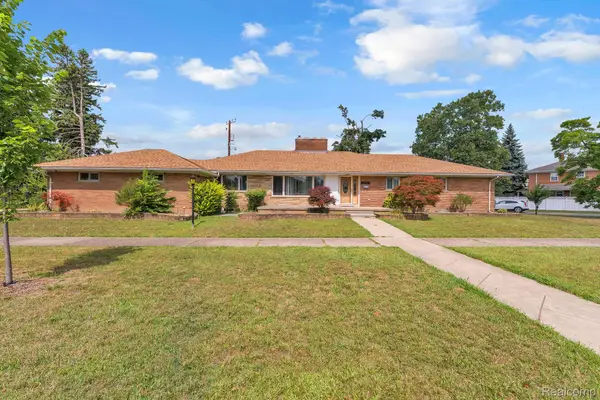 $579,900Active3 beds 3 baths4,370 sq. ft.
7771 Esper Boulevard, Dearborn, MI 48126
MLS# 20261074751Listed by: KELLER WILLIAMS LEGACY - New
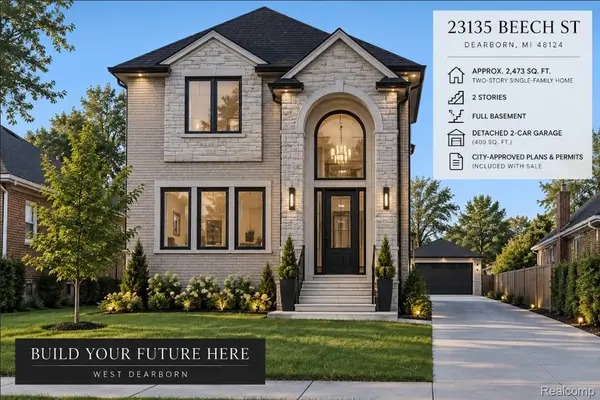 $99,900Active0.12 Acres
23135 Beech Street, Dearborn, MI 48124
MLS# 20261074805Listed by: KELLER WILLIAMS LEGACY - New
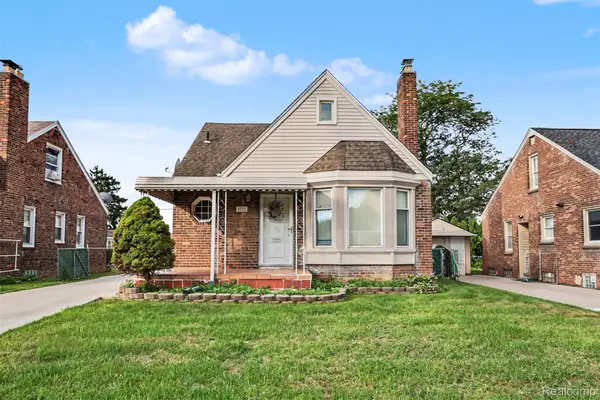 $315,000Active3 beds 2 baths2,160 sq. ft.
4211 Woodworth Street, Dearborn, MI 48126
MLS# 20261074727Listed by: KELLER WILLIAMS LEGACY - New
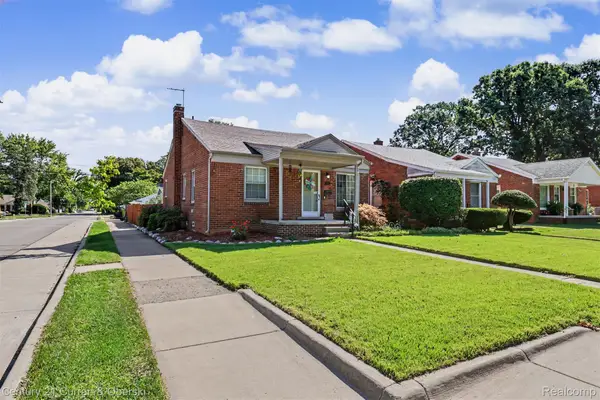 $253,000Active3 beds 2 baths1,850 sq. ft.
2903 Cornell Street, Dearborn, MI 48124
MLS# 20261074146Listed by: CENTURY 21 CURRAN & OBERSKI - New
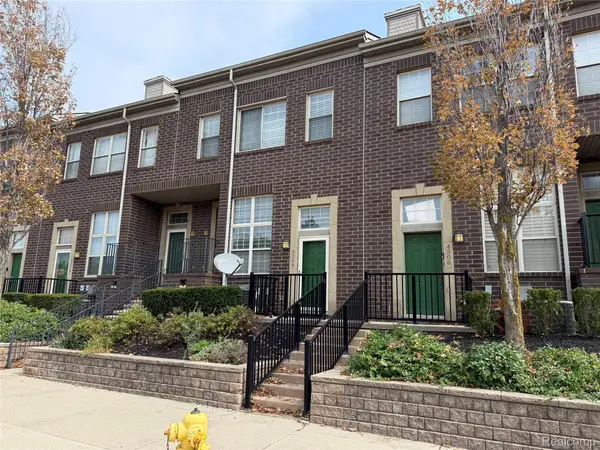 $219,900Active2 beds 2 baths1,003 sq. ft.
4308 Schaefer Rd Schaefer Road, Dearborn, MI 48126
MLS# 20261074673Listed by: RE/MAX LEADING EDGE


Protect your home and budget from life's surprises with an Assurant Home Warranty, backed by a partner that supports you through every step of homeownership. Explore Plans.
© 2023 - 2026 ERA Franchise Systems LLC. All rights reserved. ERA Franchise Systems LLC fully supports the principles of the Fair Housing Act and the Equal Opportunity Act. ERA, ERA Real Estate powered, and their respective logos are registered service marks of ERA Franchise Systems LLC. Each office is independently owned and operated.