
1520 N Vernon Street, Dearborn, MI 48128
Local realty services provided by:ERA Prime Real Estate Group
1520 N Vernon Street,Dearborn, MI 48128
$265,000
- 3 Beds
- 1 Baths
- 1,139 sq. ft.
- Single family
- Active
Listed by: antonio ventura, michael m phillips
Office: keller williams legacy
MLS#:20261063522
Source:MI_REALCOMP
Price summary
- Price:$265,000
- Price per sq. ft.:$232.66
About this home
Welcome to 1520 N Vernon, a charming brick bungalow located in a highly desirable West Dearborn neighborhood. This well-maintained home features 3 bedrooms and a comfortable, functional floor plan with plenty of natural light throughout. The spacious living room is highlighted by a natural fireplace, creating a warm and inviting space to relax or entertain. The dining area features a beautiful bay window, while the generously sized upstairs primary bedroom offers added privacy and plenty of room. Outside, enjoy a fenced backyard with space for entertaining, pets, or outdoor activities, along with a detached 2-car garage. Conveniently located near shopping, dining, parks, schools, and everything Dearborn has to offer. A great opportunity to make this classic Dearborn bungalow your new home!
Contact an agent
Home facts
- Year built:1943
- Subdivision & Development:CUMMING PARK SUB 1
- Listing ID #:20261063522
- Added:3 day(s) ago
- Updated:August 16, 2026 at 10:19 AM
Rooms and interior
- Bedrooms:3
- Total bathrooms:1
- Full bathrooms:1
- Rooms Total:6
- Basement Description:Unfinished
- Living area:1,139 sq. ft.
Heating and cooling
- Heating:Forced Air, Natural Gas
Structure and exterior
- Year built:1943
- Building area:1,139 sq. ft.
- Lot area:0.13 Acres
- Architectural Style:Bungalow
- Construction Materials:Brick
- Foundation Description:Basement, Block
- Levels:Two
Utilities
- Water:Public
- Sewer:Sewer at Street
Finances and disclosures
- Price:$265,000
- Price per sq. ft.:$232.66
- Tax amount:$4,442
Parking
- Parking description:Detached, Two Car Garage
- Garage spaces:2

New listings near 1520 N Vernon Street
- New
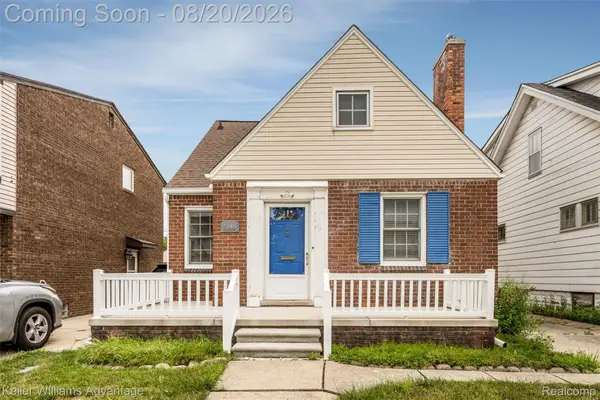 $250,000Active3 beds 1 baths1,950 sq. ft.
5148 Ternes Street, Dearborn, MI 48126
MLS# 20261063942Listed by: KELLER WILLIAMS ADVANTAGE - New
 $569,800Active3 beds 3 baths2,449 sq. ft.
738 S Lafayette Street, Dearborn, MI 48124
MLS# 20261064313Listed by: CENTURY 21 CURRAN & OBERSKI - Open Sat, 12 to 2pmNew
 $309,000Active3 beds 2 baths1,882 sq. ft.
6464 Coleman Street, Dearborn, MI 48126
MLS# 20261064697Listed by: GOOD COMPANY - New
 $179,900Active3 beds 2 baths1,512 sq. ft.
8822 Whitlock AVE, Dearborn, MI 48126
MLS# 58050218548Listed by: REALTY EXECUTIVES HOME TOWNE SHELBY - New
 $369,999Active3 beds 2 baths1,776 sq. ft.
19036 Outer Drive, Dearborn, MI 48128
MLS# 20261064652Listed by: CENTURY 21 CURRAN & OBERSKI - New
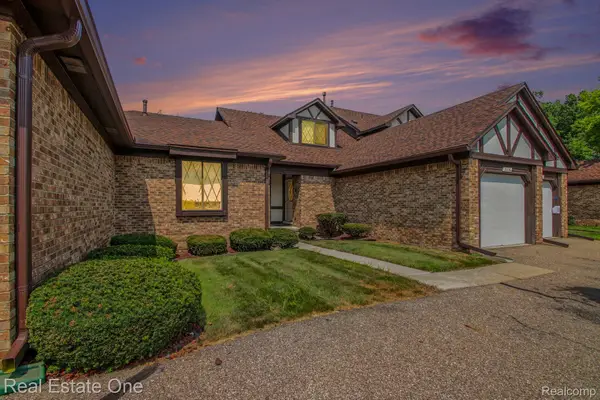 $175,000Active2 beds 3 baths1,860 sq. ft.
3326 Heritage Parkway, Dearborn, MI 48124
MLS# 20261063616Listed by: REAL ESTATE ONE-SOUTHGATE - New
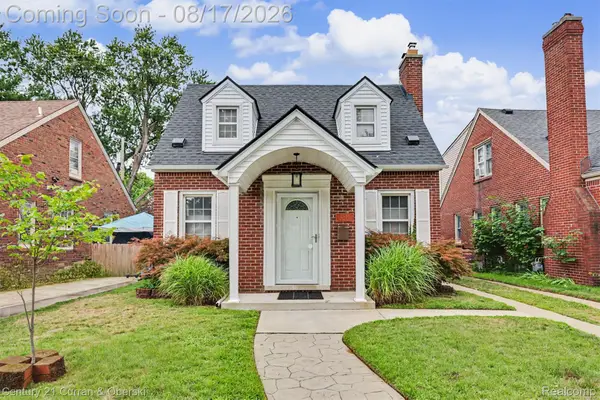 $339,900Active3 beds 3 baths1,623 sq. ft.
23010 Murray Street, Dearborn, MI 48128
MLS# 20261064276Listed by: CENTURY 21 CURRAN & OBERSKI - New
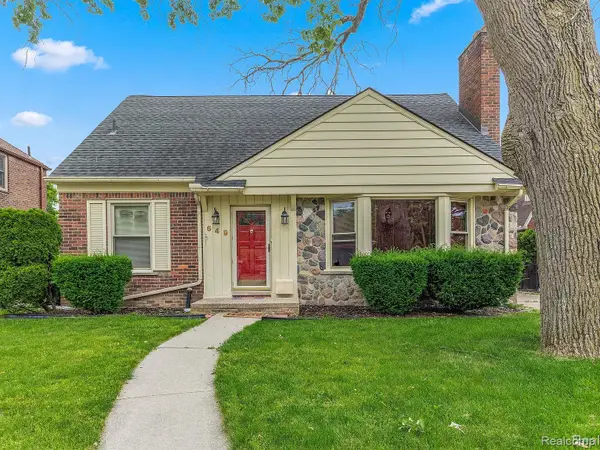 $422,000Active3 beds 2 baths2,149 sq. ft.
649 Meridan Street, Dearborn, MI 48124
MLS# 20261064470Listed by: NOVA REALTY GROUP - New
 $424,900Active3 beds 2 baths2,571 sq. ft.
1043 Claremont Street, Dearborn, MI 48124
MLS# 20261064501Listed by: RE/MAX LEADING EDGE - New
 $439,900Active3 beds 4 baths2,808 sq. ft.
22275 Morley Avenue, Dearborn, MI 48124
MLS# 20261063569Listed by: KW PROFESSIONALS


Protect your home and budget from life's surprises with an Assurant Home Warranty, backed by a partner that supports you through every step of homeownership. Explore Plans.
© 2023 - 2026 ERA Franchise Systems LLC. All rights reserved. ERA Franchise Systems LLC fully supports the principles of the Fair Housing Act and the Equal Opportunity Act. ERA, ERA Real Estate powered, and their respective logos are registered service marks of ERA Franchise Systems LLC. Each office is independently owned and operated.