
1707 Belmont Street, Dearborn, MI 48128
Local realty services provided by:ERA Prime Real Estate Group
1707 Belmont Street,Dearborn, MI 48128
- 3 Beds
- 3 Baths
- - sq. ft.
- Single family
- Sold
Listed by: guy griggs
Office: century 21 curran & oberski
MLS#:20261050953
Source:MI_REALCOMP
Sorry, we are unable to map this address
Price summary
- Price:
About this home
Open Houses: Friday 5-6PM, Saturday & Sunday 12-2PM! Welcome to this charming brick Colonial in Dearborn's highly sought after Golfview Oaks "Golden Triangle," where timeless character meets thoughtful modern updates. Corner lot, beautifully maintained and extensively improved over the years, this home offers the perfect balance of warmth, style, and functionality. Step inside to a bright and inviting living room highlighted by a large picture window and a classic brick fireplace. The impressive family room is truly the centerpiece of the home, featuring soaring ceilings, oversized windows that fill the space with natural light, a custom tile fireplace, exposed brick accents, and direct access to the backyard patio, perfect for relaxing or entertaining. The beautiful kitchen is designed to impress with crisp white cabinetry, granite countertops, stainless steel appliances, stylish lighting, a convenient breakfast bar, and a custom reclaimed wood wet bar that seamlessly connects to the dining area. Upstairs, you'll find three generously sized bedrooms and a spacious full bath complete with dual vanities, a walk-in shower, and a luxurious jetted tub. The finished lower level provides even more living space with a third fireplace, a second full bath, laundry area, and abundant storage. Enjoy a private backyard, detached two-car garage, and an unbeatable location close to parks, schools, shopping, dining, the Dearborn Country Club, and everything Dearborn has to offer! With quality updates throughout and move-in-ready appeal, this home is ready for its next chapter. All appliances and security system included! Newer roof and AC! Seller to provide certificate of occupancy! Don't miss your opportunity to tour this incredible home, properties like this in Golfview Oaks don't stay on the market for long!...
Contact an agent
Home facts
- Year built:1950
- Subdivision & Development:BELMONT PARK SUB 2 - DBN
- Listing ID #:20261050953
- Added:62 day(s) ago
- Updated:September 07, 2026 at 06:55 AM
Rooms and interior
- Bedrooms:3
- Total bathrooms:3
- Full bathrooms:2
- Half bathrooms:1
- Rooms Total:8
- Bathrooms Description:Jetted Tub
- Basement Description:Finished
Heating and cooling
- Cooling:Ceiling Fans, Central Air
- Heating:Forced Air, Natural Gas
Structure and exterior
- Roof:Asphalt
- Year built:1950
- Lot Features:Corner Lot, Near Golf Course
- Architectural Style:Colonial
- Construction Materials:Brick
- Exterior Features:Covered, Patio, Porch
- Foundation Description:Basement, Block
- Levels:Two
Utilities
- Water:Public
- Sewer:Public Sewer
Finances and disclosures
- Price:
- Tax amount:$8,971
Features and amenities
- Appliances:Dishwasher, Disposal, Dryer, Free Standing Gas Oven, Free Standing Refrigerator, Gas Cooktop, Microwave, Range Hood, Stainless Steel Appliances, Washer
- Laundry features:Gas Dryer Hookup, Washer Hookup
- Amenities:Entrance Foyer, Wet Bar
Parking
- Parking description:Detached, Electricity In Garage, Garage Door Opener, Two Car Garage
- Garage spaces:2

New listings near 1707 Belmont Street
- New
 $305,000Active4 beds 2 baths2,368 sq. ft.
4760 Curtis Street, Dearborn, MI 48126
MLS# 20261071749Listed by: BROOKSTONE, REALTORS LLC - New
 $193,000Active2 beds 1 baths1,096 sq. ft.
3415 Williams Street, Dearborn, MI 48124
MLS# 20261071609Listed by: THE PRIORITY GROUP - New
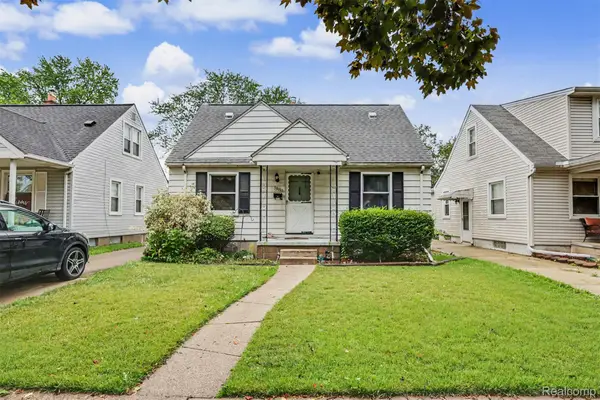 $149,999Active3 beds 2 baths2,132 sq. ft.
3806 Williams Street, Dearborn, MI 48124
MLS# 20261071164Listed by: KELLER WILLIAMS LEGACY - New
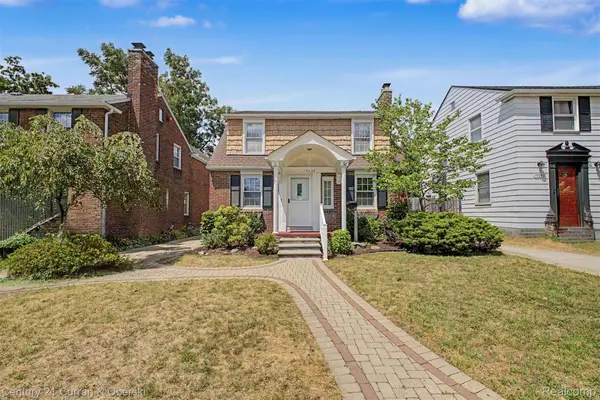 $344,999Active3 beds 2 baths1,776 sq. ft.
19036 Outer Drive, Dearborn, MI 48128
MLS# 20261071535Listed by: CENTURY 21 CURRAN & OBERSKI - New
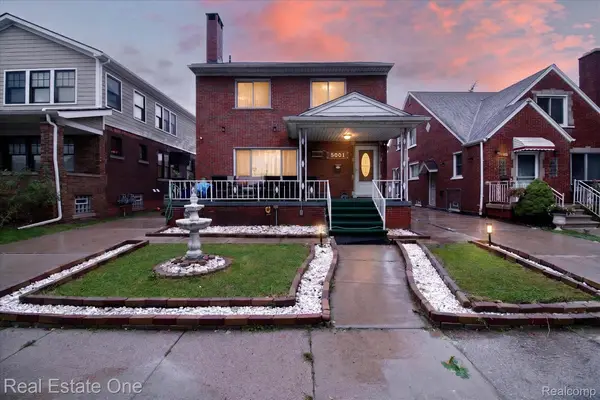 $499,900Active5 beds 3 baths2,912 sq. ft.
5001 Reuter Street, Dearborn, MI 48126
MLS# 20261071490Listed by: REAL ESTATE ONE-DBN HTS/DBN - New
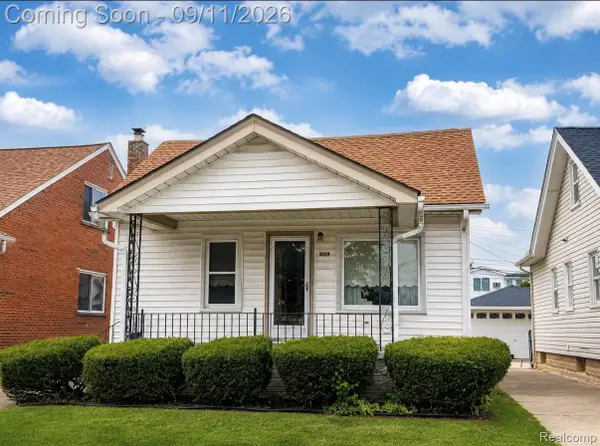 $149,999Active3 beds 1 baths1,478 sq. ft.
5159 Argyle Street, Dearborn, MI 48126
MLS# 20261071441Listed by: BERKSHIRE HATHAWAY HOMESERVICES KEE REALTY BHAM - New
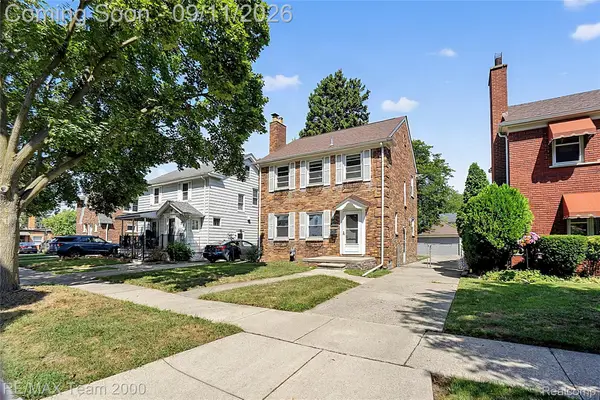 $379,900Active3 beds 2 baths2,004 sq. ft.
21726 Gregory Street, Dearborn, MI 48124
MLS# 20261070616Listed by: RE/MAX TEAM 2000 - New
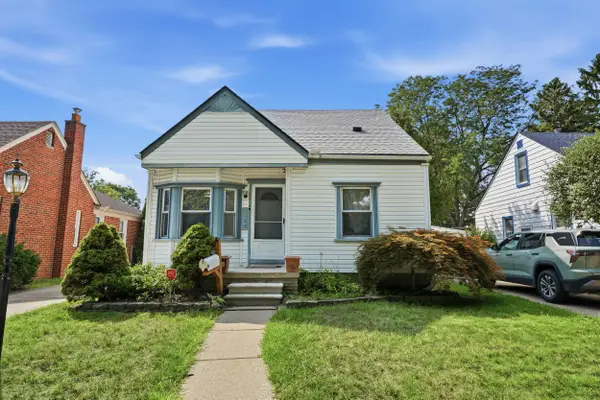 $195,000Active3 beds 2 baths1,696 sq. ft.
2950 Mckinley Street, Dearborn, MI 48124
MLS# 26047154Listed by: PERFECT FIT REALTY GROUP LLC - New
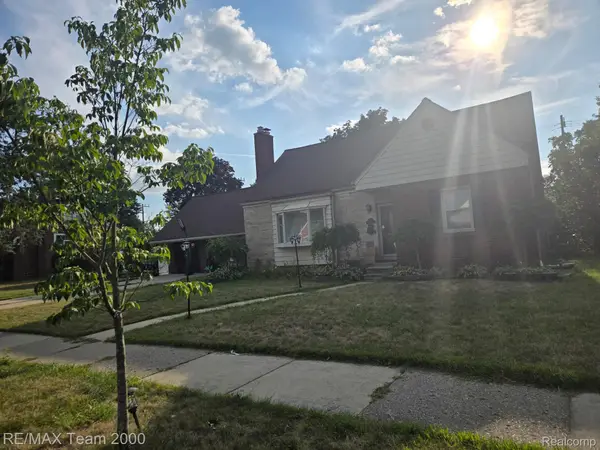 $639,900Active4 beds 3 baths3,281 sq. ft.
439 N Vernon Street, Dearborn, MI 48128
MLS# 20261071267Listed by: RE/MAX TEAM 2000 - New
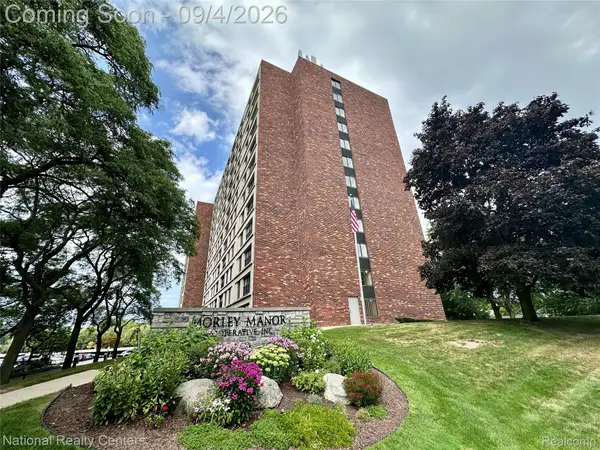 $110,000Active2 beds 1 baths975 sq. ft.
21800 Morley Avenue #808, Dearborn, MI 48124
MLS# 20261071253Listed by: NATIONAL REALTY CENTERS, INC


Protect your home and budget from life's surprises with an Assurant Home Warranty, backed by a partner that supports you through every step of homeownership. Explore Plans.
© 2023 - 2026 ERA Franchise Systems LLC. All rights reserved. ERA Franchise Systems LLC fully supports the principles of the Fair Housing Act and the Equal Opportunity Act. ERA, ERA Real Estate powered, and their respective logos are registered service marks of ERA Franchise Systems LLC. Each office is independently owned and operated.