
2019 N Highland Street, Dearborn, MI 48128
Local realty services provided by:ERA Prime Real Estate Group
2019 N Highland Street,Dearborn, MI 48128
- 4 Beds
- 3 Baths
- - sq. ft.
- Single family
- Sold
Listed by: kimberly m dixon, ahmad el-atrache
Office: century 21 professionals livonia
MLS#:20261045863
Source:MI_REALCOMP
Sorry, we are unable to map this address
Price summary
- Price:
About this home
Timeless Tudor Revival charm meets exceptional space on a RARE DOUBLE LOT! Nestled in a highly sought-after Dearborn neighborhood near Telegraph and Ford Road, this character-filled 1925 home offers the perfect blend of historic craftsmanship, generous living space, and everyday comfort.
From the moment you arrive, you'll appreciate the home's distinctive architecture, mature trees, and inviting curb appeal. Inside, rich hardwood floors flow throughout both the main level and upstairs, while original details create warmth and character around every corner.
Designed with both everyday living and entertaining in mind, this spacious home offers plenty of room to gather with family and friends. The welcoming living room features a cozy gas fireplace, while the formal dining room is perfect for hosting holiday dinners and special occasions. A beautiful library with custom built-in shelving provides the ideal home office or reading retreat, and the inviting family room, complete with a wood-burning stove, opens to a large deck overlooking the private, park-like backyard. Step outside to a spacious cement patio nestled within the garden—creating the perfect setting for outdoor entertaining, summer barbecues, or simply relaxing among the mature landscaping.
Upstairs, you'll find 4 generously sized bedrooms, including a private primary suite with its own ensuite bath, along with 3 bathrooms. Storage is abundant throughout the home, including a large walk-up attic offering exceptional storage space and exciting potential for future expansion. Spacious basement
Additional highlights include a detached 2-car garage with convenient alley access, appliances included, immediate occupancy, Dearborn Schools.
If you've been searching for a home with timeless character, spacious living areas, exceptional indoor and outdoor entertaining spaces, abundant storage, and a location that's second to none, this is a RARE opportunity you won't want to miss....
Contact an agent
Home facts
- Year built:1925
- Subdivision & Development:TELEGRAPH FORD
- Listing ID #:20261045863
- Added:61 day(s) ago
- Updated:September 06, 2026 at 07:06 AM
Rooms and interior
- Bedrooms:4
- Total bathrooms:3
- Full bathrooms:3
- Rooms Total:10
- Basement Description:Full, Unfinished
Heating and cooling
- Cooling:Central Air
- Heating:Forced Air, Natural Gas
Structure and exterior
- Roof:Asphalt
- Year built:1925
- Architectural Style:Tudor
- Construction Materials:Aluminum Siding, Stucco, Vinyl Siding
- Exterior Features:Awnings, Lighting
- Foundation Description:Basement, Block, Brick Mortar, Poured
- Levels:Two
Utilities
- Water:Public
- Sewer:Public Sewer
Finances and disclosures
- Price:
- Tax amount:$5,432
Features and amenities
- Appliances:Dishwasher, Dryer, Electric Cooktop, Free Standing Refrigerator, Washer
- Laundry features:Laundry Room
Parking
- Parking description:Alley Access, Detached, Garage Faces Rear, Two Car Garage
- Garage spaces:2

New listings near 2019 N Highland Street
- New
 $193,000Active2 beds 1 baths1,096 sq. ft.
3415 Williams Street, Dearborn, MI 48124
MLS# 20261071609Listed by: THE PRIORITY GROUP - New
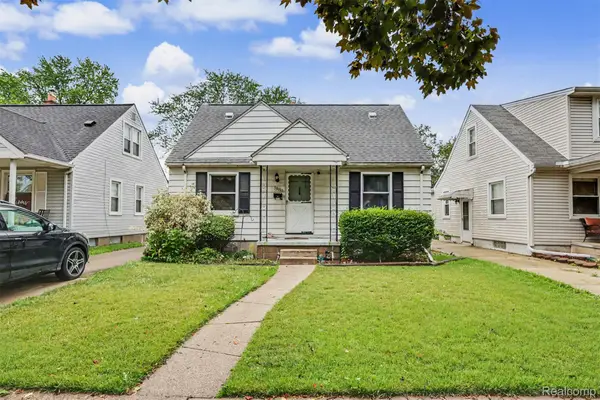 $149,999Active3 beds 2 baths2,132 sq. ft.
3806 Williams Street, Dearborn, MI 48124
MLS# 20261071164Listed by: KELLER WILLIAMS LEGACY - New
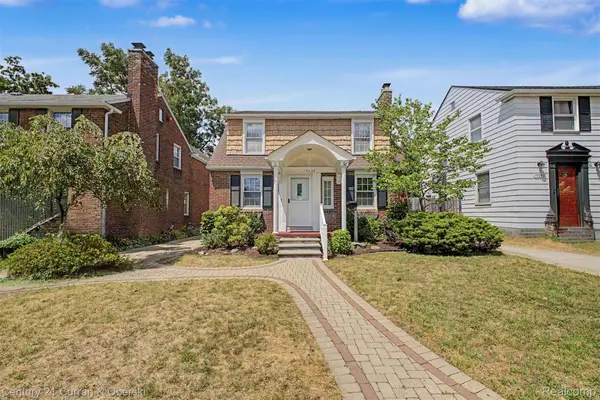 $344,999Active3 beds 2 baths1,776 sq. ft.
19036 Outer Drive, Dearborn, MI 48128
MLS# 20261071535Listed by: CENTURY 21 CURRAN & OBERSKI - New
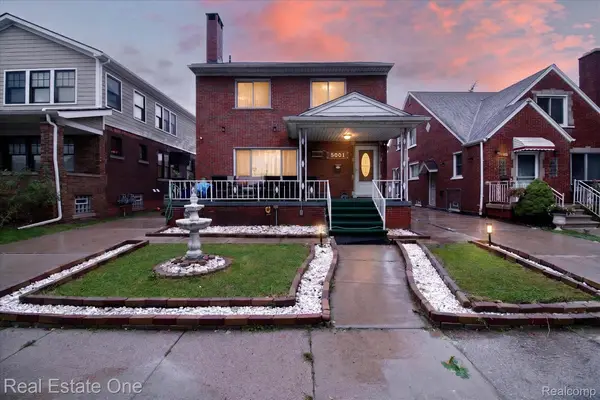 $499,900Active5 beds 3 baths2,912 sq. ft.
5001 Reuter Street, Dearborn, MI 48126
MLS# 20261071490Listed by: REAL ESTATE ONE-DBN HTS/DBN - New
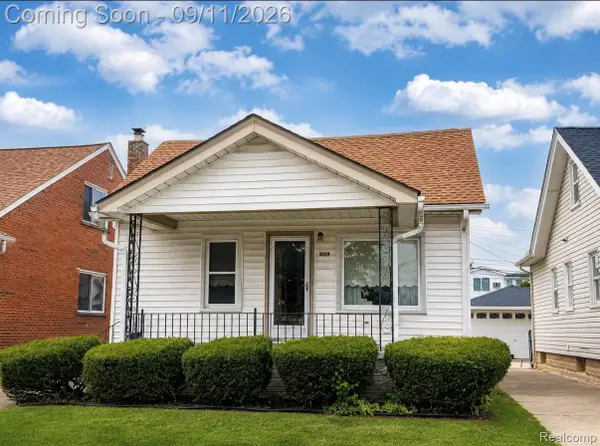 $149,999Active3 beds 1 baths1,478 sq. ft.
5159 Argyle Street, Dearborn, MI 48126
MLS# 20261071441Listed by: BERKSHIRE HATHAWAY HOMESERVICES KEE REALTY BHAM - New
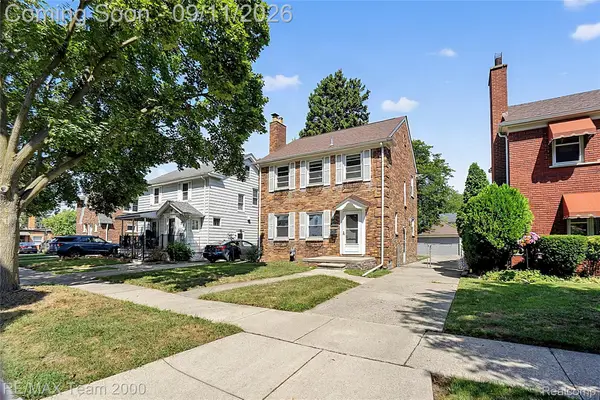 $379,900Active3 beds 2 baths2,004 sq. ft.
21726 Gregory Street, Dearborn, MI 48124
MLS# 20261070616Listed by: RE/MAX TEAM 2000 - New
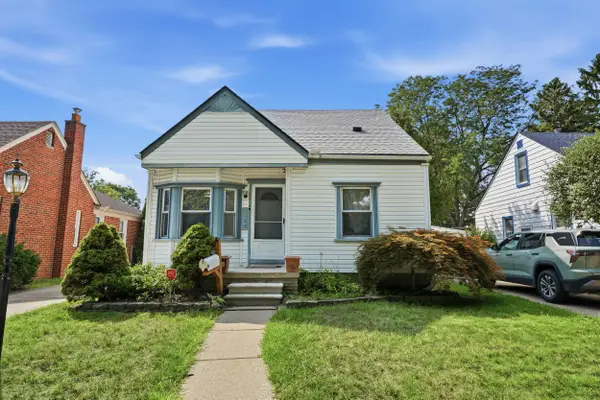 $195,000Active3 beds 2 baths1,696 sq. ft.
2950 Mckinley Street, Dearborn, MI 48124
MLS# 26047154Listed by: PERFECT FIT REALTY GROUP LLC - New
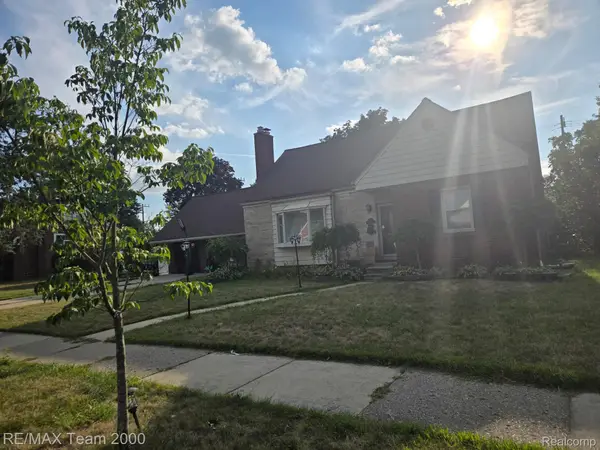 $639,900Active4 beds 3 baths3,281 sq. ft.
439 N Vernon Street, Dearborn, MI 48128
MLS# 20261071267Listed by: RE/MAX TEAM 2000 - New
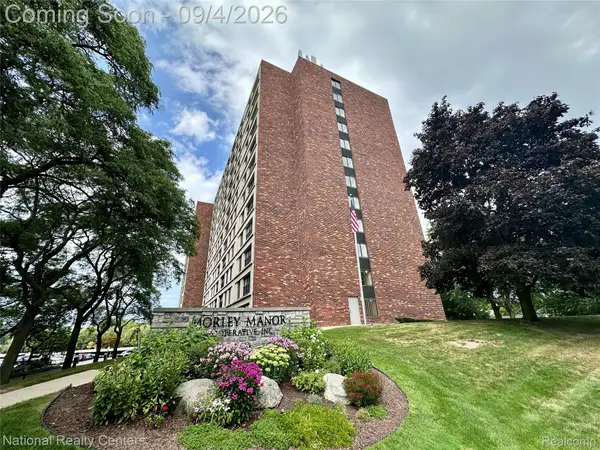 $110,000Active2 beds 1 baths975 sq. ft.
21800 Morley Avenue #808, Dearborn, MI 48124
MLS# 20261071253Listed by: NATIONAL REALTY CENTERS, INC - New
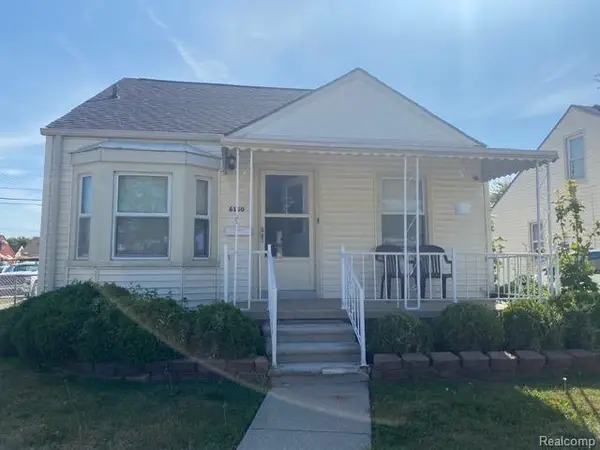 $320,000Active3 beds 2 baths1,837 sq. ft.
6160 Kendal Street, Dearborn, MI 48126
MLS# 20261070407Listed by: ARG REALTY


Protect your home and budget from life's surprises with an Assurant Home Warranty, backed by a partner that supports you through every step of homeownership. Explore Plans.
© 2023 - 2026 ERA Franchise Systems LLC. All rights reserved. ERA Franchise Systems LLC fully supports the principles of the Fair Housing Act and the Equal Opportunity Act. ERA, ERA Real Estate powered, and their respective logos are registered service marks of ERA Franchise Systems LLC. Each office is independently owned and operated.