
2130 Grindley Park ST, Dearborn, MI 48124
Local realty services provided by:ERA Prime Real Estate Group
2130 Grindley Park ST,Dearborn, MI 48124
$219,900
- 3 Beds
- 1 Baths
- 1,091 sq. ft.
- Single family
- Pending
Listed by: katie delgiudice
Office: help u sell metro detroit
MLS#:57050220006
Source:MI_REALCOMP
Price summary
- Price:$219,900
- Price per sq. ft.:$201.56
About this home
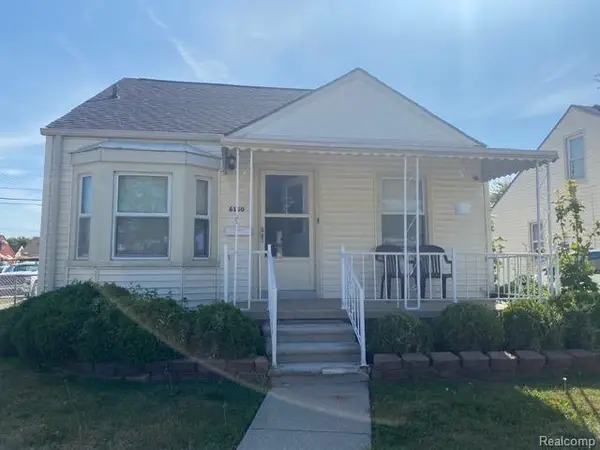
OPEN HOUSE: SUNDAY 8/30 11am-2pm Welcome home to this well-maintained 3 bedroom, 1 bath bungalow with great curb appeal! This home has been freshly painted throughout with neutral colors, newly refinished hardwood floors, new carpet on the second floor, and vinyl replacement windows. The backyard offers plenty of space to enjoy with a large deck that is great for entertaining and a shed for extra storage. The playground and trampoline can stay with the home or be removed. Great location close to the downtown district, shopping, restaurants, parks, and within walking distance to schools. This home has been well cared for and is truly move-in ready. Schedule your showing today! Seller is the owner and a licensed real estate agent in the State of Michigan.
Contact an agent
Home facts
- Year built:1941
- Subdivision & Development:WEST PARK SUB
- Listing ID #:57050220006
- Added:9 day(s) ago
- Updated:September 06, 2026 at 07:38 AM
Rooms and interior
- Bedrooms:3
- Total bathrooms:1
- Full bathrooms:1
- Rooms Total:8
- Basement Description:Block
- Living area:1,091 sq. ft.
Heating and cooling
- Cooling:Central Air
- Heating:Forced Air, Natural Gas
Structure and exterior
- Year built:1941
- Building area:1,091 sq. ft.
- Lot area:0.11 Acres
- Architectural Style:Bungalow
- Construction Materials:Metal Siding
- Foundation Description:Basement, Block
Utilities
- Water:Public
- Sewer:Public Sewer
Finances and disclosures
- Price:$219,900
- Price per sq. ft.:$201.56
- Tax amount:$1,845
Features and amenities
- Appliances:Dishwasher, Disposal, Microwave, Refrigerator
Parking
- Parking description:Assigned 2 Spaces

New listings near 2130 Grindley Park ST
- New
 $193,000Active2 beds 1 baths1,096 sq. ft.
3415 Williams Street, Dearborn, MI 48124
MLS# 20261071609Listed by: THE PRIORITY GROUP - New
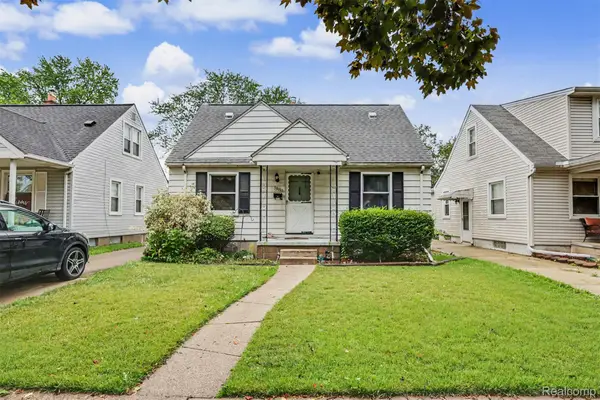 $149,999Active3 beds 2 baths2,132 sq. ft.
3806 Williams Street, Dearborn, MI 48124
MLS# 20261071164Listed by: KELLER WILLIAMS LEGACY - New
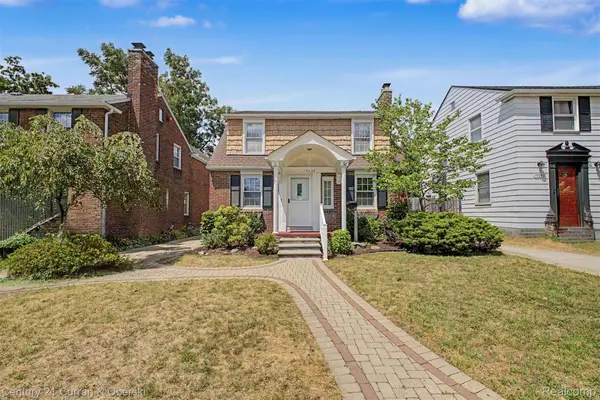 $344,999Active3 beds 2 baths1,776 sq. ft.
19036 Outer Drive, Dearborn, MI 48128
MLS# 20261071535Listed by: CENTURY 21 CURRAN & OBERSKI - New
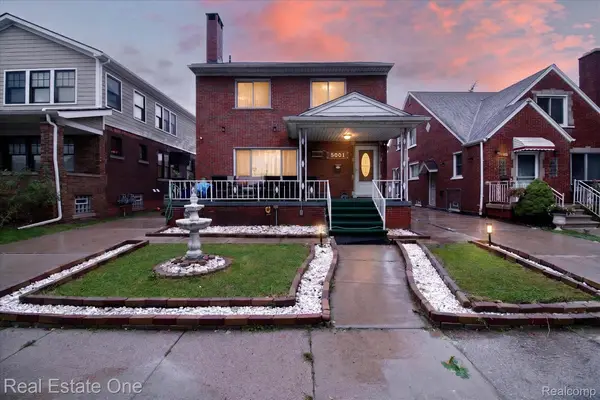 $499,900Active5 beds 3 baths2,912 sq. ft.
5001 Reuter Street, Dearborn, MI 48126
MLS# 20261071490Listed by: REAL ESTATE ONE-DBN HTS/DBN - New
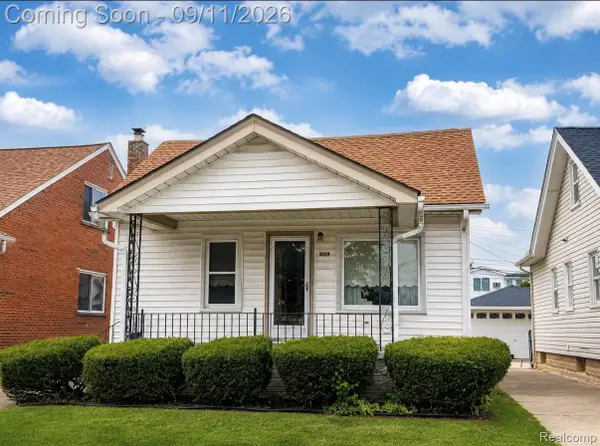 $149,999Active3 beds 1 baths1,478 sq. ft.
5159 Argyle Street, Dearborn, MI 48126
MLS# 20261071441Listed by: BERKSHIRE HATHAWAY HOMESERVICES KEE REALTY BHAM - New
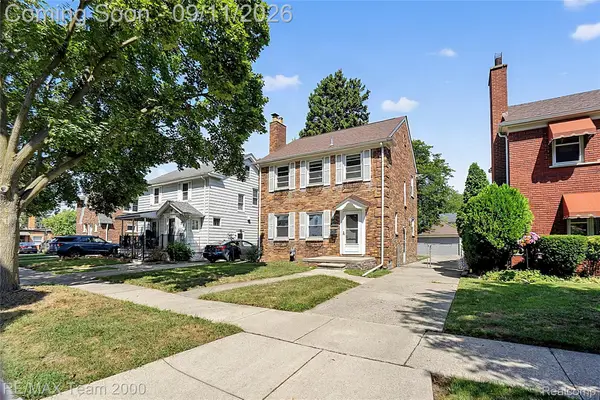 $379,900Active3 beds 2 baths2,004 sq. ft.
21726 Gregory Street, Dearborn, MI 48124
MLS# 20261070616Listed by: RE/MAX TEAM 2000 - New
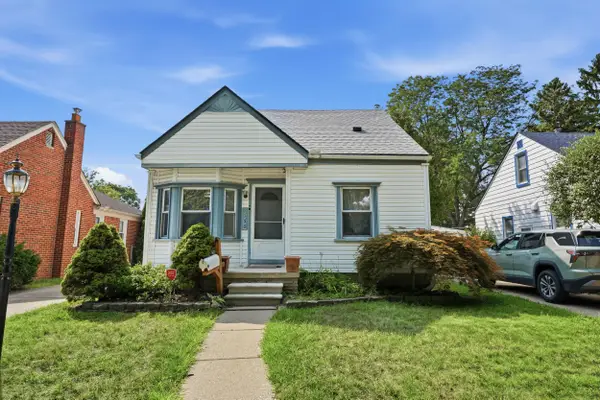 $195,000Active3 beds 2 baths1,696 sq. ft.
2950 Mckinley Street, Dearborn, MI 48124
MLS# 81026047154Listed by: PERFECT FIT REALTY GROUP LLC - New
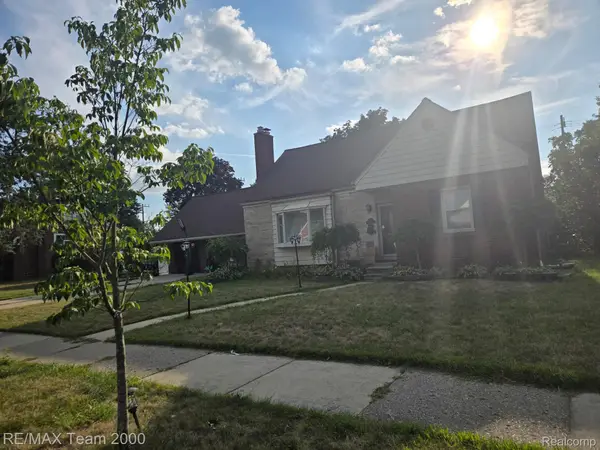 $639,900Active4 beds 3 baths3,281 sq. ft.
439 N Vernon Street, Dearborn, MI 48128
MLS# 20261071267Listed by: RE/MAX TEAM 2000 - New
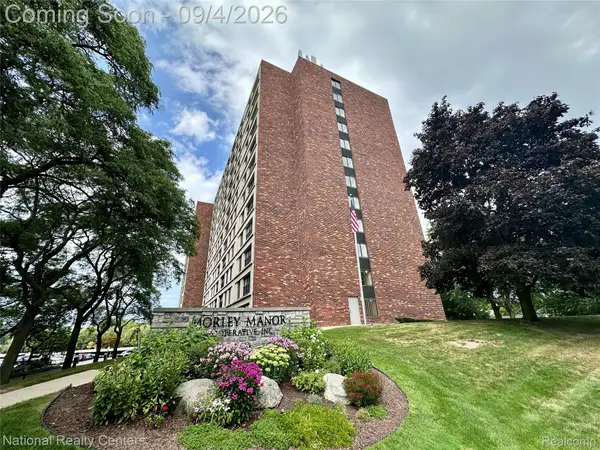 $110,000Active2 beds 1 baths975 sq. ft.
21800 Morley Avenue #808, Dearborn, MI 48124
MLS# 20261071253Listed by: NATIONAL REALTY CENTERS, INC - New
 $320,000Active3 beds 2 baths1,837 sq. ft.
6160 Kendal Street, Dearborn, MI 48126
MLS# 20261070407Listed by: ARG REALTY


Protect your home and budget from life's surprises with an Assurant Home Warranty, backed by a partner that supports you through every step of homeownership. Explore Plans.
© 2023 - 2026 ERA Franchise Systems LLC. All rights reserved. ERA Franchise Systems LLC fully supports the principles of the Fair Housing Act and the Equal Opportunity Act. ERA, ERA Real Estate powered, and their respective logos are registered service marks of ERA Franchise Systems LLC. Each office is independently owned and operated.