
22204 Military ST, Dearborn, MI 48124
Local realty services provided by:ERA Prime Real Estate Group
22204 Military ST,Dearborn, MI 48124
$479,900
- 3 Beds
- 2 Baths
- 2,731 sq. ft.
- Single family
- Active
Listed by: lisa nocera, vittorio nocera
Office: pro realty
MLS#:20261085679
Source:MI_REALCOMP
Price summary
- Price:$479,900
- Price per sq. ft.:$175.72
About this home
Welcome to the highly sought-after Edison District / Ford Homes Historic District. Offering over 2,600 sq ft of finished living space, this home combines classic architectural integrity with premium updates. This spacious 3 bed, 2 full bath home sits on a manicured lot, and offers a finished basement with a versatile bonus room featuring a window, providing flexible space for guests, a home office, or additional living needs. An inviting covered front porch welcomes you into a bright floor plan featuring beautifully refinished hardwood floors and updated lighting. The main level flows effortlessly to a rear addition family room boasting soaring vaulted ceilings, skylights, a cozy gas fireplace, and expansive windows connecting indoor living to your private backyard retreat. The updated kitchen features Kraftmaid oak cabinets, honed granite counters, tile backsplash, and new appliances. The finished basement includes a remodeled full bath (2021) and an additional room with a window, offering flexible living space. Just off the primary bedroom, discover a fully insulated and paneled attic retreat (2018). While not in the official sq ft, this bonus space is a perfect TV lounge, reading nook, or extra storage space. The backyard is built for entertaining with a Trex deck, flagstone patio, brick pizza oven (2021), and a 2.5-car garage. Enjoy complete peace of mind with extensive updates: new roof/gutters (2026), furnace (winter 2026), front/storm doors (2026), refinished hardwoods & fixtures (2025), and select replacement windows (2024). Minutes from downtown Dearborn and Greenfield Village and all that Dearborn has to offer. Schedule your showing today! Motivated Seller - Offers Welcome...
Contact an agent
Home facts
- Year built:1931
- Subdivision & Development:SLOSS PARK
- Listing ID #:20261085679
- Added:1 day(s) ago
- Updated:October 23, 2026 at 04:30 PM
Rooms and interior
- Bedrooms:3
- Total bathrooms:2
- Full bathrooms:2
- Rooms Total:8
- Basement Description:Finished
- Living area:2,731 sq. ft.
Heating and cooling
- Heating:Forced Air, Natural Gas
Structure and exterior
- Year built:1931
- Building area:2,731 sq. ft.
- Lot area:0.12 Acres
- Architectural Style:Colonial, Dutch Colonial
- Construction Materials:Vinyl Siding
- Exterior Features:Covered, Deck, Patio, Porch
- Foundation Description:Basement, Block
- Levels:Two
Utilities
- Water:Public
- Sewer:Public Sewer
Finances and disclosures
- Price:$479,900
- Price per sq. ft.:$175.72
- Tax amount:$5,186
Features and amenities
- Appliances:Bar Fridge
- Laundry features:Gas Dryer Hookup
Parking
- Parking description:Detached, Two and Half Car Garage
- Garage spaces:2.5

New listings near 22204 Military ST
- Open Sat, 12 to 2pmNew
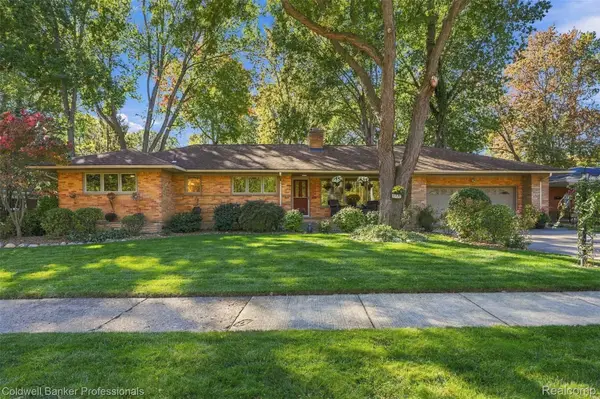 $449,900Active3 beds 3 baths3,121 sq. ft.
20829 Donaldson ST, Dearborn, MI 48124
MLS# 20261084554Listed by: COLDWELL BANKER PROFESSIONALS-NORTHVILLE - New
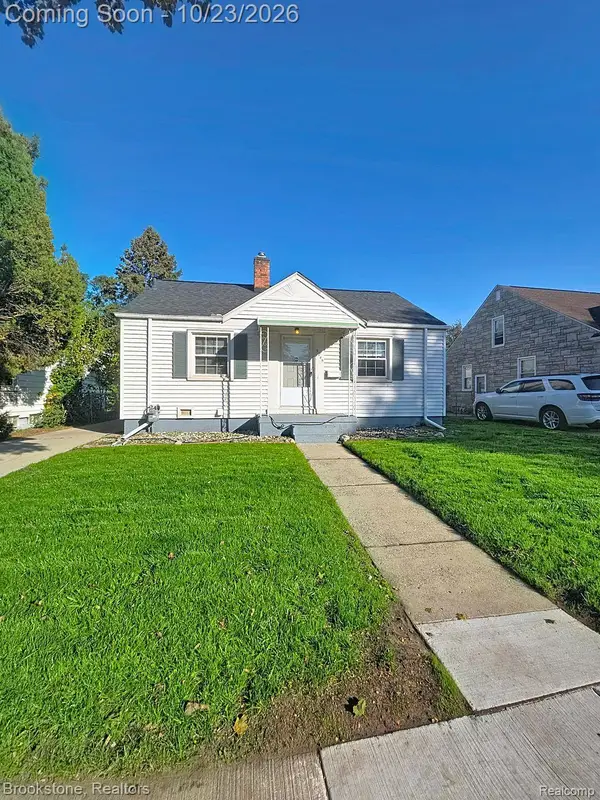 $189,000Active2 beds 1 baths900 sq. ft.
3045 Academy ST, Dearborn, MI 48124
MLS# 20261085290Listed by: BROOKSTONE, REALTORS LLC - New
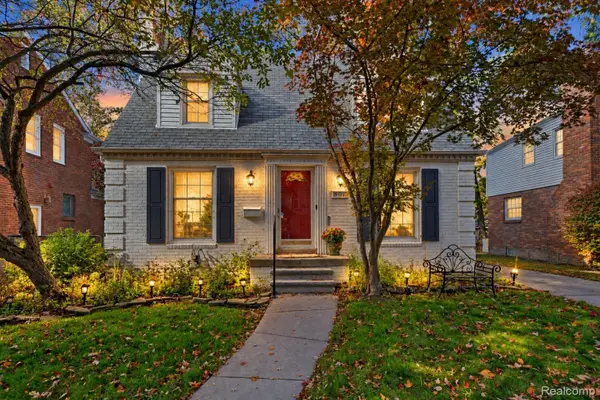 $289,000Active3 beds 2 baths1,920 sq. ft.
506 S Waverly ST, Dearborn, MI 48124
MLS# 20261085970Listed by: KELLER WILLIAMS LEGACY - New
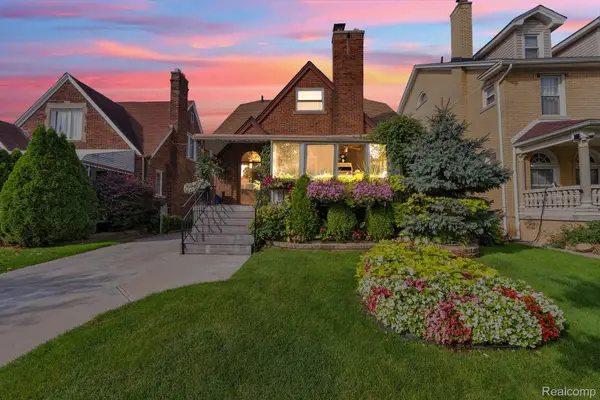 $394,900Active4 beds 3 baths2,318 sq. ft.
7533 Hartwell ST, Dearborn, MI 48126
MLS# 20261082081Listed by: KELLER WILLIAMS LEGACY - New
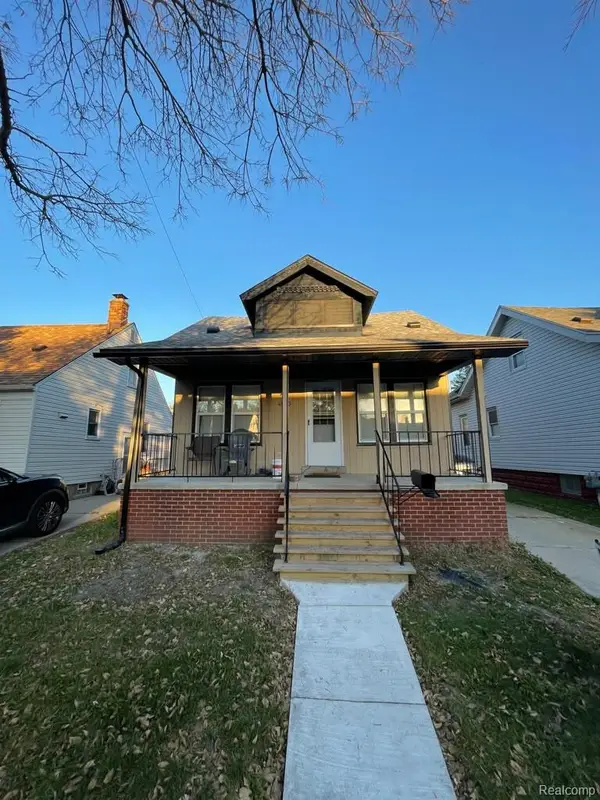 $260,000Active3 beds 2 baths1,940 sq. ft.
4950 Palmer ST, Dearborn, MI 48126
MLS# 20261085620Listed by: MAZRAANI REALTY LLC - Open Sat, 12 to 2pmNew
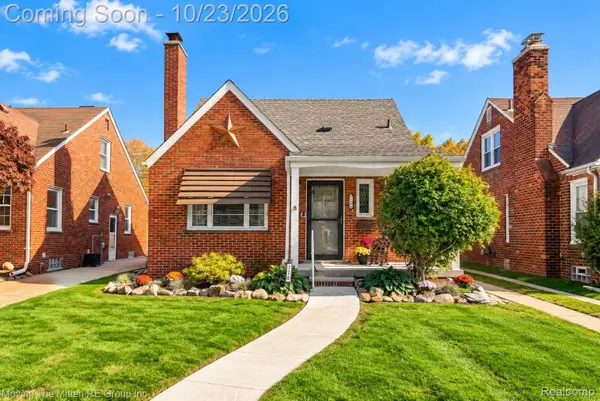 $325,000Active4 beds 2 baths1,766 sq. ft.
726 Mayburn ST, Dearborn, MI 48128
MLS# 20261085353Listed by: MOVING THE MITTEN RE GROUP INC - New
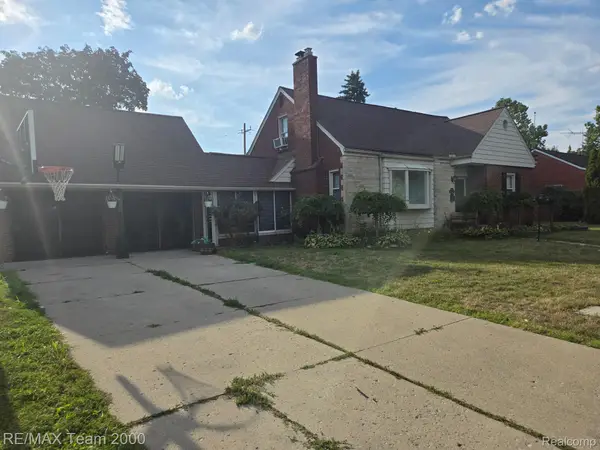 $599,900Active4 beds 3 baths3,281 sq. ft.
439 N Vernon ST, Dearborn, MI 48128
MLS# 20261085592Listed by: RE/MAX TEAM 2000 - Open Sun, 12 to 4pmNew
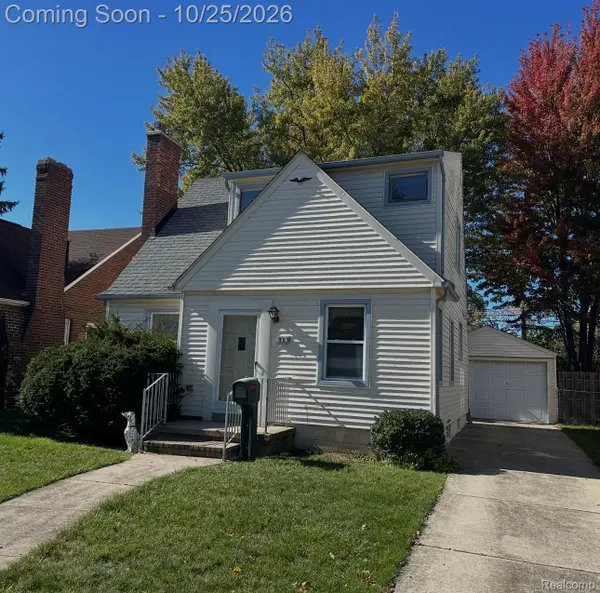 $240,000Active3 beds 2 baths1,558 sq. ft.
811 N Waverly ST, Dearborn, MI 48128
MLS# 20261085439Listed by: NOVA REALTY GROUP - Open Sun, 2 to 4pmNew
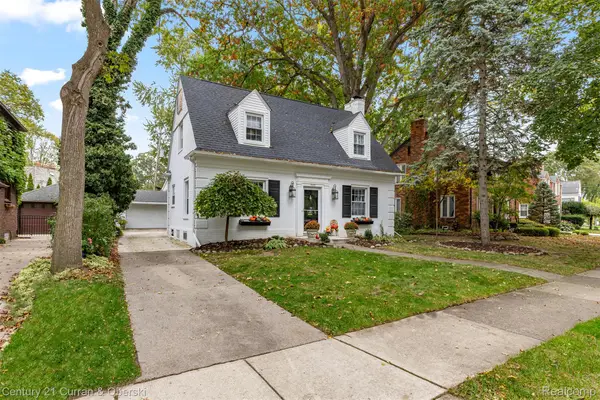 $539,000Active3 beds 2 baths2,000 sq. ft.
545 S Denwood ST, Dearborn, MI 48124
MLS# 20261084300Listed by: CENTURY 21 CURRAN & OBERSKI


Protect your home and budget from life's surprises with an Assurant Home Warranty, backed by a partner that supports you through every step of homeownership. Explore Plans.
© 2023 - 2026 ERA Franchise Systems LLC. All rights reserved. ERA Franchise Systems LLC fully supports the principles of the Fair Housing Act and the Equal Opportunity Act. ERA, ERA Real Estate powered, and their respective logos are registered service marks of ERA Franchise Systems LLC. Each office is independently owned and operated.