
4950 Palmer ST, Dearborn, MI 48126
Local realty services provided by:ERA Prime Real Estate Group
4950 Palmer ST,Dearborn, MI 48126
$260,000
- 3 Beds
- 2 Baths
- 1,940 sq. ft.
- Single family
- Active
Listed by: maze mazraani
Office: mazraani realty llc.
MLS#:20261085620
Source:MI_REALCOMP
Price summary
- Price:$260,000
- Price per sq. ft.:$134.02
About this home
Total top-to-bottom, high-end renovation. Property is CFO ready. Features an open-concept main floor, brand-new kitchen with white shaker cabinets and quartz countertops, new designer light fixtures, new flooring throughout, new windows, all-new plumbing, and all-new doors with modern matte black hardware. Features two new, fully renovated bathrooms, including an incredible finished basement with a modern black exposed ceiling, sleek gray epoxy floors, and a custom tile bathroom with a soaking tub and premium porcelain tile. Complete with a brand-new roof, and professional interior/exterior paint.
Contact an agent
Home facts
- Year built:1928
- Subdivision & Development:SCHAEFER HEIGHTS SEC 13
- Listing ID #:20261085620
- Added:1 day(s) ago
- Updated:October 23, 2026 at 10:05 AM
Rooms and interior
- Bedrooms:3
- Total bathrooms:2
- Full bathrooms:2
- Rooms Total:4
- Basement Description:Finished, Walk-Up Access
- Living area:1,940 sq. ft.
Heating and cooling
- Cooling:Central Air
- Heating:Forced Air, Natural Gas
Structure and exterior
- Roof:Asphalt
- Year built:1928
- Building area:1,940 sq. ft.
- Lot area:0.09 Acres
- Architectural Style:Brownstone
- Construction Materials:Aluminum Siding
- Foundation Description:Basement, Brick Mortar
Utilities
- Water:Public
- Sewer:Public Sewer
Finances and disclosures
- Price:$260,000
- Price per sq. ft.:$134.02
- Tax amount:$5,920
Parking
- Parking description:Driveway, No Garage

New listings near 4950 Palmer ST
- Open Sat, 12 to 2pmNew
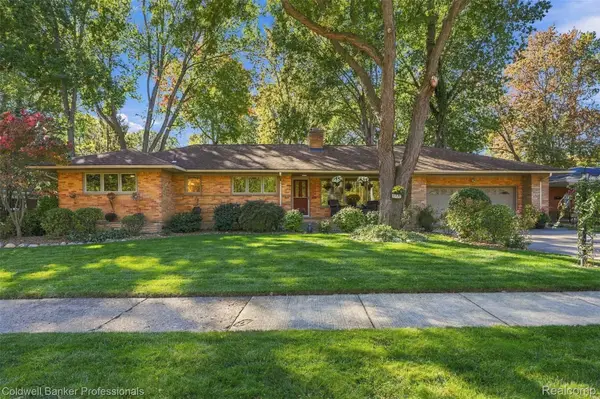 $449,900Active3 beds 3 baths3,121 sq. ft.
20829 Donaldson ST, Dearborn, MI 48124
MLS# 20261084554Listed by: COLDWELL BANKER PROFESSIONALS-NORTHVILLE - New
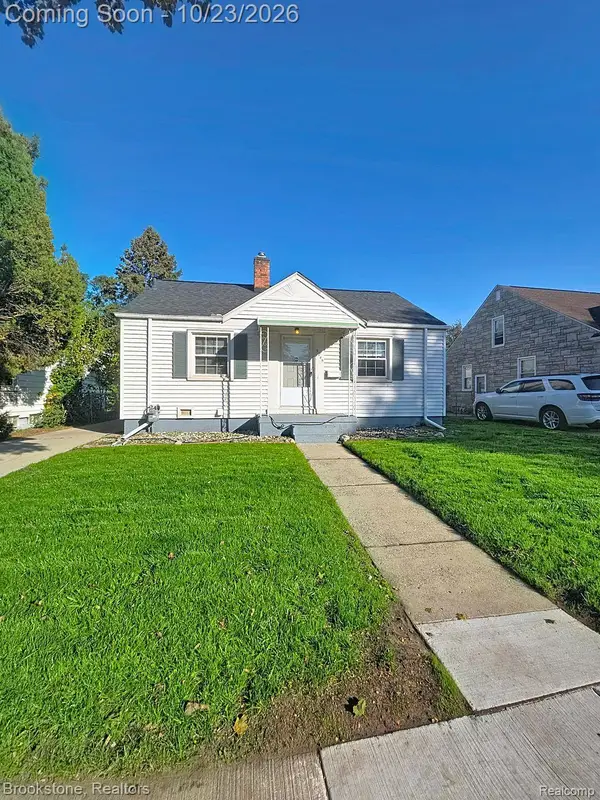 $189,000Active2 beds 1 baths900 sq. ft.
3045 Academy ST, Dearborn, MI 48124
MLS# 20261085290Listed by: BROOKSTONE, REALTORS LLC - New
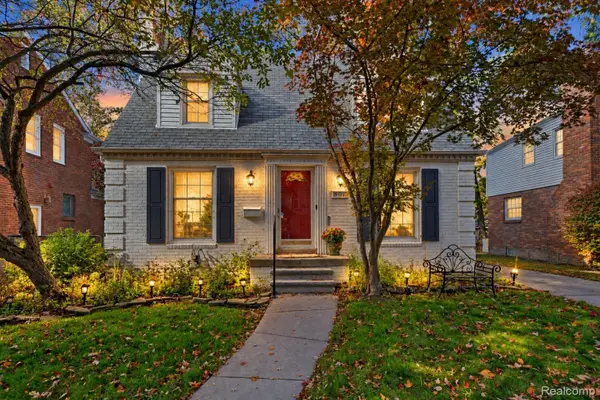 $289,000Active3 beds 2 baths1,920 sq. ft.
506 S Waverly ST, Dearborn, MI 48124
MLS# 20261085970Listed by: KELLER WILLIAMS LEGACY - New
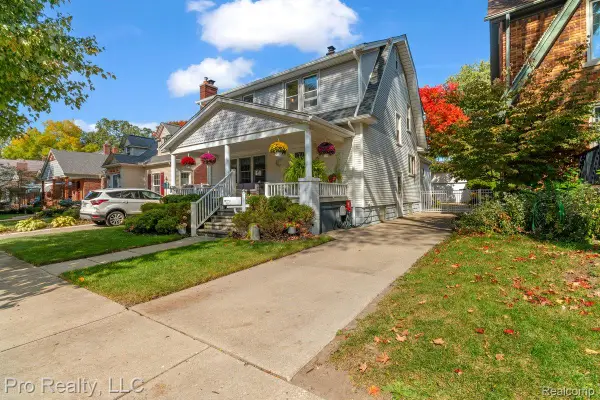 $479,900Active3 beds 2 baths2,731 sq. ft.
22204 Military ST, Dearborn, MI 48124
MLS# 20261085679Listed by: PRO REALTY - New
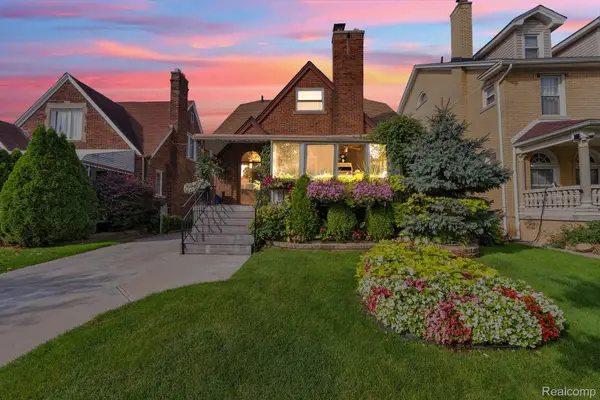 $394,900Active4 beds 3 baths2,318 sq. ft.
7533 Hartwell ST, Dearborn, MI 48126
MLS# 20261082081Listed by: KELLER WILLIAMS LEGACY - Open Sat, 12 to 2pmNew
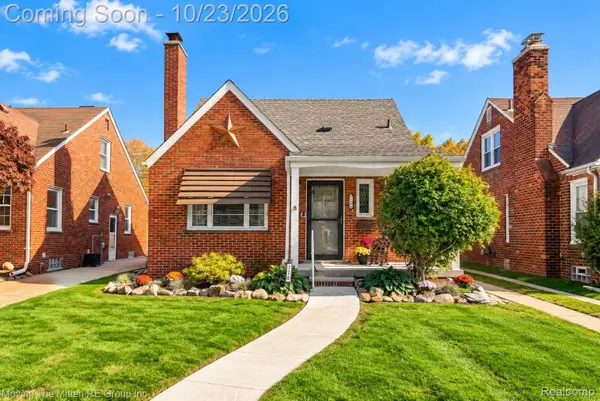 $325,000Active4 beds 2 baths1,766 sq. ft.
726 Mayburn ST, Dearborn, MI 48128
MLS# 20261085353Listed by: MOVING THE MITTEN RE GROUP INC - New
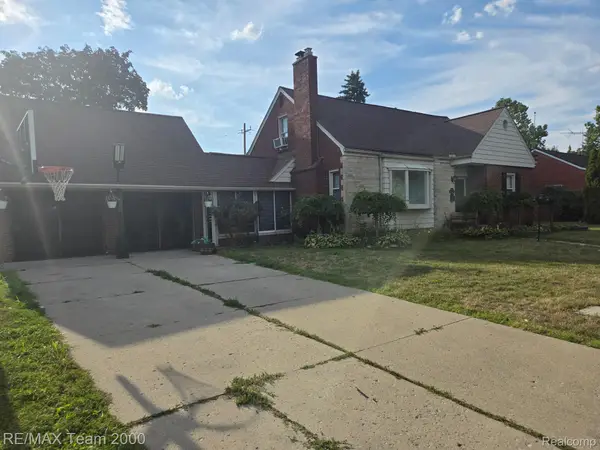 $599,900Active4 beds 3 baths3,281 sq. ft.
439 N Vernon ST, Dearborn, MI 48128
MLS# 20261085592Listed by: RE/MAX TEAM 2000 - Open Sun, 12 to 4pmNew
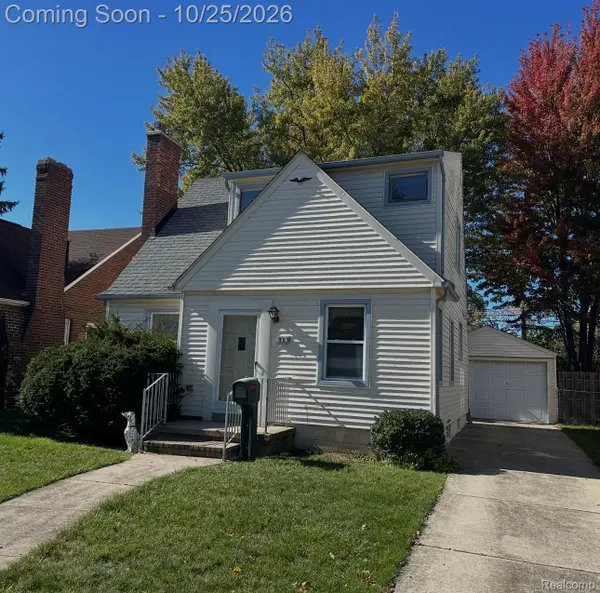 $240,000Active3 beds 2 baths1,558 sq. ft.
811 N Waverly ST, Dearborn, MI 48128
MLS# 20261085439Listed by: NOVA REALTY GROUP - Open Sun, 2 to 4pmNew
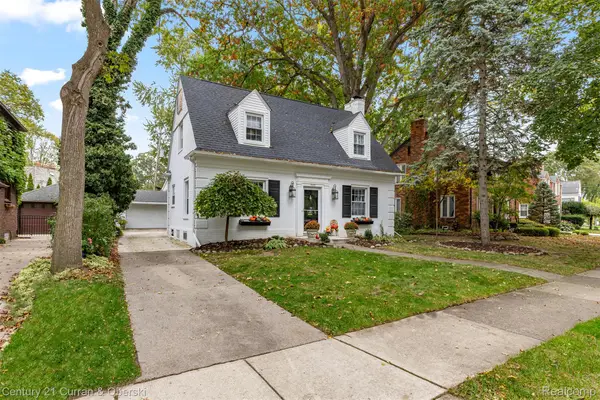 $539,000Active3 beds 2 baths2,000 sq. ft.
545 S Denwood ST, Dearborn, MI 48124
MLS# 20261084300Listed by: CENTURY 21 CURRAN & OBERSKI


Protect your home and budget from life's surprises with an Assurant Home Warranty, backed by a partner that supports you through every step of homeownership. Explore Plans.
© 2023 - 2026 ERA Franchise Systems LLC. All rights reserved. ERA Franchise Systems LLC fully supports the principles of the Fair Housing Act and the Equal Opportunity Act. ERA, ERA Real Estate powered, and their respective logos are registered service marks of ERA Franchise Systems LLC. Each office is independently owned and operated.