
7533 Hartwell ST, Dearborn, MI 48126
Local realty services provided by:ERA Prime Real Estate Group
7533 Hartwell ST,Dearborn, MI 48126
$394,900
- 4 Beds
- 3 Baths
- 2,318 sq. ft.
- Single family
- Active
Listed by: randy hourani
Office: keller williams legacy
MLS#:20261082081
Source:MI_REALCOMP
Price summary
- Price:$394,900
- Price per sq. ft.:$170.36
About this home
Classic charm meets spacious living at 7533 Hartwell St! This brick home offers a distinctive exterior, warm wood flooring, and generously sized living spaces. The layout includes 4 bedrooms, 2.1 bathrooms, a kitchen, a family room, a separate living room, and a recreation area, offering flexibility for a variety of needs. A dedicated office space provides added convenience, while the outdoor setting features mature landscaping, vibrant flower beds, and a covered patio area. With its character, functional layout, and inviting outdoor spaces, this home presents an opportunity to create a space that fits your lifestyle. Schedule a private showing to explore all it has to offer! BUYER TO VERIFY ALL INFO.
Contact an agent
Home facts
- Year built:1929
- Subdivision & Development:OAKMAN AVIATION FIELD 2
- Listing ID #:20261082081
- Added:1 day(s) ago
- Updated:October 23, 2026 at 10:05 AM
Rooms and interior
- Bedrooms:4
- Total bathrooms:3
- Full bathrooms:2
- Half bathrooms:1
- Rooms Total:12
- Basement Description:Finished
- Living area:2,318 sq. ft.
Heating and cooling
- Cooling:Central Air
- Heating:Forced Air, Natural Gas
Structure and exterior
- Year built:1929
- Building area:2,318 sq. ft.
- Lot area:0.11 Acres
- Architectural Style:Colonial
- Construction Materials:Brick
- Exterior Features:Balcony, Deck, Patio, Porch
- Foundation Description:Basement, Block
- Levels:Two
Utilities
- Water:Public
- Sewer:Public Sewer
Finances and disclosures
- Price:$394,900
- Price per sq. ft.:$170.36
- Tax amount:$5,536
Features and amenities
- Appliances:Dishwasher, Disposal, Dryer, Free Standing Gas Range, Free Standing Refrigerator, Humidifier, Microwave, Range Hood, Washer
Parking
- Parking description:Detached, Two Car Garage
- Garage spaces:2

New listings near 7533 Hartwell ST
- Open Sat, 12 to 2pmNew
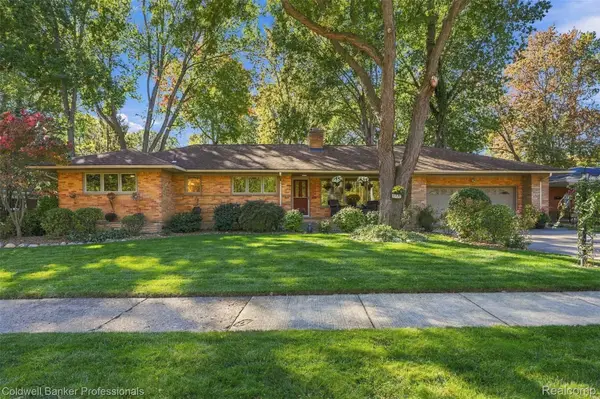 $449,900Active3 beds 3 baths3,121 sq. ft.
20829 Donaldson ST, Dearborn, MI 48124
MLS# 20261084554Listed by: COLDWELL BANKER PROFESSIONALS-NORTHVILLE - New
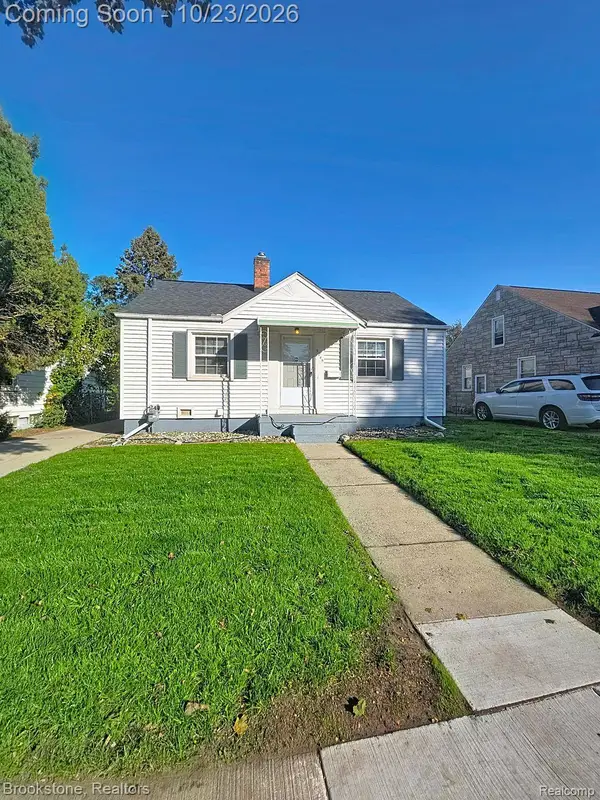 $189,000Active2 beds 1 baths900 sq. ft.
3045 Academy ST, Dearborn, MI 48124
MLS# 20261085290Listed by: BROOKSTONE, REALTORS LLC - New
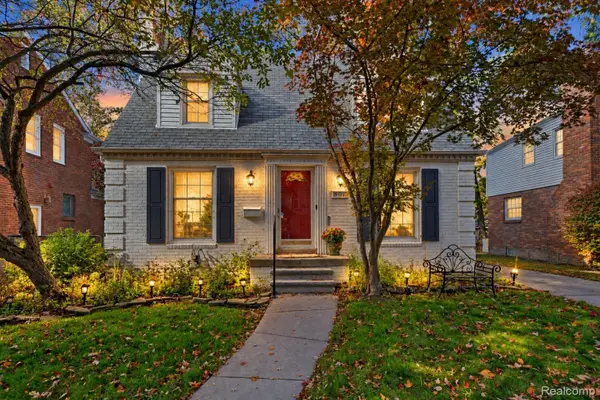 $289,000Active3 beds 2 baths1,920 sq. ft.
506 S Waverly ST, Dearborn, MI 48124
MLS# 20261085970Listed by: KELLER WILLIAMS LEGACY - New
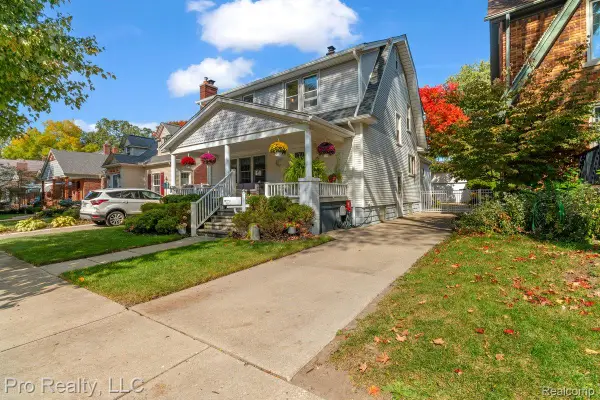 $479,900Active3 beds 2 baths2,731 sq. ft.
22204 Military ST, Dearborn, MI 48124
MLS# 20261085679Listed by: PRO REALTY - New
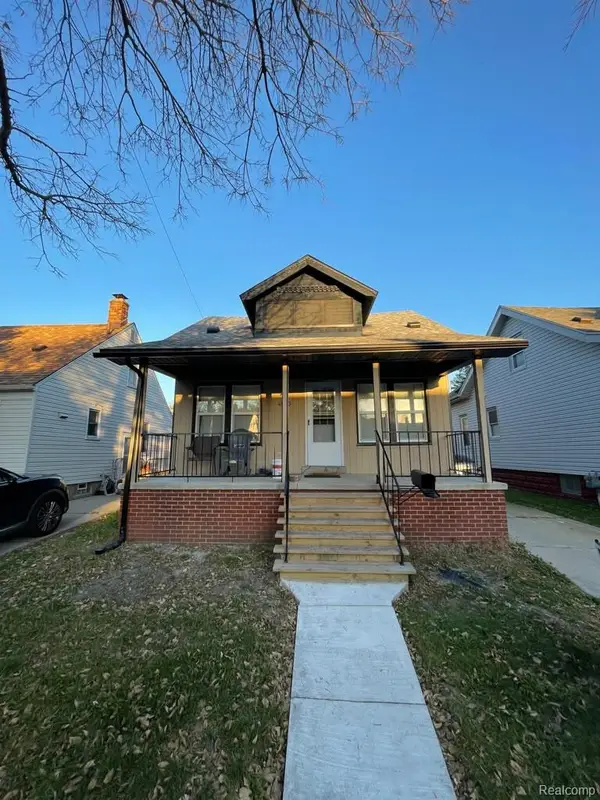 $260,000Active3 beds 2 baths1,940 sq. ft.
4950 Palmer ST, Dearborn, MI 48126
MLS# 20261085620Listed by: MAZRAANI REALTY LLC - Open Sat, 12 to 2pmNew
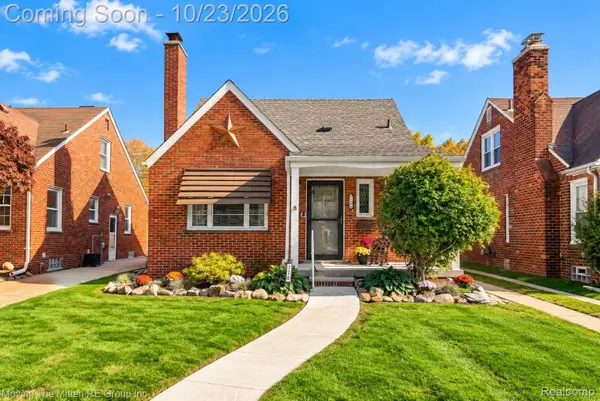 $325,000Active4 beds 2 baths1,766 sq. ft.
726 Mayburn ST, Dearborn, MI 48128
MLS# 20261085353Listed by: MOVING THE MITTEN RE GROUP INC - New
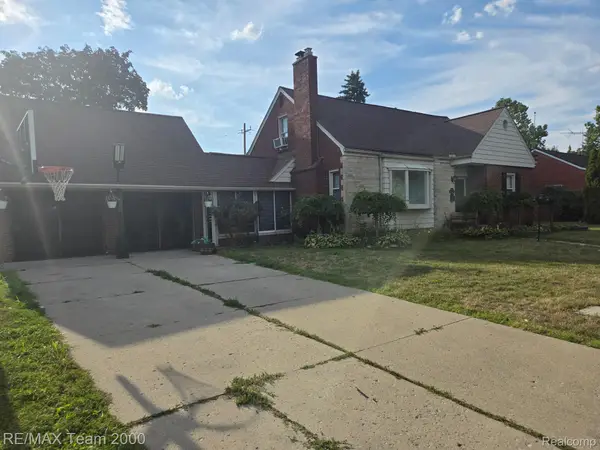 $599,900Active4 beds 3 baths3,281 sq. ft.
439 N Vernon ST, Dearborn, MI 48128
MLS# 20261085592Listed by: RE/MAX TEAM 2000 - Open Sun, 12 to 4pmNew
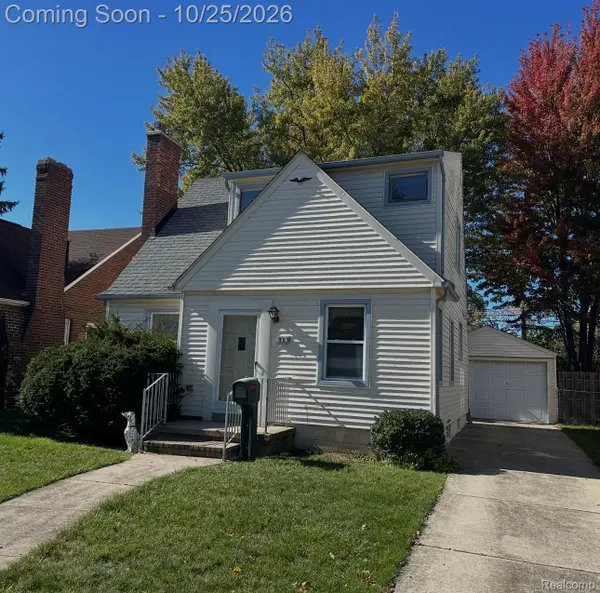 $240,000Active3 beds 2 baths1,558 sq. ft.
811 N Waverly ST, Dearborn, MI 48128
MLS# 20261085439Listed by: NOVA REALTY GROUP - Open Sun, 2 to 4pmNew
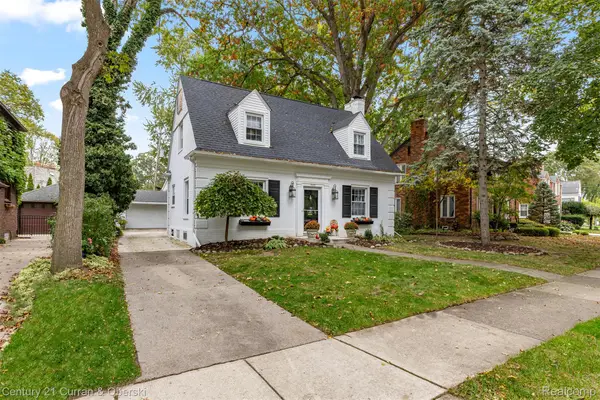 $539,000Active3 beds 2 baths2,000 sq. ft.
545 S Denwood ST, Dearborn, MI 48124
MLS# 20261084300Listed by: CENTURY 21 CURRAN & OBERSKI


Protect your home and budget from life's surprises with an Assurant Home Warranty, backed by a partner that supports you through every step of homeownership. Explore Plans.
© 2023 - 2026 ERA Franchise Systems LLC. All rights reserved. ERA Franchise Systems LLC fully supports the principles of the Fair Housing Act and the Equal Opportunity Act. ERA, ERA Real Estate powered, and their respective logos are registered service marks of ERA Franchise Systems LLC. Each office is independently owned and operated.