
22628 Nash Street, Dearborn, MI 48124
Local realty services provided by:ERA Prime Real Estate Group
22628 Nash Street,Dearborn, MI 48124
$919,000
- 3 Beds
- 4 Baths
- 5,000 sq. ft.
- Single family
- Active
Listed by: hisham abdallah, dave w abdallah
Office: century 21 curran & oberski
MLS#:20261076489
Source:MI_REALCOMP
Price summary
- Price:$919,000
- Price per sq. ft.:$183.8
About this home
Prime West Dearborn 3,000sqft Cape Cod 3 bedroom 3 1/2 bath brick newer built in 1996 on apx 1/2 acre 293 ft deep lot, 4 car garage (2 separate)! Huge family room with & high ceilings, large partially finished basement, large living room with natural wood burner, updated kitchen with custom cabinets, granite counters & stainless steel appliances, dining area, first floor master bedroom with vaulted ceiling & master walk in closet, master full bath with jetted tub, first floor laundry room, second floor bedrooms each feature their own attached bathrooms & walk in closets, first floor 1/2 bath, hardwood floors throughout home leading to huge deck off back of home, large brick paver patio, deep 293 ft lot, private backyard, recessed lighting, Pella windows, new sewer line, (2) new hot water tank 2021, new attic A/C condenser 2023, 2 car attached garage and additional 2 car detached garage - would be great for extra storage, golf simulator, etc, close to Dearborn Country Club, Dearborn High School, Cherry Hill Park, Fold Field Park, all data apx....
Contact an agent
Home facts
- Year built:1996
- Subdivision & Development:FORT DEARBORN MANOR SUB
- Listing ID #:20261076489
- Added:53 day(s) ago
- Updated:November 15, 2026 at 11:24 AM
Rooms and interior
- Bedrooms:3
- Total bathrooms:4
- Full bathrooms:3
- Half bathrooms:1
- Rooms Total:8
- Basement Description:Finished, Full
- Living area:5,000 sq. ft.
Heating and cooling
- Cooling:Central Air
- Heating:Forced Air, Natural Gas
Structure and exterior
- Roof:Asphalt
- Year built:1996
- Building area:5,000 sq. ft.
- Lot area:0.47 Acres
- Architectural Style:Cape Cod, Colonial, Contemporary, Italianate, Tudor
- Construction Materials:Brick
- Exterior Features:Deck, Lighting, Patio, Porch
- Foundation Description:Basement, Block
- Levels:Two
Utilities
- Water:Public
- Sewer:Public Sewer
Finances and disclosures
- Price:$919,000
- Price per sq. ft.:$183.8
- Tax amount:$8,426
Features and amenities
- Appliances:Bar Fridge, Built-In Gas Range, Built-In Refrigerator, Dishwasher, Disposal, Microwave, Refrigerator Under Counter Drawer
- Laundry features:Gas Dryer Hookup, Laundry Room
Parking
- Parking description:Attached, Detached, Driveway, Four Car Garage, Garage Door Opener, Oversized, Two and Half Car Garage
- Garage spaces:6.5

New listings near 22628 Nash Street
- New
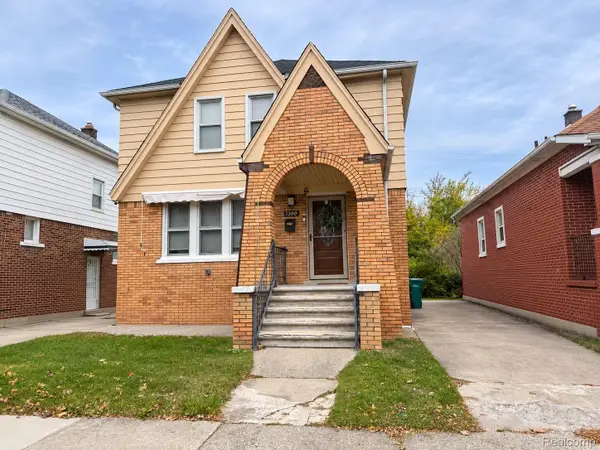 $293,000Active3 beds 2 baths1,974 sq. ft.
7300 Barrie ST, Dearborn, MI 48126
MLS# 20261092206Listed by: BEYCOME BROKERAGE REALTY LLC - New
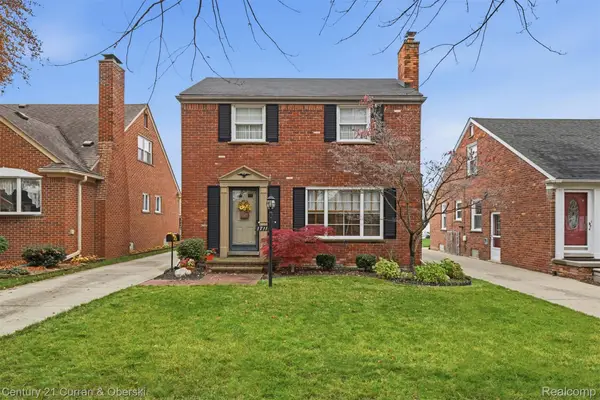 $239,900Active2 beds 1 baths1,825 sq. ft.
1711 N Waverly ST, Dearborn, MI 48128
MLS# 20261087382Listed by: CENTURY 21 CURRAN & OBERSKI - New
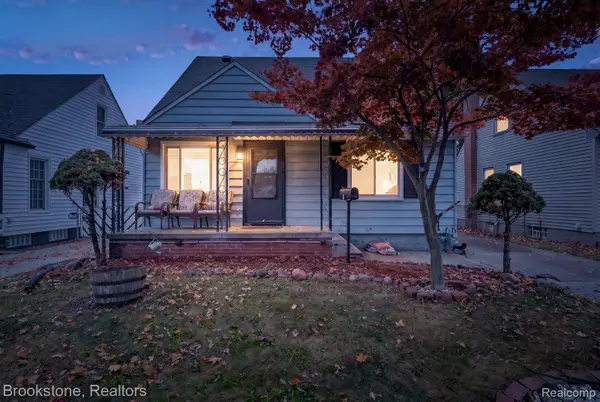 $224,900Active3 beds 2 baths1,432 sq. ft.
24136 Boston ST, Dearborn, MI 48124
MLS# 20261091015Listed by: BROOKSTONE, REALTORS LLC - New
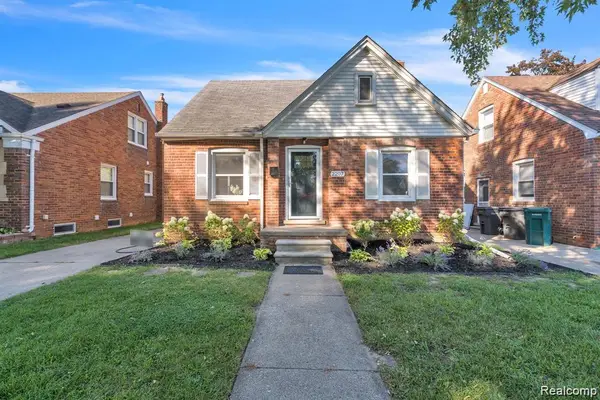 $284,999Active3 beds 2 baths1,890 sq. ft.
2207 Kingsbury AVE, Dearborn, MI 48128
MLS# 20261092012Listed by: KELLER WILLIAMS LEGACY - New
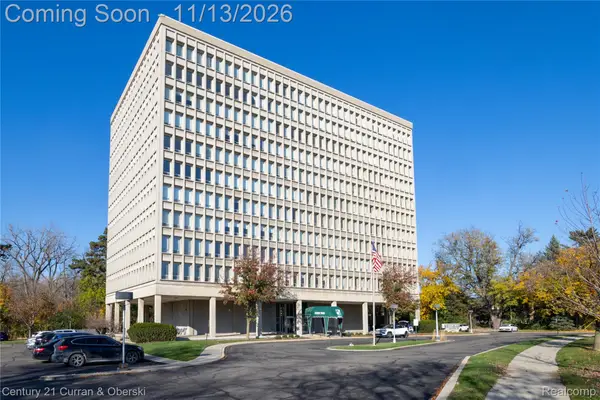 $135,000Active2 beds 2 baths1,127 sq. ft.
22700 Garrison ST # 603, Dearborn, MI 48124
MLS# 20261091145Listed by: CENTURY 21 CURRAN & OBERSKI - New
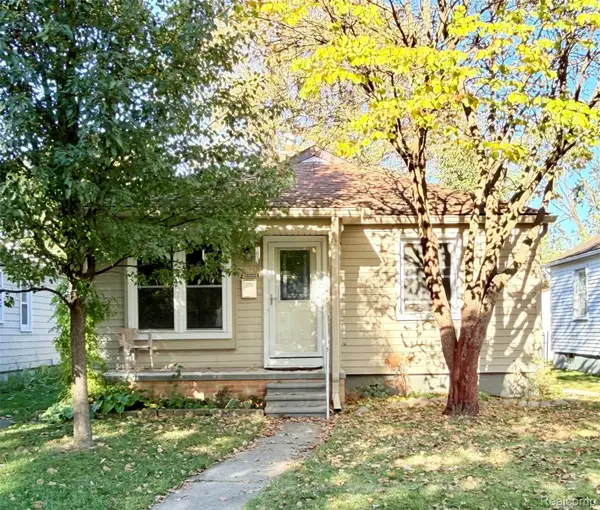 $192,500Active3 beds 2 baths1,300 sq. ft.
23030 Cleveland ST, Dearborn, MI 48124
MLS# 20261091541Listed by: PRIME + PROPERTY - Open Sun, 1 to 3pmNew
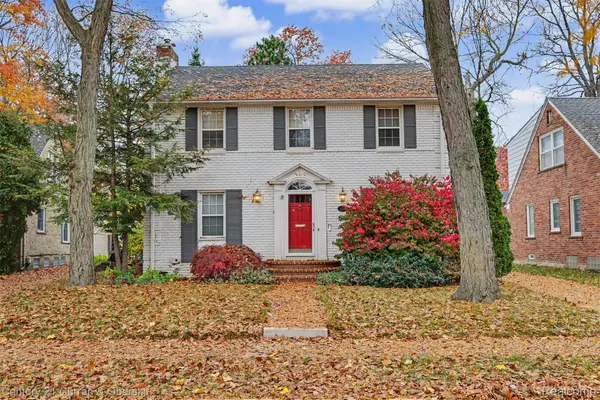 $345,000Active3 beds 2 baths2,066 sq. ft.
424 Berkley ST, Dearborn, MI 48124
MLS# 20261091065Listed by: CENTURY 21 CURRAN & OBERSKI - New
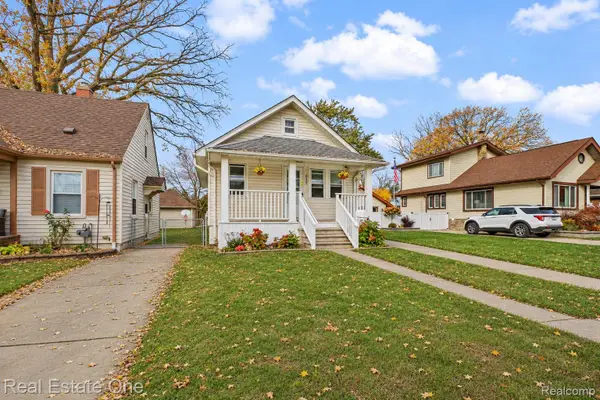 $164,900Active2 beds 1 baths1,282 sq. ft.
2050 CORNELL ST, Dearborn, MI 48124
MLS# 20261091325Listed by: REAL ESTATE ONE-DBN HTS/DBN - New
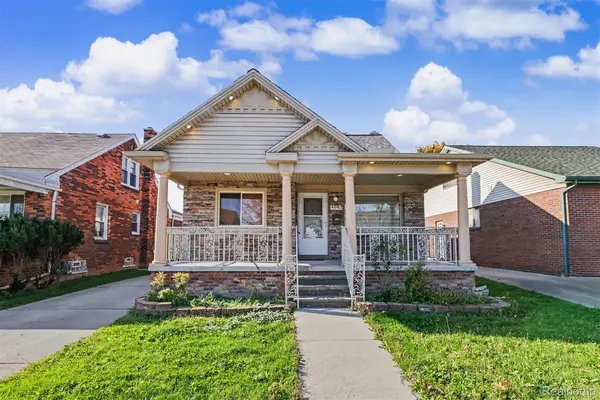 $289,000Active3 beds 2 baths2,050 sq. ft.
4083 Bingham ST, Dearborn, MI 48126
MLS# 20261091352Listed by: KELLER WILLIAMS LEGACY - New
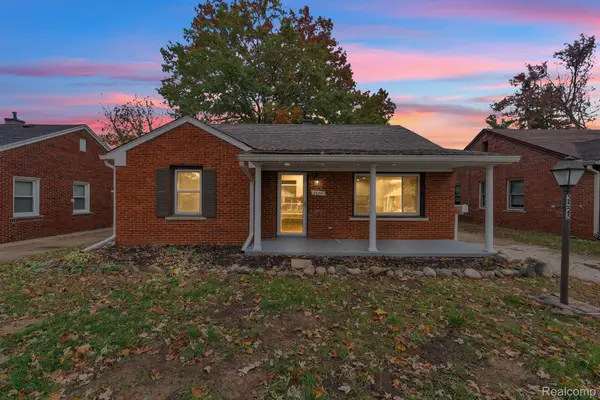 $249,999Active3 beds 1 baths957 sq. ft.
3525 Syracuse ST, Dearborn, MI 48124
MLS# 20261091134Listed by: KELLER WILLIAMS LEGACY


Protect your home and budget from life's surprises with an Assurant Home Warranty, backed by a partner that supports you through every step of homeownership. Explore Plans.
© 2023 - 2026 ERA Franchise Systems LLC. All rights reserved. ERA Franchise Systems LLC fully supports the principles of the Fair Housing Act and the Equal Opportunity Act. ERA, ERA Real Estate powered, and their respective logos are registered service marks of ERA Franchise Systems LLC. Each office is independently owned and operated.