
22914 Park ST, Dearborn, MI 48124
Local realty services provided by:ERA Prime Real Estate Group
22914 Park ST,Dearborn, MI 48124
$569,000
- 4 Beds
- 3 Baths
- 2,127 sq. ft.
- Single family
- Active
Upcoming open houses
- Sat, Nov 2111:00 am - 01:00 pm
- Sun, Nov 2212:00 pm - 02:00 pm
Listed by: danny dedic
Office: exp realty main
MLS#:20261091263
Source:MI_REALCOMP
Price summary
- Price:$569,000
- Price per sq. ft.:$267.51
About this home
Please note the open house has been cancelled. Welcome home to this beautifully maintained 4-bedroom, 2.5-bath Dearborn home offering 2,127 square feet! Located directly across from the historic Ford Historic District, this home offers a desirable location without HOA fees, rules, or restrictions. Enjoy multiple living spaces, including a formal living room, formal dining room, and family room with gas fireplace. The eat-in kitchen, finished basement, and convenient main-floor laundry provide plenty of room for everyday living and entertaining. The spacious primary suite features cathedral ceilings and a private en-suite bath with separate walk-in shower and garden tub. All three bathrooms feature new chair-height toilets, sinks, and faucets. The kitchen also boasts a new sink, faucet, and garbage disposal. The oversized 22' x 35' three-car garage offers room for an F-150 plus abundant storage with built-in shelving. Numerous updates include a new high-efficiency Lennox furnace (2025), newer hot water tank, sump pump with water-powered backup, 150-amp electrical panel with whole-house generator hookup, and Wallside windows with transferable warranty. Additional exterior features include vinyl siding, vented soffits, and gutter guards. Enjoy outdoor living with a large paver patio, decorative retaining wall, and walkway leading to a second paver patio in the garden area. Freshly painted and carpets and tile were professionally steam cleaned just last week! Simply unpack and enjoy! With generous living space, extensive updates, an oversized garage, and a fantastic location with no HOA, this move-in-ready Dearborn home is ready for its next owner!...
Contact an agent
Home facts
- Year built:2003
- Subdivision & Development:J B MOLONEY
- Listing ID #:20261091263
- Added:4 day(s) ago
- Updated:November 20, 2026 at 10:07 PM
Rooms and interior
- Bedrooms:4
- Total bathrooms:3
- Full bathrooms:2
- Half bathrooms:1
- Rooms Total:10
- Basement Description:Unfinished
- Living area:2,127 sq. ft.
Heating and cooling
- Cooling:Central Air
- Heating:Forced Air, Natural Gas
Structure and exterior
- Year built:2003
- Building area:2,127 sq. ft.
- Lot area:0.17 Acres
- Architectural Style:Colonial
- Construction Materials:Brick, Vinyl Siding
- Exterior Features:Covered, Patio, Porch
- Foundation Description:Basement, Poured, Sump Pump
- Levels:Two
Utilities
- Water:Public
- Sewer:Public Sewer
Finances and disclosures
- Price:$569,000
- Price per sq. ft.:$267.51
- Tax amount:$5,555
Features and amenities
- Appliances:Dishwasher, Dryer, Free Standing Electric Oven, Free Standing Electric Range, Free Standing Refrigerator, Microwave, Washer
- Laundry features:Laundry Room
Parking
- Parking description:Detached, Electricity In Garage, Garage Door Opener, Three Car Garage
- Garage spaces:3

New listings near 22914 Park ST
- New
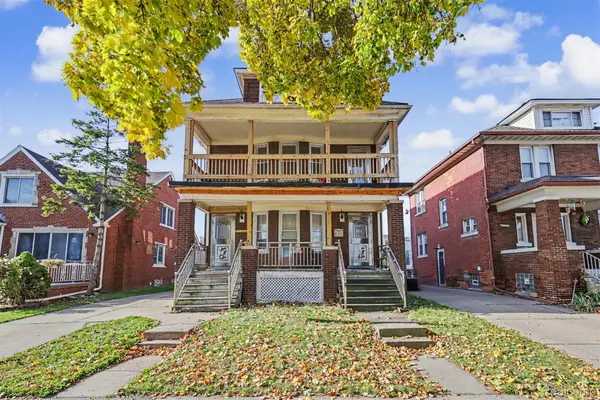 $389,900Active4 beds 2 baths2,896 sq. ft.
5015 Reuter ST, Dearborn, MI 48126
MLS# 20261092547Listed by: GOT KEY'D REALTY - New
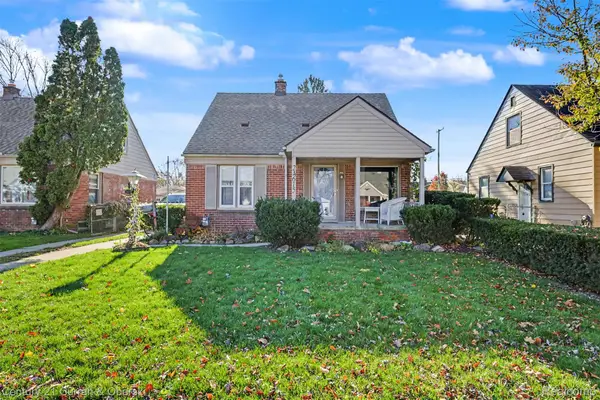 $269,999Active3 beds 2 baths1,232 sq. ft.
24615 Ross ST, Dearborn, MI 48124
MLS# 20261093051Listed by: CENTURY 21 CURRAN & OBERSKI - New
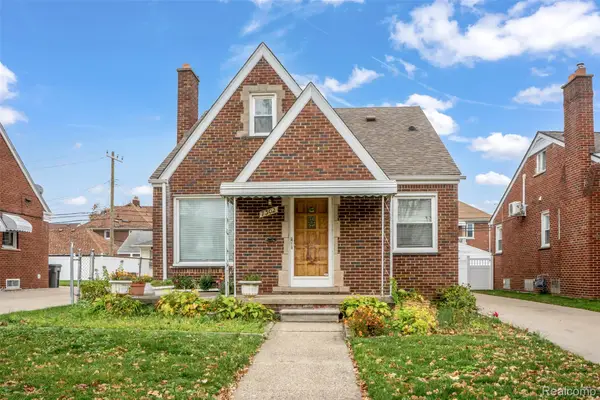 $319,900Active3 beds 3 baths2,323 sq. ft.
7302 Manor ST, Dearborn, MI 48126
MLS# 20261093559Listed by: XPI REALTY - New
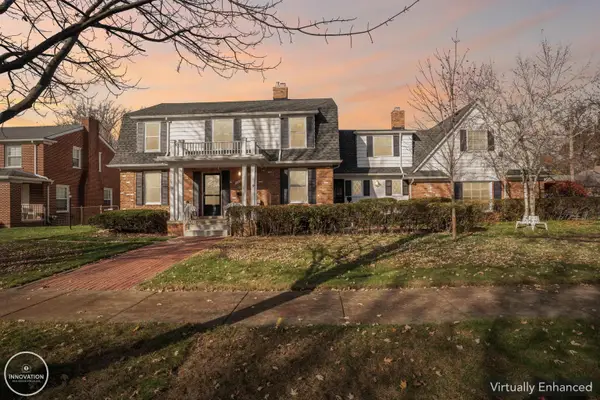 $989,000Active6 beds 4 baths4,300 sq. ft.
22310 Morley AVE, Dearborn, MI 48124
MLS# 58050228122Listed by: INNOVATION REAL ESTATE SPECIALISTS INC. - New
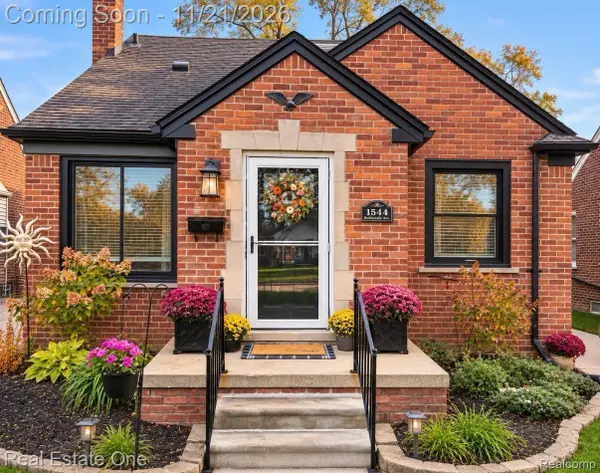 $299,900Active3 beds 1 baths1,804 sq. ft.
1544 Robindale AVE, Dearborn, MI 48128
MLS# 20261091674Listed by: REAL ESTATE ONE-DBN HTS/DBN - New
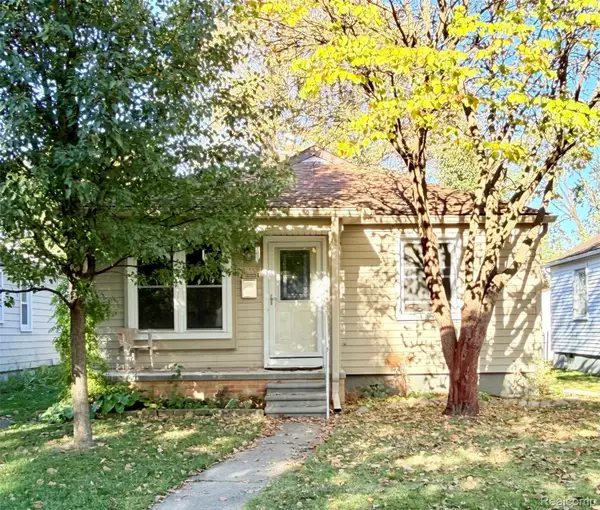 $187,000Active3 beds 2 baths1,300 sq. ft.
23030 Cleveland ST, Dearborn, MI 48124
MLS# 20261093610Listed by: PRIME + PROPERTY - New
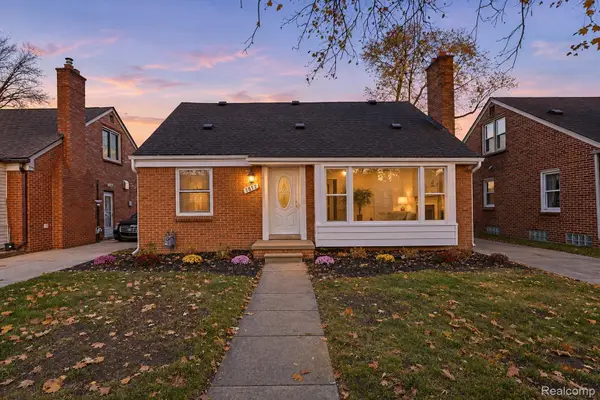 $389,900Active4 beds 3 baths2,812 sq. ft.
1812 Drexel ST, Dearborn, MI 48128
MLS# 20261093643Listed by: KELLER WILLIAMS LEGACY - New
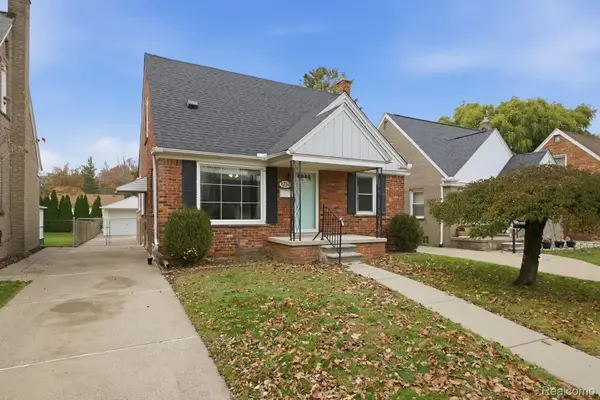 $275,000Active3 beds 2 baths2,108 sq. ft.
1752 Hollywood ST, Dearborn, MI 48124
MLS# 20261093519Listed by: TABOCH REAL ESTATE - New
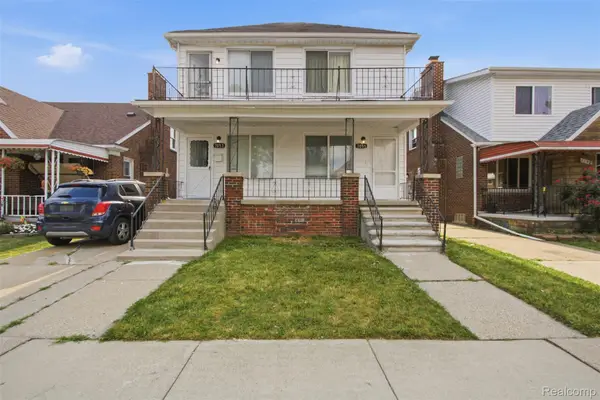 $319,900Active-- beds 2 baths1,955 sq. ft.
7053 Reuter ST, Dearborn, MI 48126
MLS# 20261093467Listed by: KW DOMAIN - New
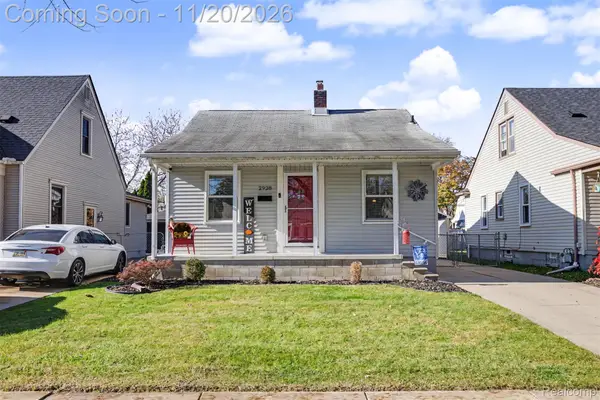 $169,900Active2 beds 1 baths1,244 sq. ft.
2928 Williams ST, Dearborn, MI 48124
MLS# 20261093290Listed by: KELLER WILLIAMS LEGACY


Protect your home and budget from life's surprises with an Assurant Home Warranty, backed by a partner that supports you through every step of homeownership. Explore Plans.
© 2023 - 2026 ERA Franchise Systems LLC. All rights reserved. ERA Franchise Systems LLC fully supports the principles of the Fair Housing Act and the Equal Opportunity Act. ERA, ERA Real Estate powered, and their respective logos are registered service marks of ERA Franchise Systems LLC. Each office is independently owned and operated.