
2732 Stephens Street, Dearborn, MI 48124
Local realty services provided by:ERA Prime Real Estate Group
2732 Stephens Street,Dearborn, MI 48124
$164,900
- 2 Beds
- 2 Baths
- 1,173 sq. ft.
- Single family
- Active
Upcoming open houses
- Sat, Oct 1011:00 am - 02:00 pm
Listed by: stephanie kwalton
Office: real estate one-southgate
MLS#:20261081105
Source:MI_REALCOMP
Price summary
- Price:$164,900
- Price per sq. ft.:$140.58
About this home
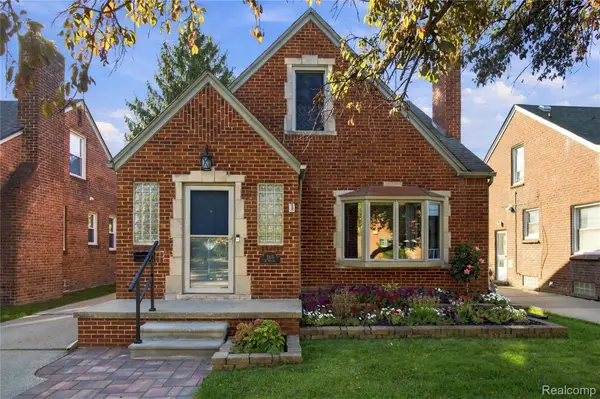
Come check out this adorable 2-bedroom, 2-bath home! With everything brought up to code, Certificate of Occupancy in hand, and a 1-year Home Warranty; it's move-in ready! Walk up to the oversized, cozy, covered front porch. Enter the home into a spacious living room with an attached dining room area. The home features natural oak flooring throughout, and the entire home has been freshly painted (2026). Kitchen has newer updates. Both bathrooms have been updated (2026) The finished basement features beautiful, durable, Epoxy floors, a generous additional living area, a full bathroom, an office, an extra-large laundry room, and two walk-in cellar rooms for additional storage. The home had a complete plumbing overhaul. Updates include block windows with vents, sump pump (2021) and drain back flow preventers, new electrical wiring throughout (2021), new circuit breaker panel (2021), water heater (2021), and furnace (2023). Two window A/C units are included that cool the entire 1st floor. Outside, enjoy a low maintenance, fenced in yard. The garage has electricity and convenient alley access off Outer Drive. The house and garage were professionally painted in 2017. Located near beautiful Summer-Stephens Park, downtown west Dearborn and Greenfield Village. Seller is asking for 30 days or less occupancy. Don't miss this opportunity to own a comfortable home with charm, important updates, and a great location!...
Contact an agent
Home facts
- Year built:1931
- Subdivision & Development:ELECTRIC RAILWAY ADD
- Listing ID #:20261081105
- Added:1 day(s) ago
- Updated:October 09, 2026 at 03:10 AM
Rooms and interior
- Bedrooms:2
- Total bathrooms:2
- Full bathrooms:2
- Rooms Total:7
- Basement Description:Finished
- Living area:1,173 sq. ft.
Heating and cooling
- Cooling:Window Units
- Heating:Forced Air, Natural Gas
Structure and exterior
- Year built:1931
- Building area:1,173 sq. ft.
- Lot area:0.07 Acres
- Architectural Style:Bungalow
- Construction Materials:Aluminum Siding
- Exterior Features:Covered, Porch
- Foundation Description:Basement, Block, Sump Pump
- Levels:One
Utilities
- Water:Public
- Sewer:Public Sewer
Finances and disclosures
- Price:$164,900
- Price per sq. ft.:$140.58
- Tax amount:$2,163
Features and amenities
- Appliances:Dishwasher, Dryer, Free Standing Electric Range, Free Standing Refrigerator, Washer
Parking
- Parking description:Alley Access, Detached, One Car Garage
- Garage spaces:1

New listings near 2732 Stephens Street
- New
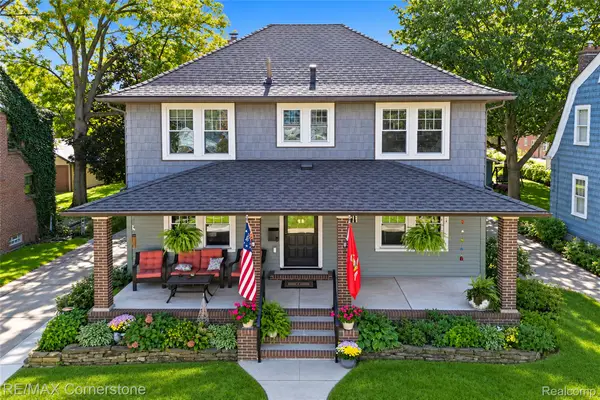 $400,000Active3 beds 2 baths2,730 sq. ft.
22131 Military Street, Dearborn, MI 48124
MLS# 20261081386Listed by: RE/MAX CORNERSTONE - New
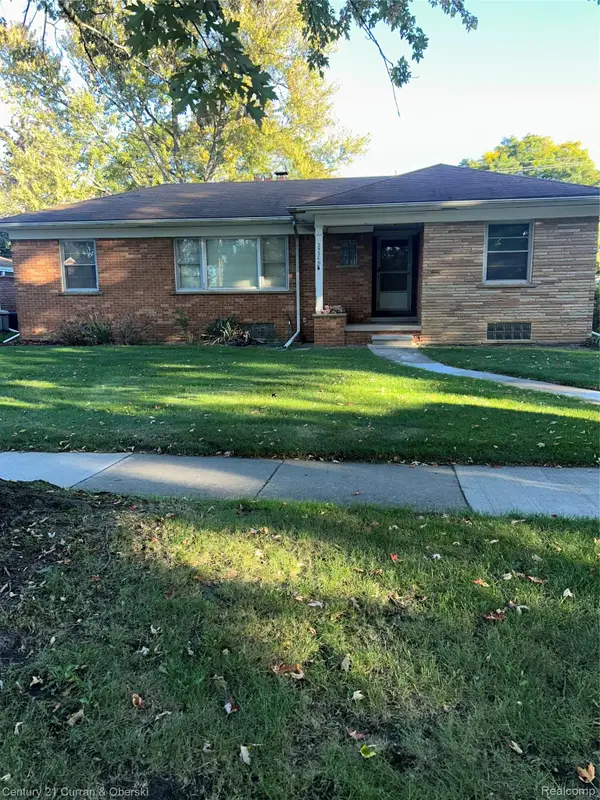 $350,000Active3 beds 1 baths1,517 sq. ft.
25306 Cherry Hill ST, Dearborn, MI 48124
MLS# 20261081683Listed by: CENTURY 21 CURRAN & OBERSKI - Open Sat, 12 to 2pmNew
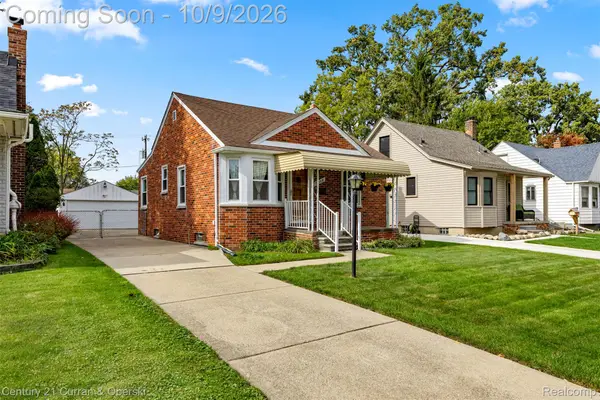 $172,000Active2 beds 2 baths800 sq. ft.
3228 Pardee AVE, Dearborn, MI 48124
MLS# 20261081777Listed by: CENTURY 21 CURRAN & OBERSKI - Open Sat, 1 to 3pmNew
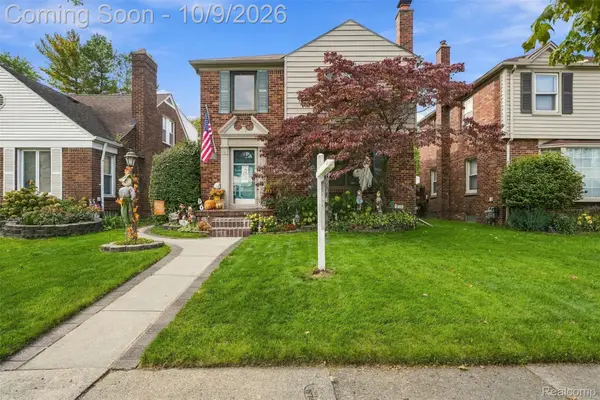 $399,900Active4 beds 4 baths2,464 sq. ft.
1853 N Rosevere AVE, Dearborn, MI 48128
MLS# 20261081536Listed by: GOLDEN KEY REALTY GROUP LLC - New
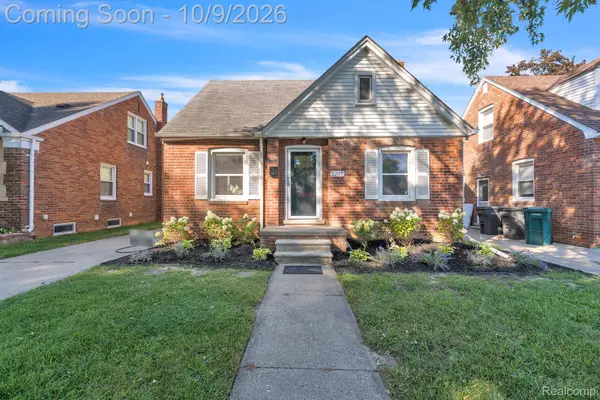 $299,999Active3 beds 2 baths1,890 sq. ft.
2207 Kingsbury AVE, Dearborn, MI 48128
MLS# 20261081767Listed by: KELLER WILLIAMS LEGACY 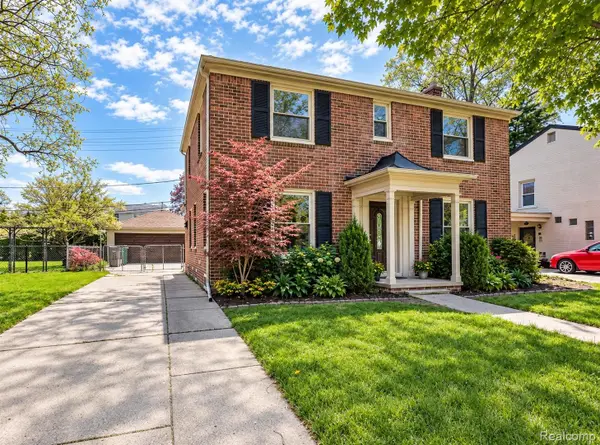 $640,000Pending4 beds 4 baths3,102 sq. ft.
940 S Lafayette Street, Dearborn, MI 48124
MLS# 20261078677Listed by: KELLER WILLIAMS LEGACY- New
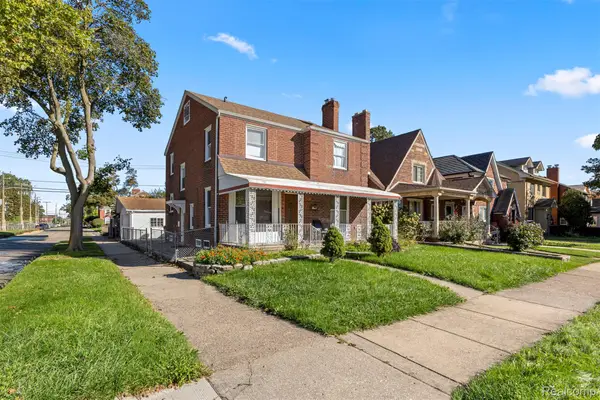 $395,000Active5 beds 3 baths2,472 sq. ft.
7758 Reuter ST, Dearborn, MI 48126
MLS# 20261081565Listed by: RE/MAX DREAM PROPERTIES - Open Sat, 12 to 2pmNew
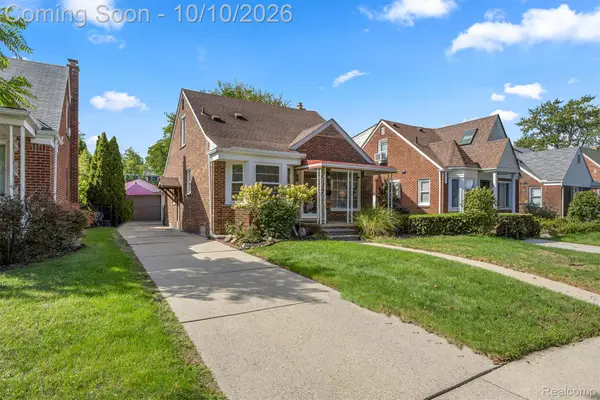 $339,999Active3 beds 2 baths2,443 sq. ft.
2037 N Lafayette Street, Dearborn, MI 48128
MLS# 20261080511Listed by: GOT KEY'D REALTY - Open Sun, 12 to 2pmNew
 $299,900Active5 beds 1 baths1,469 sq. ft.
505 N Martha Street, Dearborn, MI 48128
MLS# 20261081265Listed by: KELLER WILLIAMS LEGACY


Protect your home and budget from life's surprises with an Assurant Home Warranty, backed by a partner that supports you through every step of homeownership. Explore Plans.
© 2023 - 2026 ERA Franchise Systems LLC. All rights reserved. ERA Franchise Systems LLC fully supports the principles of the Fair Housing Act and the Equal Opportunity Act. ERA, ERA Real Estate powered, and their respective logos are registered service marks of ERA Franchise Systems LLC. Each office is independently owned and operated.