
3031 Lindenwood Drive, Dearborn, MI 48120
Local realty services provided by:ERA Prime Real Estate Group
Listed by: jonathan farida
Office: community choice realty inc
MLS#:20261076877
Source:MI_REALCOMP
Price summary
- Price:$299,999
- Price per sq. ft.:$106.19
- Monthly HOA dues:$586
About this home
CORNER UNIT — ONE OF THE LARGEST FLOORPLANS AVAILABLE!
Enjoy nearly 2,000 sq ft of beautifully maintained living space in this spacious 3-bedroom, 2.1-bath home, perfectly positioned in one of the most desirable corners of Fairlane East Townhouses.
A bright and welcoming layout features both a large living room and a generous family room, offering plenty of space for gatherings with family and friends. Enjoy cozy winter nights by the natural gas fireplace. The updated kitchen provides excellent functionality and style. The rooms are structurally upgraded to the maximum size offered by the builder, giving this unit an exceptional sense of openness.
The expansive primary bedroom includes a full bath and a long closet for ample storage. Additional highlights include brand-new carpet, new electrical panel (2023), newer AC, furnace, and hot water tank (all 2025), a large garage, new gutters, and a roof replaced in 2023. In 2023, the home also received LeafGuard gutter protection with a lifetime transferable warranty, adding long-term value and peace of mind.
The HOA covers water/sewage, roof, and road maintenance, offering convenience and reliability. The owner has lovingly cared for this home for 25+ years, keeping it in excellent condition. Community perks include access to a private members-only pool.
Located close to schools, shopping, transportation, and restaurants, this corner unit delivers comfort, space, and unbeatable convenience....
Contact an agent
Home facts
- Year built:1974
- Subdivision & Development:FAIRLANE EAST TWNHS CONDO
- Listing ID #:20261076877
- Added:6 day(s) ago
- Updated:September 30, 2026 at 10:32 AM
Rooms and interior
- Bedrooms:3
- Total bathrooms:3
- Full bathrooms:2
- Half bathrooms:1
- Rooms Total:3
- Basement Description:Partially Finished
- Living area:2,825 sq. ft.
Heating and cooling
- Cooling:Central Air
- Heating:Forced Air, Natural Gas
Structure and exterior
- Year built:1974
- Building area:2,825 sq. ft.
- Architectural Style:Colonial
- Construction Materials:Brick
- Foundation Description:Basement, Block
- Levels:Two
Utilities
- Water:Public
- Sewer:Public Sewer
Finances and disclosures
- Price:$299,999
- Price per sq. ft.:$106.19
- Tax amount:$4,432
Parking
- Parking description:Attached, Direct Access, Two Car Garage
- Garage spaces:2

New listings near 3031 Lindenwood Drive
- New
 $399,000Active5 beds 2 baths1,804 sq. ft.
10460 S Morrow Circle, Dearborn, MI 48126
MLS# 20261078746Listed by: RE/MAX TEAM 2000 - New
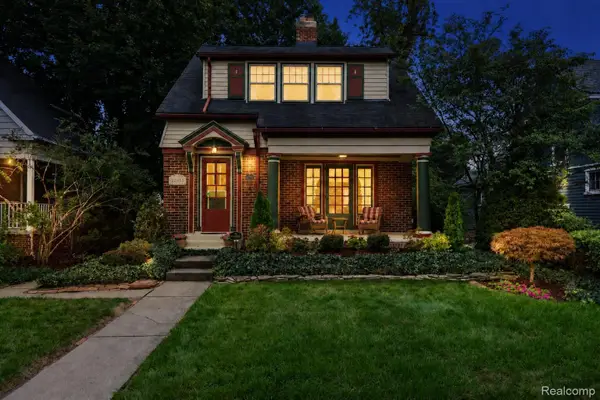 $359,000Active3 beds 2 baths1,344 sq. ft.
22553 Park Street, Dearborn, MI 48124
MLS# 20261078334Listed by: BEYCOME BROKERAGE REALTY LLC - New
 $299,999Active5 beds 3 baths2,060 sq. ft.
4061 Calhoun Street, Dearborn, MI 48126
MLS# 20261078199Listed by: KELLER WILLIAMS LEGACY - New
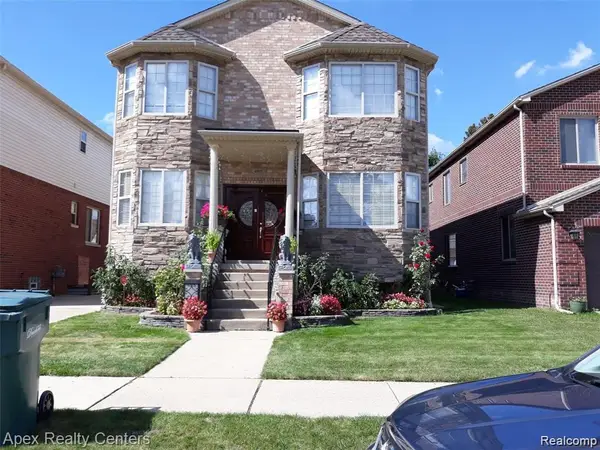 $690,000Active5 beds 4 baths3,793 sq. ft.
4905 Williamson Street, Dearborn, MI 48126
MLS# 20261077989Listed by: APEX REALTY CENTERS - New
 $181,900Active2 beds 1 baths1,096 sq. ft.
3415 Williams Street, Dearborn, MI 48124
MLS# 20261077560Listed by: THE PRIORITY GROUP - New
 $599,999Active0.78 Acres
4901 Rosalie Street, Dearborn, MI 48126
MLS# 20261077855Listed by: KELLER WILLIAMS LEGACY - Open Sat, 12 to 2pmNew
 $399,700Active4 beds 3 baths3,107 sq. ft.
4508 Korte Street, Dearborn, MI 48126
MLS# 20261076058Listed by: GOT KEY'D REALTY - New
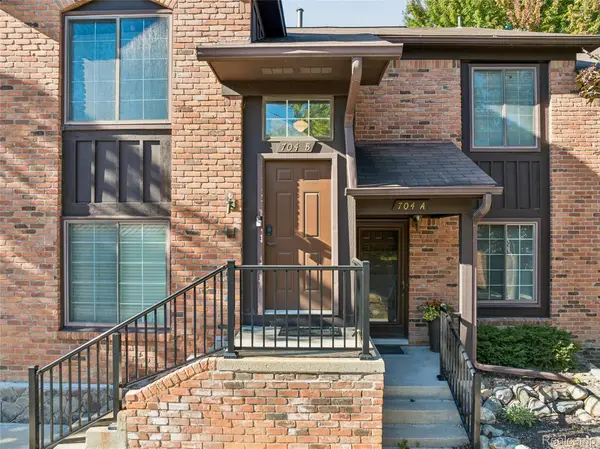 $269,900Active2 beds 2 baths1,254 sq. ft.
704 S Brady Road #B, Dearborn, MI 48124
MLS# 20261076457Listed by: SUNFLOWER REALTY LLC - New
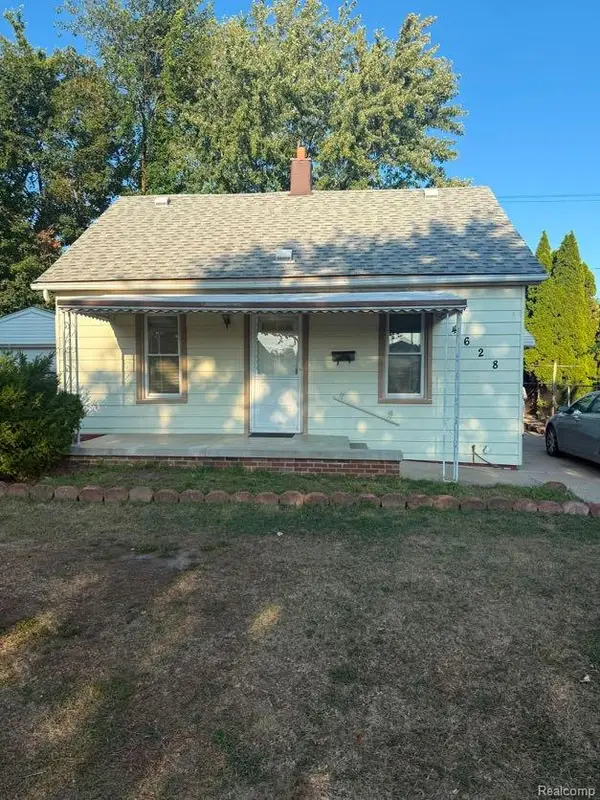 $129,900Active4 beds 2 baths1,400 sq. ft.
4628 Ternes Street, Dearborn, MI 48126
MLS# 20261077362Listed by: KELLER WILLIAMS LEGACY - New
 $275,000Active3 beds 2 baths1,649 sq. ft.
1448 May Street, Dearborn, MI 48124
MLS# 20261074705Listed by: EXP REALTY THE PERNA TEAM


Protect your home and budget from life's surprises with an Assurant Home Warranty, backed by a partner that supports you through every step of homeownership. Explore Plans.
© 2023 - 2026 ERA Franchise Systems LLC. All rights reserved. ERA Franchise Systems LLC fully supports the principles of the Fair Housing Act and the Equal Opportunity Act. ERA, ERA Real Estate powered, and their respective logos are registered service marks of ERA Franchise Systems LLC. Each office is independently owned and operated.