
3335 Bennett Street, Dearborn, MI 48124
Local realty services provided by:ERA Prime Real Estate Group
Listed by: linda l leporowski
Office: keller williams advantage
MLS#:20261058925
Source:MI_REALCOMP
Price summary
- Price:$289,900
- Price per sq. ft.:$148.82
About this home
Absolutely Stunning Dearborn bungalow with an exceptional backyard retreat! Beautifully updated and maintained, this meticulous home combines classic character with modern improvements. The updated kitchen features granite countertops, ceramic tile backsplash and updated black stainless steel appliances, while newer wood flooring adds warmth to the main living spaces. Woodgrain entry doors add another layer of character and style. The upstairs addition created a spacious primary suite with a private bath and oversized jetted tub, creating a comfortable retreat at the end of the day. Additional living space throughout the home offers flexibility for bedrooms, hobbies or gathering with family and friends. The finished basement adds even more usable space with an additional room that could be used for an office. The seller took out a wall and made this a 2 bedroom. The wall would need to be put back up to make it a 3 bedroom again. Step outside and the property truly comes alive. The private yard is designed for enjoying Michigan summers, with an above-ground pool, 2 gazebos, and plenty of room to relax, dine and entertain. The pool and all equipment are included, along with the yard's established plantings. Recent landscaping improvements and fencing enhance the outdoor setting. Major updates, tankless water heater (2016), furnace & central air (2016), Wallside windows, updated kitchen, cement work to the driveway and walkways, and additional bathroom improvements. The home has been lovingly maintained and thoughtfully improved over the years, creating a property that feels both welcoming and wonderfully livable. A rare opportunity to own a Dearborn home with a pool, private outdoor oasis and substantial updates already in place. Schedule your showing today!...
Contact an agent
Home facts
- Year built:1950
- Subdivision & Development:GRINDLEY PARK SUB - DBN
- Listing ID #:20261058925
- Added:12 day(s) ago
- Updated:August 16, 2026 at 08:04 PM
Rooms and interior
- Bedrooms:3
- Total bathrooms:3
- Full bathrooms:3
- Rooms Total:9
- Bathrooms Description:Jetted Tub
- Basement Description:Finished
- Living area:1,948 sq. ft.
Heating and cooling
- Cooling:Ceiling Fans, Central Air
- Heating:Forced Air, Natural Gas
Structure and exterior
- Roof:Asphalt
- Year built:1950
- Building area:1,948 sq. ft.
- Lot area:0.18 Acres
- Architectural Style:Bungalow
- Construction Materials:Brick, Vinyl Siding
- Exterior Features:Chimney Caps, Gutter Guard System, Lighting, Patio, Porch
- Foundation Description:Basement, Block
Utilities
- Water:Public
- Sewer:Public Sewer
Finances and disclosures
- Price:$289,900
- Price per sq. ft.:$148.82
- Tax amount:$2,991
Features and amenities
- Appliances:Disposal, Dryer, Free Standing Electric Range, Free Standing Refrigerator, Microwave, Stainless Steel Appliances, Washer
- Laundry features:Laundry Room
- Amenities:High Speed Internet, Programmable Thermostat
- Pool features:Above Ground, Outdoor Pool
Parking
- Parking description:Detached, Electricity In Garage, Two Car Garage
- Garage spaces:2

New listings near 3335 Bennett Street
- New
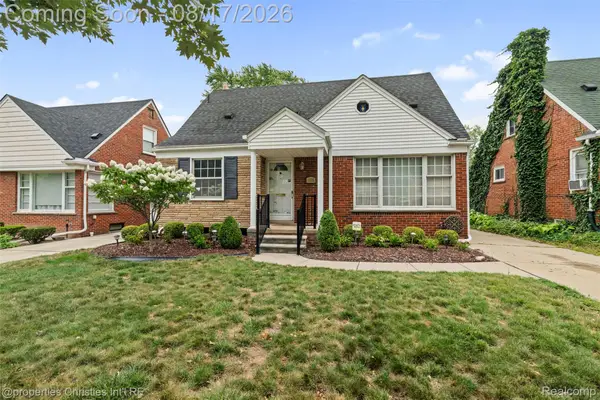 $299,900Active3 beds 3 baths1,814 sq. ft.
1901 Detroit Street, Dearborn, MI 48124
MLS# 20261065110Listed by: @PROPERTIES CHRISTIE'S INT'L R.E. BIRMINGHAM - New
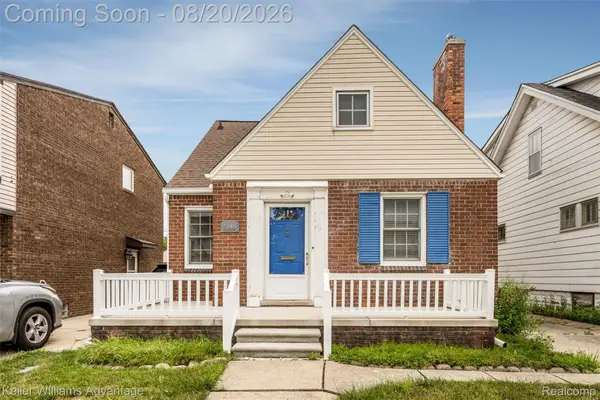 $250,000Active3 beds 1 baths1,950 sq. ft.
5148 Ternes Street, Dearborn, MI 48126
MLS# 20261063942Listed by: KELLER WILLIAMS ADVANTAGE - New
 $569,800Active3 beds 3 baths2,449 sq. ft.
738 S Lafayette Street, Dearborn, MI 48124
MLS# 20261064313Listed by: CENTURY 21 CURRAN & OBERSKI - Open Sat, 12 to 2pmNew
 $309,000Active3 beds 2 baths1,882 sq. ft.
6464 Coleman Street, Dearborn, MI 48126
MLS# 20261064697Listed by: GOOD COMPANY - New
 $179,900Active3 beds 2 baths1,512 sq. ft.
8822 Whitlock AVE, Dearborn, MI 48126
MLS# 58050218548Listed by: REALTY EXECUTIVES HOME TOWNE SHELBY - New
 $369,999Active3 beds 2 baths1,776 sq. ft.
19036 Outer Drive, Dearborn, MI 48128
MLS# 20261064652Listed by: CENTURY 21 CURRAN & OBERSKI - New
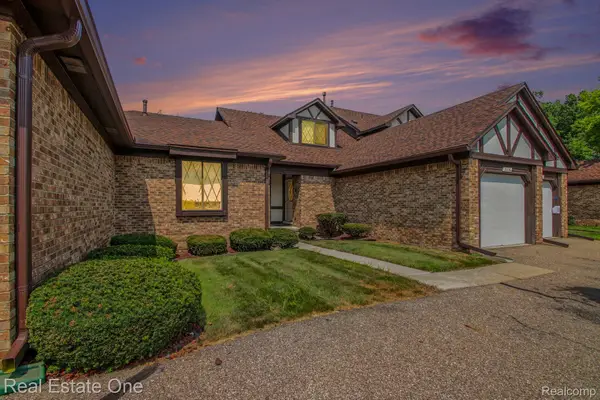 $175,000Active2 beds 3 baths1,860 sq. ft.
3326 Heritage Parkway, Dearborn, MI 48124
MLS# 20261063616Listed by: REAL ESTATE ONE-SOUTHGATE - New
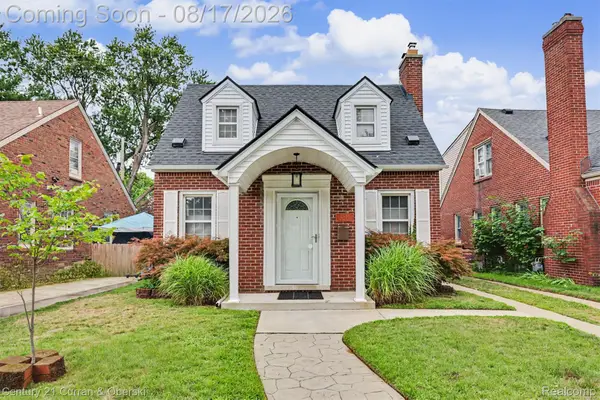 $339,900Active3 beds 3 baths1,623 sq. ft.
23010 Murray Street, Dearborn, MI 48128
MLS# 20261064276Listed by: CENTURY 21 CURRAN & OBERSKI - New
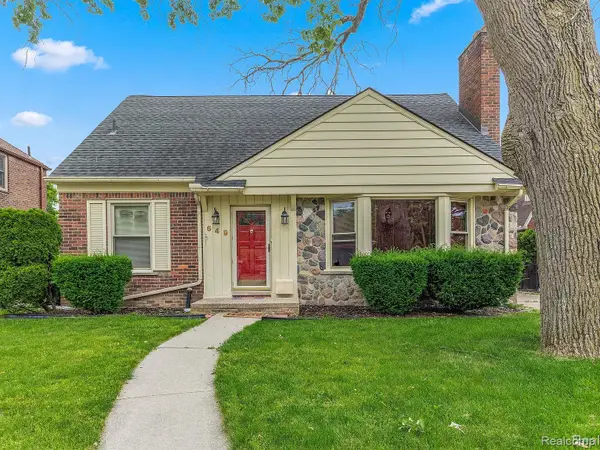 $422,000Active3 beds 2 baths2,149 sq. ft.
649 Meridan Street, Dearborn, MI 48124
MLS# 20261064470Listed by: NOVA REALTY GROUP - New
 $424,900Active3 beds 2 baths2,571 sq. ft.
1043 Claremont Street, Dearborn, MI 48124
MLS# 20261064501Listed by: RE/MAX LEADING EDGE


Protect your home and budget from life's surprises with an Assurant Home Warranty, backed by a partner that supports you through every step of homeownership. Explore Plans.
© 2023 - 2026 ERA Franchise Systems LLC. All rights reserved. ERA Franchise Systems LLC fully supports the principles of the Fair Housing Act and the Equal Opportunity Act. ERA, ERA Real Estate powered, and their respective logos are registered service marks of ERA Franchise Systems LLC. Each office is independently owned and operated.