
3535 Westpoint Street, Dearborn, MI 48124
Local realty services provided by:ERA Prime Real Estate Group
3535 Westpoint Street,Dearborn, MI 48124
$175,000
- 3 Beds
- 2 Baths
- 1,384 sq. ft.
- Single family
- Active
Listed by: fadi dabaja, salman roumie
Office: exp realty main
MLS#:20261055026
Source:MI_REALCOMP
Price summary
- Price:$175,000
- Price per sq. ft.:$126.45
About this home
OPPORTUNITY KNOCKS IN A PRIME DEARBORN LOCATION! Whether you are searching for a primary residence you can personalize or an investment with strong upside, this 3-bedroom, 1.5-bath bungalow offers the space, layout and features needed to create something special. Priced with future improvements in mind, the home gives buyers an opportunity to update strategically, build potential value and enjoy the benefits of owning in an established Dearborn neighborhood. Inside, you will find a bright living room, hardwood and wood-finish flooring, a kitchen and dining area combo, two main-floor bedrooms, plus a spacious upper-level primary bedroom. The partially finished basement adds approximately 300 square feet of additional living space and includes a convenient half bath, laundry area and room for recreation, storage or a future home office. Central air, included appliances and a detached 2-car garage add everyday convenience. Outside, the deep 50 x 149 fenced lot provides an expansive backyard with mature trees, a patio and plenty of room for entertaining, gardening or future outdoor upgrades. LOCATION IS A MAJOR HIGHLIGHT! Close to Nowlin Elementary, Smith Middle School and Edsel Ford High School, with Oxford Park and Crowley Park nearby for playgrounds, sports, walking paths, picnic areas and recreation. Enjoy quick access to The Henry Ford Museum, Greenfield Village, West Downtown Dearborn’s restaurants and shopping, Michigan Avenue, Telegraph Road and major expressways. Investors will appreciate the strong rental potential in ZIP code 48124, where comparable 3-bedroom homes are currently marketed around $1,800-$2,000 per month, creating attractive income potential at this price point. Rental figures are estimates only; buyer to verify. Bring your ideas, make the improvements that matter most and unlock the possibilities this home has to offer! Buyer is to assume any city repairs and obtain certificate of occupancy....
Contact an agent
Home facts
- Year built:1944
- Subdivision & Development:DEARBORN PARK SUB - DBN
- Listing ID #:20261055026
- Added:20 day(s) ago
- Updated:August 16, 2026 at 10:19 AM
Rooms and interior
- Bedrooms:3
- Total bathrooms:2
- Full bathrooms:1
- Half bathrooms:1
- Rooms Total:7
- Basement Description:Partially Finished
- Living area:1,384 sq. ft.
Heating and cooling
- Cooling:Central Air
- Heating:Forced Air, Natural Gas
Structure and exterior
- Roof:Asphalt
- Year built:1944
- Building area:1,384 sq. ft.
- Lot area:0.17 Acres
- Architectural Style:Bungalow
- Construction Materials:Aluminum Siding, Vinyl Siding
- Exterior Features:Awnings, Patio
- Foundation Description:Basement, Block
Utilities
- Water:Public
- Sewer:Public Sewer
Finances and disclosures
- Price:$175,000
- Price per sq. ft.:$126.45
- Tax amount:$3,131
Features and amenities
- Appliances:Dryer, Free Standing Gas Range, Free Standing Refrigerator, Washer
- Laundry features:Gas Dryer Hookup, Laundry Room, Washer Hookup
- Amenities:Entrance Foyer, High Speed Internet, Programmable Thermostat
Parking
- Parking description:Detached, Two Car Garage
- Garage spaces:2

New listings near 3535 Westpoint Street
- New
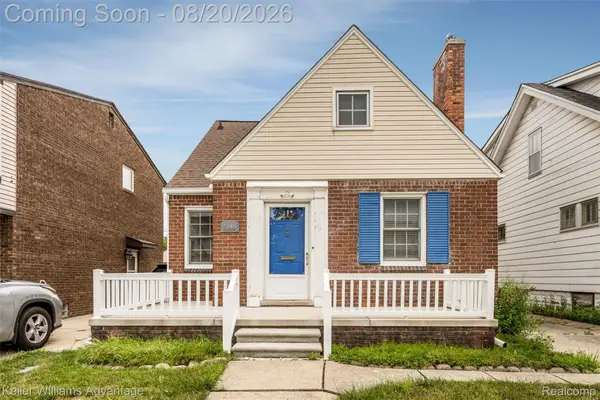 $250,000Active3 beds 1 baths1,950 sq. ft.
5148 Ternes Street, Dearborn, MI 48126
MLS# 20261063942Listed by: KELLER WILLIAMS ADVANTAGE - New
 $569,800Active3 beds 3 baths2,449 sq. ft.
738 S Lafayette Street, Dearborn, MI 48124
MLS# 20261064313Listed by: CENTURY 21 CURRAN & OBERSKI - Open Sat, 12 to 2pmNew
 $309,000Active3 beds 2 baths1,882 sq. ft.
6464 Coleman Street, Dearborn, MI 48126
MLS# 20261064697Listed by: GOOD COMPANY - New
 $179,900Active3 beds 2 baths1,512 sq. ft.
8822 Whitlock AVE, Dearborn, MI 48126
MLS# 58050218548Listed by: REALTY EXECUTIVES HOME TOWNE SHELBY - New
 $369,999Active3 beds 2 baths1,776 sq. ft.
19036 Outer Drive, Dearborn, MI 48128
MLS# 20261064652Listed by: CENTURY 21 CURRAN & OBERSKI - New
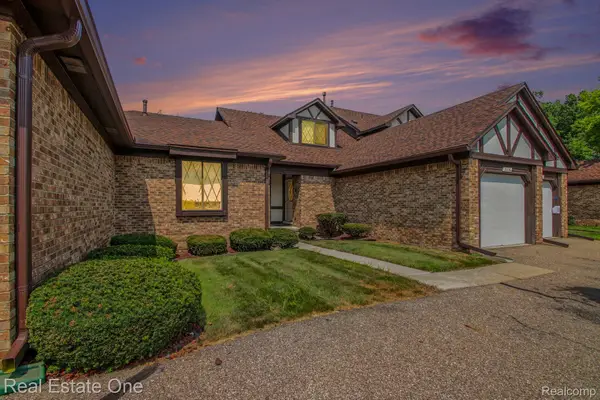 $175,000Active2 beds 3 baths1,860 sq. ft.
3326 Heritage Parkway, Dearborn, MI 48124
MLS# 20261063616Listed by: REAL ESTATE ONE-SOUTHGATE - New
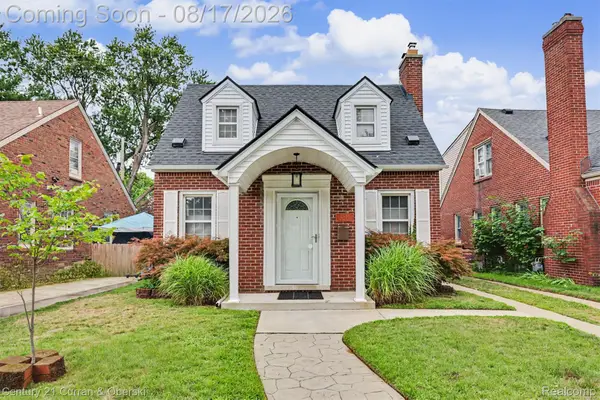 $339,900Active3 beds 3 baths1,623 sq. ft.
23010 Murray Street, Dearborn, MI 48128
MLS# 20261064276Listed by: CENTURY 21 CURRAN & OBERSKI - New
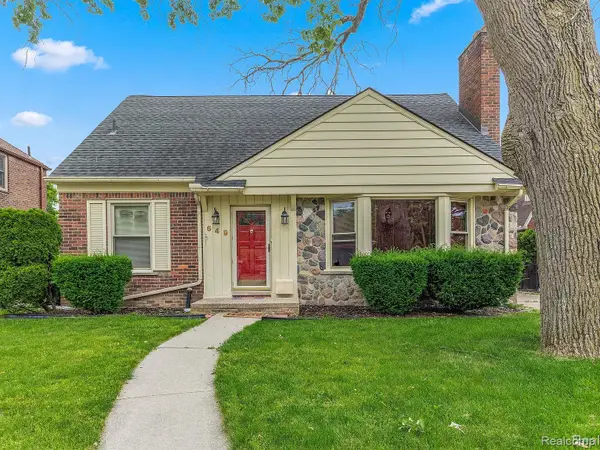 $422,000Active3 beds 2 baths2,149 sq. ft.
649 Meridan Street, Dearborn, MI 48124
MLS# 20261064470Listed by: NOVA REALTY GROUP - New
 $424,900Active3 beds 2 baths2,571 sq. ft.
1043 Claremont Street, Dearborn, MI 48124
MLS# 20261064501Listed by: RE/MAX LEADING EDGE - New
 $439,900Active3 beds 4 baths2,808 sq. ft.
22275 Morley Avenue, Dearborn, MI 48124
MLS# 20261063569Listed by: KW PROFESSIONALS


Protect your home and budget from life's surprises with an Assurant Home Warranty, backed by a partner that supports you through every step of homeownership. Explore Plans.
© 2023 - 2026 ERA Franchise Systems LLC. All rights reserved. ERA Franchise Systems LLC fully supports the principles of the Fair Housing Act and the Equal Opportunity Act. ERA, ERA Real Estate powered, and their respective logos are registered service marks of ERA Franchise Systems LLC. Each office is independently owned and operated.