
3779 Heritage Parkway #41, Dearborn, MI 48124
Local realty services provided by:ERA Prime Real Estate Group
3779 Heritage Parkway #41,Dearborn, MI 48124
$150,000
- 2 Beds
- 2 Baths
- 1,029 sq. ft.
- Single family
- Active
Listed by: andrea fitzgerald
Office: re/max leading edge
MLS#:20261035601
Source:MI_REALCOMP
Price summary
- Price:$150,000
- Price per sq. ft.:$145.77
- Monthly HOA dues:$320
About this home
Buyer financing fell through and we are coming back priced to appraise and move!
Welcome home to this beautifully maintained brick townhouse-style condo located in the desirable Heritage Parkway community of Dearborn. Featuring spacious living areas, fresh neutral tones, updated carpeting, and an abundance of natural light, this move-in-ready home offers the perfect blend of comfort and convenience. The bright kitchen includes stainless steel appliances, generous cabinet space, and an efficient layout ideal for everyday living.
Enjoy a large primary bedroom with vaulted ceilings and ample space, along with a clean, open basement offering endless possibilities for storage, a home gym, or future finishing. Step outside to your private fenced patio area overlooking lush green space — perfect for relaxing mornings or quiet evenings outdoors. Attached garage parking, beautifully maintained grounds, and low-maintenance condo living make this an exceptional opportunity for first-time buyers, downsizers, or anyone looking for comfort and convenience.
Conveniently located near shopping, dining, parks, major freeways, and all that the Dearborn area has to offer, this home combines peaceful community living with easy access to everything you need. Don’t miss your chance to own in one of the area’s most established and sought-after communities! BATVAI...
Contact an agent
Home facts
- Year built:1988
- Subdivision & Development:HERITAGE PLACE CONDO
- Listing ID #:20261035601
- Added:109 day(s) ago
- Updated:September 06, 2026 at 10:02 AM
Rooms and interior
- Bedrooms:2
- Total bathrooms:2
- Full bathrooms:1
- Half bathrooms:1
- Rooms Total:4
- Basement Description:Full, Unfinished
- Living area:1,029 sq. ft.
Heating and cooling
- Cooling:Ceiling Fans, Central Air
- Heating:Forced Air, Natural Gas
Structure and exterior
- Year built:1988
- Building area:1,029 sq. ft.
- Architectural Style:Townhouse, Traditional
- Construction Materials:Brick, Vinyl Siding
- Exterior Features:Covered, Deck, Lighting, Patio, Porch, Private Entrance
- Foundation Description:Basement, Poured, Sealed Foundation
- Levels:Two
Utilities
- Water:Public
- Sewer:Sewer at Street
Finances and disclosures
- Price:$150,000
- Price per sq. ft.:$145.77
- Tax amount:$2,435
Features and amenities
- Appliances:Dishwasher, Disposal, Dryer, ENERGY STAR Qualified Dishwasher, ENERGY STAR Qualified Refrigerator, Free Standing Gas Oven, Free Standing Gas Range, Free Standing Refrigerator, Gas Cooktop, Ice Maker, Microwave, Stainless Steel Appliances, Washer
Parking
- Parking description:Attached, One and Half Car Garage
- Garage spaces:1.5

New listings near 3779 Heritage Parkway #41
- New
 $193,000Active2 beds 1 baths1,096 sq. ft.
3415 Williams Street, Dearborn, MI 48124
MLS# 20261071609Listed by: THE PRIORITY GROUP - New
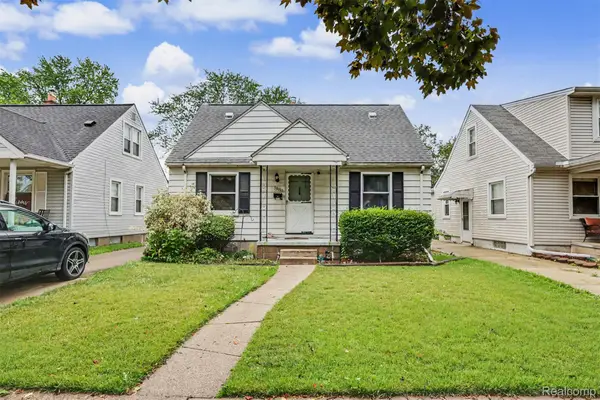 $149,999Active3 beds 2 baths2,132 sq. ft.
3806 Williams Street, Dearborn, MI 48124
MLS# 20261071164Listed by: KELLER WILLIAMS LEGACY - New
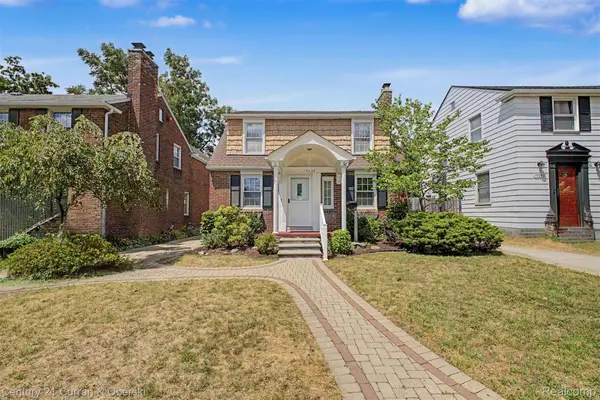 $344,999Active3 beds 2 baths1,776 sq. ft.
19036 Outer Drive, Dearborn, MI 48128
MLS# 20261071535Listed by: CENTURY 21 CURRAN & OBERSKI - New
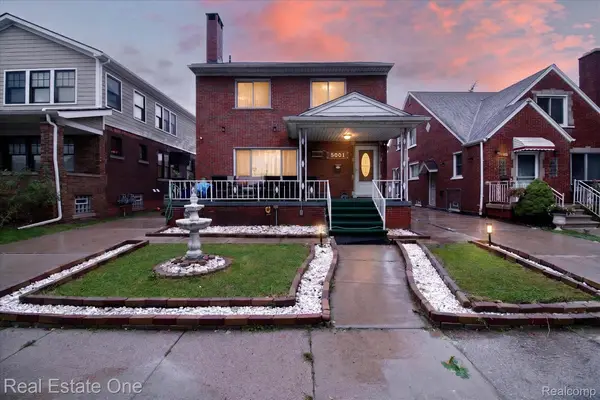 $499,900Active5 beds 3 baths2,912 sq. ft.
5001 Reuter Street, Dearborn, MI 48126
MLS# 20261071490Listed by: REAL ESTATE ONE-DBN HTS/DBN - New
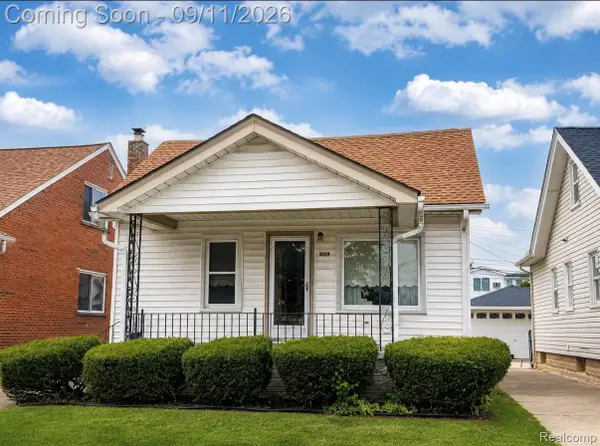 $149,999Active3 beds 1 baths1,478 sq. ft.
5159 Argyle Street, Dearborn, MI 48126
MLS# 20261071441Listed by: BERKSHIRE HATHAWAY HOMESERVICES KEE REALTY BHAM - New
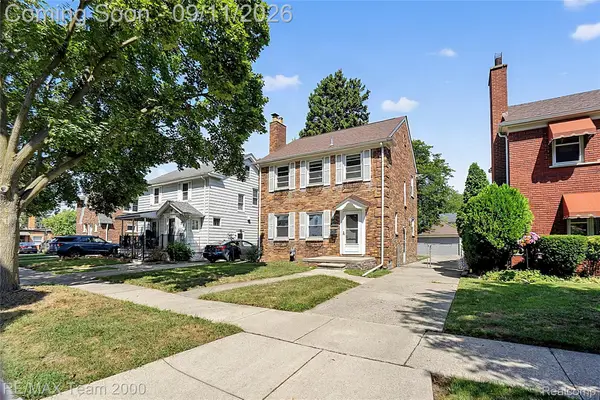 $379,900Active3 beds 2 baths2,004 sq. ft.
21726 Gregory Street, Dearborn, MI 48124
MLS# 20261070616Listed by: RE/MAX TEAM 2000 - New
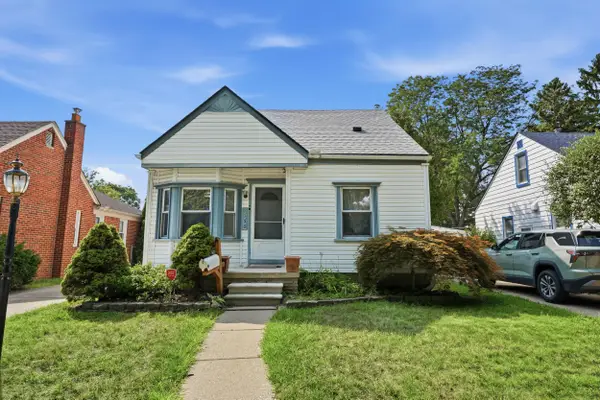 $195,000Active3 beds 2 baths1,696 sq. ft.
2950 Mckinley Street, Dearborn, MI 48124
MLS# 81026047154Listed by: PERFECT FIT REALTY GROUP LLC - New
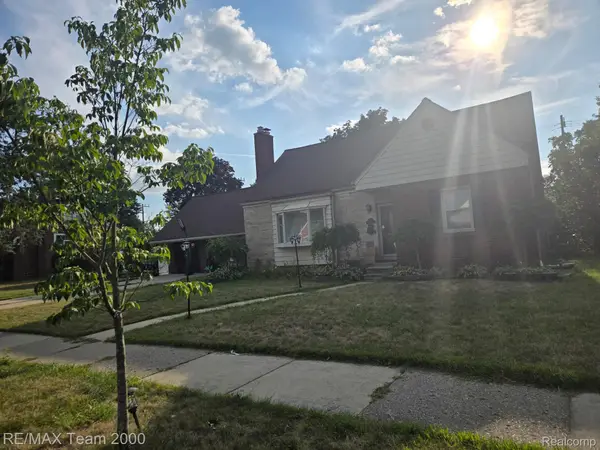 $639,900Active4 beds 3 baths3,281 sq. ft.
439 N Vernon Street, Dearborn, MI 48128
MLS# 20261071267Listed by: RE/MAX TEAM 2000 - New
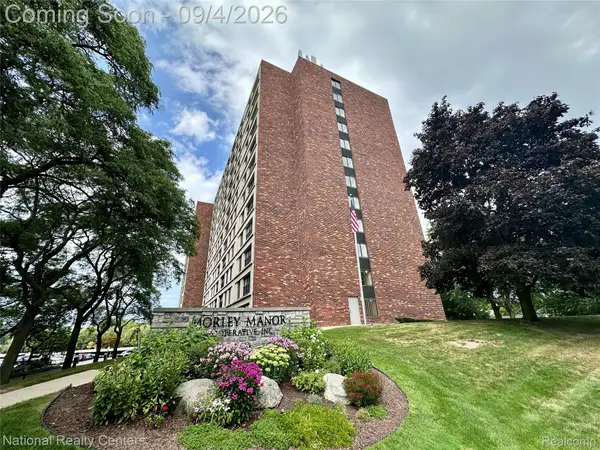 $110,000Active2 beds 1 baths975 sq. ft.
21800 Morley Avenue #808, Dearborn, MI 48124
MLS# 20261071253Listed by: NATIONAL REALTY CENTERS, INC - New
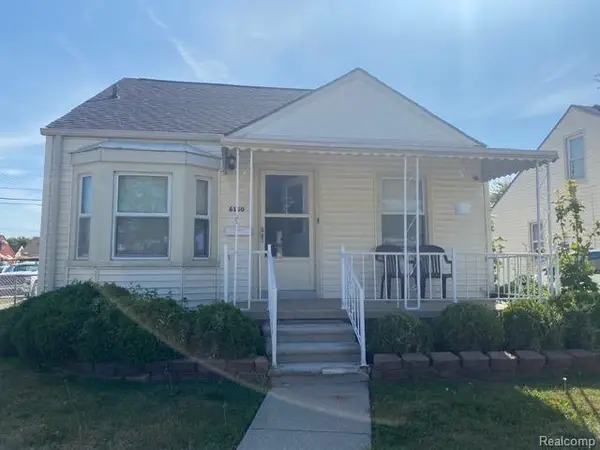 $320,000Active3 beds 2 baths1,837 sq. ft.
6160 Kendal Street, Dearborn, MI 48126
MLS# 20261070407Listed by: ARG REALTY


Protect your home and budget from life's surprises with an Assurant Home Warranty, backed by a partner that supports you through every step of homeownership. Explore Plans.
© 2023 - 2026 ERA Franchise Systems LLC. All rights reserved. ERA Franchise Systems LLC fully supports the principles of the Fair Housing Act and the Equal Opportunity Act. ERA, ERA Real Estate powered, and their respective logos are registered service marks of ERA Franchise Systems LLC. Each office is independently owned and operated.