
4905 Maple Street, Dearborn, MI 48126
Local realty services provided by:ERA Prime Real Estate Group
4905 Maple Street,Dearborn, MI 48126
$239,900
- 3 Beds
- 2 Baths
- 1,614 sq. ft.
- Single family
- Pending
Listed by: patrick m higgins
Office: real estate one-dbn hts/dbn
MLS#:20261056205
Source:MI_REALCOMP
Price summary
- Price:$239,900
- Price per sq. ft.:$148.64
About this home
SPACIOUS EAST DEARBORN BUNGALOW. THIS IS AN AS IS ESTATE SALE WITH BUYER ACCEPTING CITY VIOLATIONS, REPORT ATTACHED. EVERYTHING IN THE HOME STAYS FOR BUYER TO USE, SELL OR DISPOSE OF. 3 BEDROOMS, KITCHEN WITH APPLIANCES, DINING AREA, LIVING ROOM, 2 BATHROOMS, LAUNDRY RM IN BASEMENT WITH WASHER & DRYER. 2 CAR GARAGE, FENCED YARD. 2 COVERED PORCHES. PERFECT HOME FOR FIRST TIME BUYERS OR INVESTORS... HALF BLOCK TO MICHIGAN AVE WITH SHOPPING, RESTAURANTS, ETC. AN AGENT MUST ACCOMPANY ALL APPOINTMENTS. LOCK BOX.
Contact an agent
Home facts
- Year built:1966
- Subdivision & Development:MAPLEWOOD PARK
- Listing ID #:20261056205
- Added:3 day(s) ago
- Updated:August 13, 2026 at 03:39 PM
Rooms and interior
- Bedrooms:3
- Total bathrooms:2
- Full bathrooms:2
- Rooms Total:7
- Basement Description:Partially Finished
- Living area:1,614 sq. ft.
Heating and cooling
- Cooling:Central Air
- Heating:Forced Air, Natural Gas
Structure and exterior
- Roof:Asphalt
- Year built:1966
- Building area:1,614 sq. ft.
- Lot area:0.11 Acres
- Architectural Style:Bungalow
- Construction Materials:Brick
- Exterior Features:Enclosed, Porch
- Foundation Description:Basement, Poured
Utilities
- Water:Public
- Sewer:Public Sewer
Finances and disclosures
- Price:$239,900
- Price per sq. ft.:$148.64
- Tax amount:$3,138
Features and amenities
- Appliances:Dryer, Free Standing Gas Oven, Free Standing Refrigerator, Microwave, Washer
- Laundry features:Gas Dryer Hookup, Laundry Room, Washer Hookup
Parking
- Parking description:Detached, Two Car Garage
- Garage spaces:2

New listings near 4905 Maple Street
- New
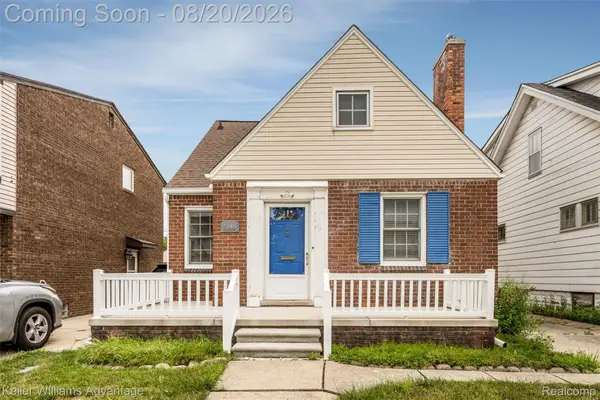 $250,000Active3 beds 1 baths1,950 sq. ft.
5148 Ternes Street, Dearborn, MI 48126
MLS# 20261063942Listed by: KELLER WILLIAMS ADVANTAGE - New
 $569,800Active3 beds 3 baths2,449 sq. ft.
738 S Lafayette Street, Dearborn, MI 48124
MLS# 20261064313Listed by: CENTURY 21 CURRAN & OBERSKI - Open Sat, 12 to 2pmNew
 $309,000Active3 beds 2 baths1,882 sq. ft.
6464 Coleman Street, Dearborn, MI 48126
MLS# 20261064697Listed by: GOOD COMPANY - New
 $179,900Active3 beds 2 baths1,512 sq. ft.
8822 Whitlock AVE, Dearborn, MI 48126
MLS# 58050218548Listed by: REALTY EXECUTIVES HOME TOWNE SHELBY - New
 $369,999Active3 beds 2 baths1,776 sq. ft.
19036 Outer Drive, Dearborn, MI 48128
MLS# 20261064652Listed by: CENTURY 21 CURRAN & OBERSKI - New
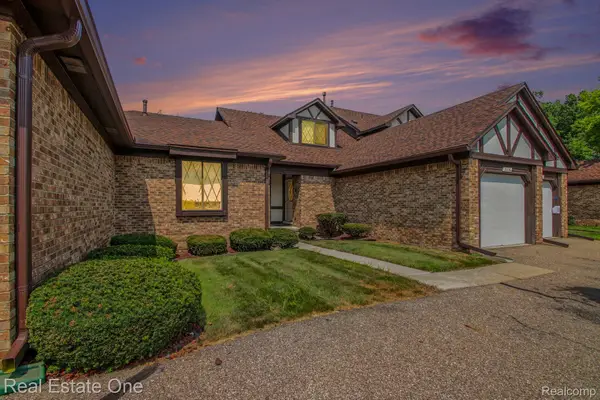 $175,000Active2 beds 3 baths1,860 sq. ft.
3326 Heritage Parkway, Dearborn, MI 48124
MLS# 20261063616Listed by: REAL ESTATE ONE-SOUTHGATE - New
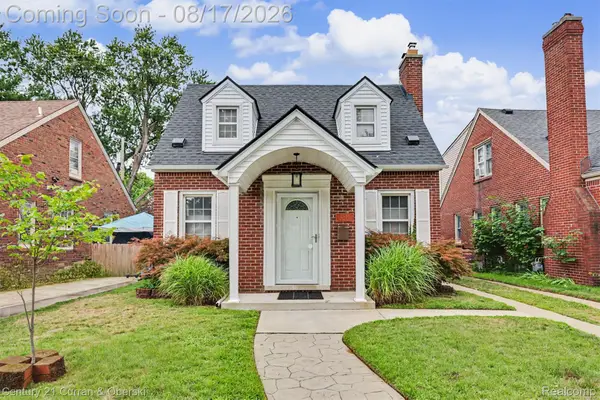 $339,900Active3 beds 3 baths1,623 sq. ft.
23010 Murray Street, Dearborn, MI 48128
MLS# 20261064276Listed by: CENTURY 21 CURRAN & OBERSKI - New
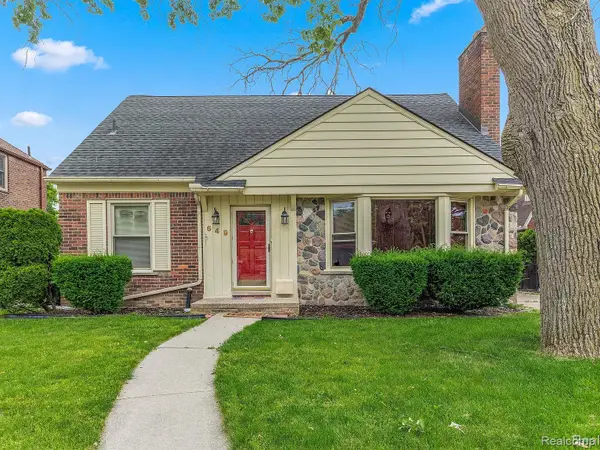 $422,000Active3 beds 2 baths2,149 sq. ft.
649 Meridan Street, Dearborn, MI 48124
MLS# 20261064470Listed by: NOVA REALTY GROUP - New
 $424,900Active3 beds 2 baths2,571 sq. ft.
1043 Claremont Street, Dearborn, MI 48124
MLS# 20261064501Listed by: RE/MAX LEADING EDGE - New
 $439,900Active3 beds 4 baths2,808 sq. ft.
22275 Morley Avenue, Dearborn, MI 48124
MLS# 20261063569Listed by: KW PROFESSIONALS


Protect your home and budget from life's surprises with an Assurant Home Warranty, backed by a partner that supports you through every step of homeownership. Explore Plans.
© 2023 - 2026 ERA Franchise Systems LLC. All rights reserved. ERA Franchise Systems LLC fully supports the principles of the Fair Housing Act and the Equal Opportunity Act. ERA, ERA Real Estate powered, and their respective logos are registered service marks of ERA Franchise Systems LLC. Each office is independently owned and operated.