
24441 Penn Street, Dearborn, MI 48124
Local realty services provided by:ERA Prime Real Estate Group
24441 Penn Street,Dearborn, MI 48124
$160,000
- 2 Beds
- 1 Baths
- 708 sq. ft.
- Single family
- Active
Listed by: michael west
Office: kw advantage
MLS#:81026053426
Source:MI_REALCOMP
Price summary
- Price:$160,000
- Price per sq. ft.:$225.99
About this home
Welcome to a home where true pride of ownership shines in every detail here. Step inside and immediately feel the warmth of original hardwood floors, doors, and trim, all kept in flawless condition that flow through each room. The kitchen features beautiful granite counters. The full basement gives you all the extra room you need for storage, hobbies, or extra living space. Best of all, you get complete peace of mind with a newer roof, newer windows, HVAC, plumbing, and updated electrical. With a solid foundation and all of the big ticket items taken care of, this just needs your personal flavor. Outside, your fully fenced yard offers a private, quiet escape surrounded by mature trees. A spacious garage adds more storage. Enjoy daily strolls to Crowley Park sit right down the street and total privacy, low-stress living, and an affordable footprint in this great West Dearborn neighborhood. Whether starting out or scaling back, this move-in-ready home is ready for your next chapter.
Contact an agent
Home facts
- Year built:1941
- Listing ID #:81026053426
- Added:1 day(s) ago
- Updated:October 08, 2026 at 10:04 AM
Rooms and interior
- Bedrooms:2
- Total bathrooms:1
- Full bathrooms:1
- Rooms Total:5
- Flooring:Ceramic Tile, Tile, Wood
- Basement Description:Full
- Living area:708 sq. ft.
Heating and cooling
- Cooling:Central Air
- Heating:Forced Air, Natural Gas
Structure and exterior
- Roof:Asphalt, Shingle
- Year built:1941
- Building area:708 sq. ft.
- Lot area:0.13 Acres
- Architectural Style:Ranch
- Construction Materials:Aluminum Siding
- Exterior Features:Covered, Porch
- Foundation Description:Basement
Utilities
- Water:Public
- Sewer:Public Sewer
Finances and disclosures
- Price:$160,000
- Price per sq. ft.:$225.99
- Tax amount:$1,724
Features and amenities
- Appliances:Disposal, Dryer, Range, Refrigerator, Washer
- Laundry features:Gas Dryer Hookup, In Basement, Washer Hookup
- Amenities:Window Treatments
Parking
- Parking description:Detached, Paved
- Garage spaces:2

New listings near 24441 Penn Street
- Open Sat, 12 to 2pmNew
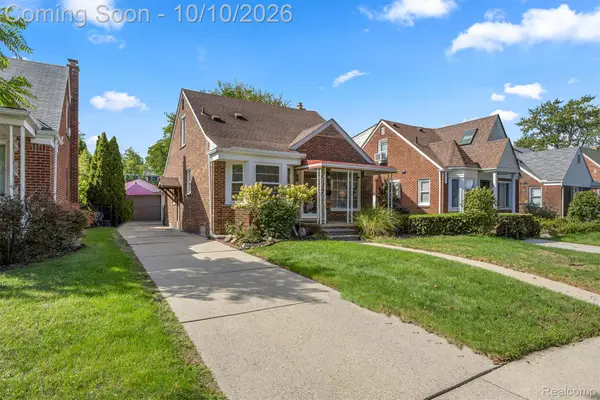 $339,999Active3 beds 2 baths2,443 sq. ft.
2037 N Lafayette Street, Dearborn, MI 48128
MLS# 20261080511Listed by: GOT KEY'D REALTY - Open Sun, 12 to 2pmNew
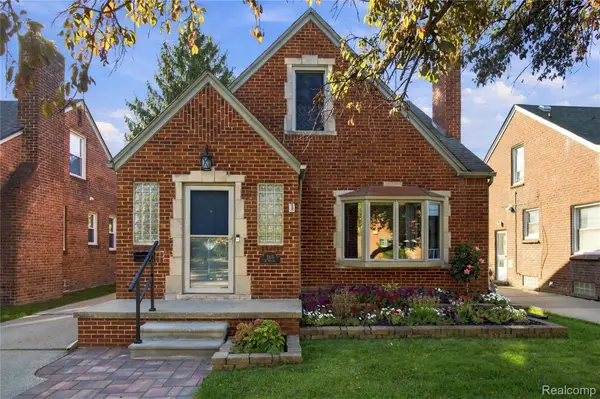 $299,900Active5 beds 1 baths1,469 sq. ft.
505 N Martha Street, Dearborn, MI 48128
MLS# 20261081265Listed by: KELLER WILLIAMS LEGACY - Open Sat, 11am to 2pmNew
 $164,900Active2 beds 2 baths1,173 sq. ft.
2732 Stephens Street, Dearborn, MI 48124
MLS# 20261081105Listed by: REAL ESTATE ONE-SOUTHGATE - New
 $209,000Active3 beds 1 baths1,728 sq. ft.
7047 Barrie Street, Dearborn, MI 48126
MLS# 20261080871Listed by: OWN IT REALTY - New
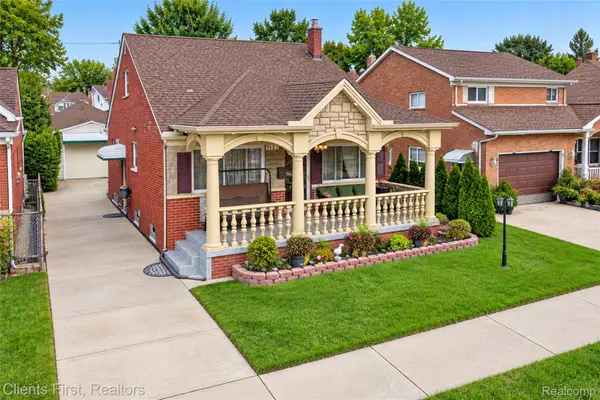 $349,900Active3 beds 2 baths1,984 sq. ft.
5430 Chase Road, Dearborn, MI 48126
MLS# 20261079096Listed by: CLIENTS FIRST, REALTORS - New
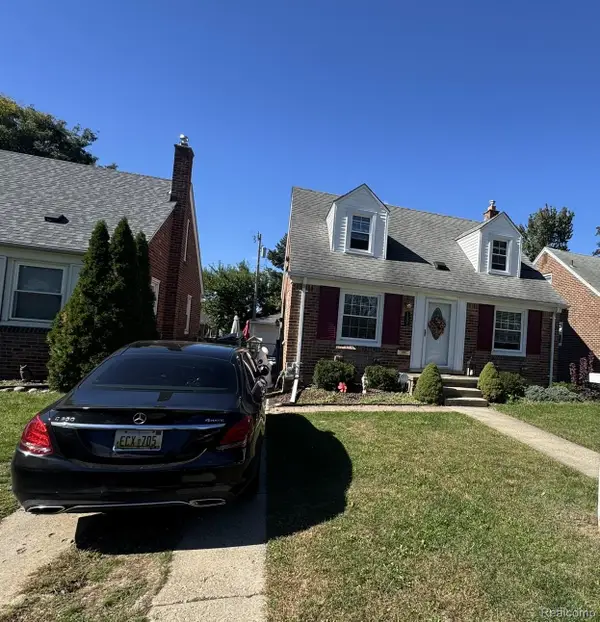 $299,900Active3 beds 1 baths1,215 sq. ft.
1505 Highview Street, Dearborn, MI 48128
MLS# 20261080488Listed by: RE/MAX LEADING EDGE - New
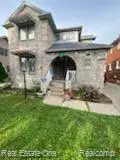 $489,900Active4 beds 4 baths3,730 sq. ft.
4812 Williamson Street, Dearborn, MI 48126
MLS# 20261080538Listed by: REAL ESTATE ONE-DBN HTS/DBN - New
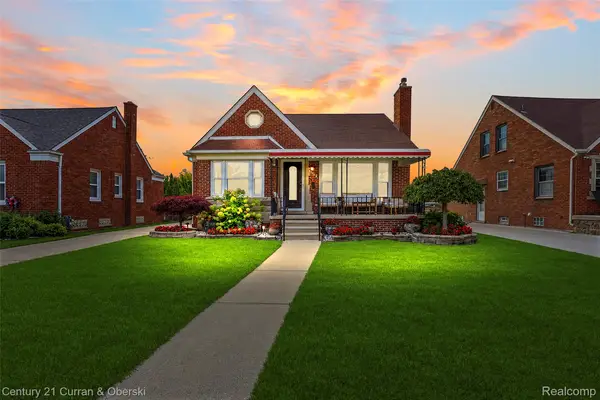 $479,900Active3 beds 3 baths2,690 sq. ft.
6233 Oakman Boulevard, Dearborn, MI 48126
MLS# 20261080280Listed by: CENTURY 21 CURRAN & OBERSKI - New
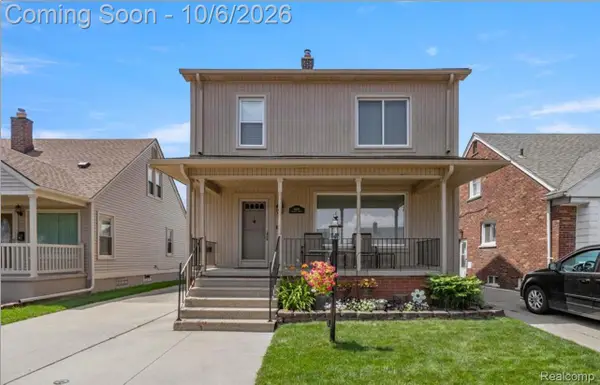 $319,900Active3 beds 2 baths2,000 sq. ft.
6839 Orchard Avenue, Dearborn, MI 48126
MLS# 20261080448Listed by: REALTY SHOP


Protect your home and budget from life's surprises with an Assurant Home Warranty, backed by a partner that supports you through every step of homeownership. Explore Plans.
© 2023 - 2026 ERA Franchise Systems LLC. All rights reserved. ERA Franchise Systems LLC fully supports the principles of the Fair Housing Act and the Equal Opportunity Act. ERA, ERA Real Estate powered, and their respective logos are registered service marks of ERA Franchise Systems LLC. Each office is independently owned and operated.