
7524 Williamson ST, Dearborn, MI 48126
Local realty services provided by:ERA Prime Real Estate Group
7524 Williamson ST,Dearborn, MI 48126
$314,900
- 4 Beds
- 2 Baths
- 2,456 sq. ft.
- Single family
- Active
Listed by: jeffrey darwish
Office: re/max team 2000
MLS#:20261088490
Source:MI_REALCOMP
Price summary
- Price:$314,900
- Price per sq. ft.:$128.22
About this home
Check out this sharp 4 bedroom brick broad front located on excellent Williamson Street! Original a 2 family home, this property has been converted into a spacious single family residence. Features include a beautiful updated kitchen with top of the line granite counter tops & quality cabinetry, plus 2 fully updated bathrooms including a new jacuzzi tub. Additional improvements include a full basement, a new furnace, central air, copper plumbing, thermal pane windows, new roof, 2 furnaces & 2 electrical panels. And there's much more! Better hurry ~ call for a private showing today!
Contact an agent
Home facts
- Year built:1930
- Subdivision & Development:FRISCHKORN COLUMBUS PARK SUB
- Listing ID #:20261088490
- Added:9 day(s) ago
- Updated:November 12, 2026 at 11:07 AM
Rooms and interior
- Bedrooms:4
- Total bathrooms:2
- Full bathrooms:2
- Rooms Total:8
- Basement Description:Finished
- Living area:2,456 sq. ft.
Heating and cooling
- Cooling:Central Air
- Heating:Forced Air, Natural Gas
Structure and exterior
- Roof:Asphalt
- Year built:1930
- Building area:2,456 sq. ft.
- Lot area:0.09 Acres
- Architectural Style:Cape Cod
- Construction Materials:Brick, Vinyl Siding
- Exterior Features:Porch
- Foundation Description:Basement, Poured
- Levels:Two
Utilities
- Water:Public
- Sewer:Public Sewer
Finances and disclosures
- Price:$314,900
- Price per sq. ft.:$128.22
- Tax amount:$5,824
Features and amenities
- Appliances:Dishwasher, Disposal, Dryer, Free Standing Gas Range, Free Standing Refrigerator, Range Hood, Washer
Parking
- Parking description:No Garage

New listings near 7524 Williamson ST
- New
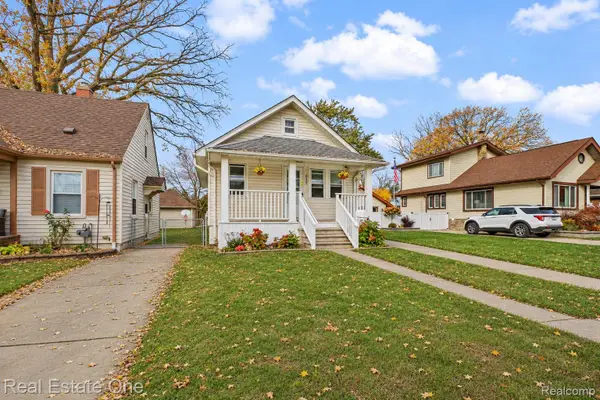 $164,900Active2 beds 1 baths1,282 sq. ft.
2050 CORNELL ST, Dearborn, MI 48124
MLS# 20261091325Listed by: REAL ESTATE ONE-DBN HTS/DBN - New
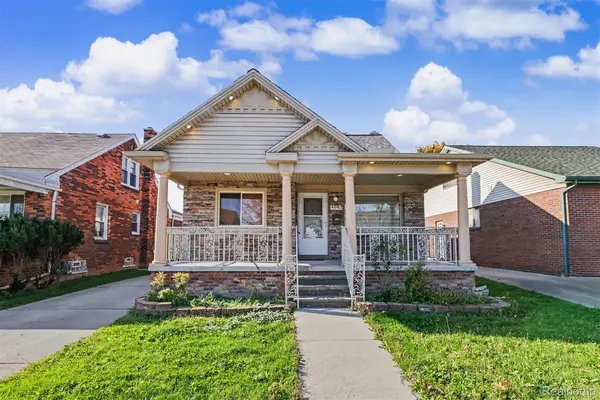 $289,000Active3 beds 2 baths2,050 sq. ft.
4083 Bingham ST, Dearborn, MI 48126
MLS# 20261091352Listed by: KELLER WILLIAMS LEGACY - New
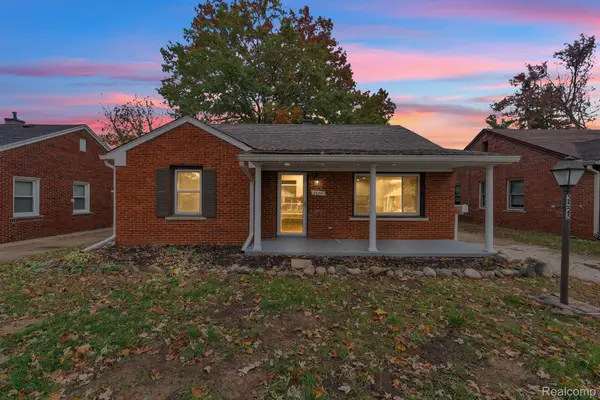 $249,999Active3 beds 1 baths957 sq. ft.
3525 Syracuse ST, Dearborn, MI 48124
MLS# 20261091134Listed by: KELLER WILLIAMS LEGACY 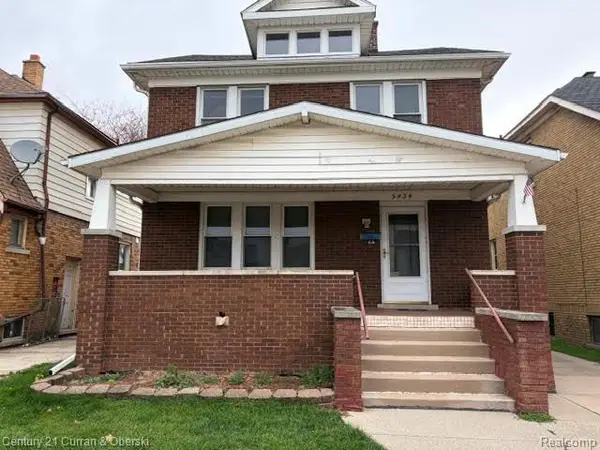 $249,900Pending4 beds 3 baths1,500 sq. ft.
5434 Calhoun ST, Dearborn, MI 48126
MLS# 20261091085Listed by: CENTURY 21 CURRAN & OBERSKI- New
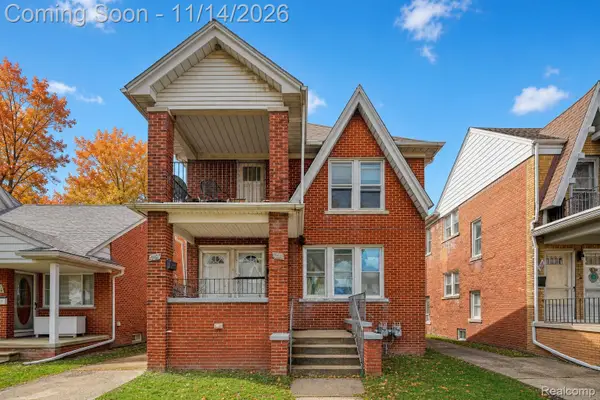 $375,000Active5 beds 4 baths2,160 sq. ft.
6635 Appoline ST, Dearborn, MI 48126
MLS# 20261091217Listed by: EXP REALTY THE PERNA TEAM - Open Sat, 12 to 2pmNew
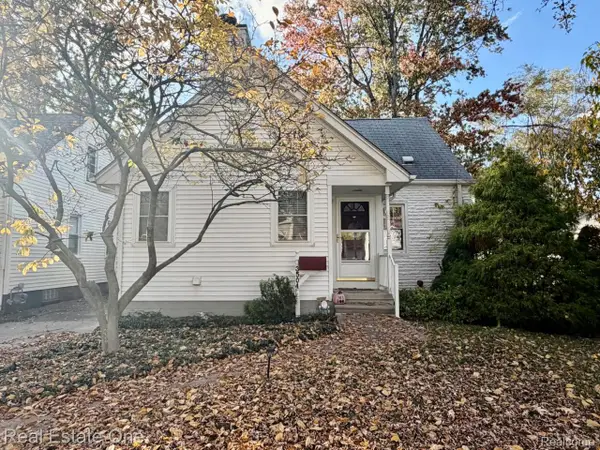 $239,900Active4 beds 1 baths1,178 sq. ft.
3504 Byrd ST, Dearborn, MI 48124
MLS# 20261091013Listed by: REAL ESTATE ONE-DBN HTS/DBN - New
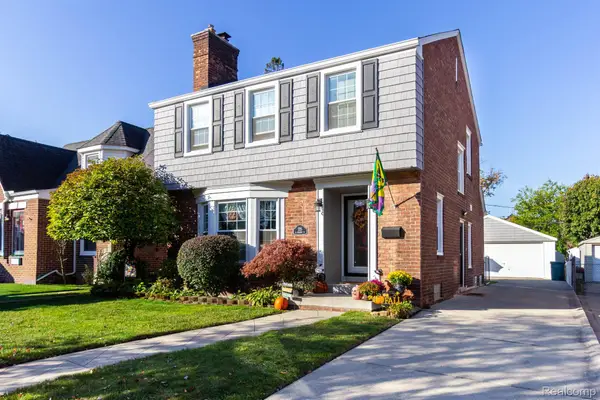 $389,900Active3 beds 2 baths2,292 sq. ft.
225 N Melborn ST, Dearborn, MI 48128
MLS# 20261090847Listed by: PRIME + PROPERTY - New
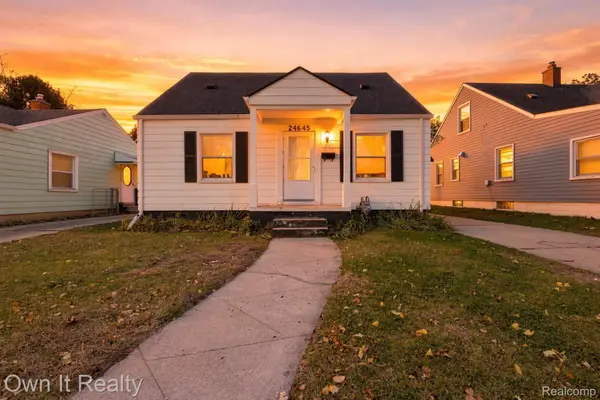 $195,000Active3 beds 1 baths1,176 sq. ft.
24645 Penn ST, Dearborn, MI 48124
MLS# 20261090594Listed by: OWN IT REALTY - New
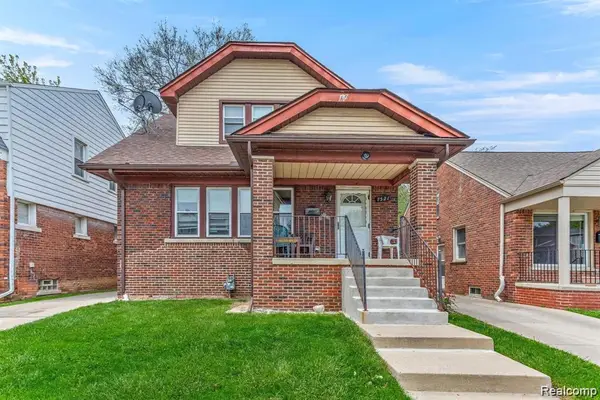 $269,900Active5 beds 2 baths1,492 sq. ft.
7521 Steadman ST, Dearborn, MI 48126
MLS# 20261090561Listed by: XPI REALTY - New
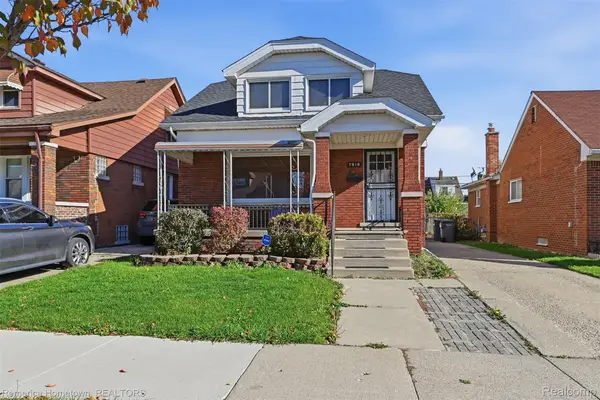 $255,000Active4 beds 3 baths1,554 sq. ft.
7818 Kentucky ST, Dearborn, MI 48126
MLS# 20261090298Listed by: REMERICA HOMETOWN


Protect your home and budget from life's surprises with an Assurant Home Warranty, backed by a partner that supports you through every step of homeownership. Explore Plans.
© 2023 - 2026 ERA Franchise Systems LLC. All rights reserved. ERA Franchise Systems LLC fully supports the principles of the Fair Housing Act and the Equal Opportunity Act. ERA, ERA Real Estate powered, and their respective logos are registered service marks of ERA Franchise Systems LLC. Each office is independently owned and operated.