
811 Mayburn Street, Dearborn, MI 48128
Local realty services provided by:ERA Prime Real Estate Group
811 Mayburn Street,Dearborn, MI 48128
- 3 Beds
- 3 Baths
- - sq. ft.
- Single family
- Sold
Listed by: moe khatib
Office: mk realty group
MLS#:20261055400
Source:MI_REALCOMP
Sorry, we are unable to map this address
Price summary
- Price:
About this home
**HIGHEST & BEST OFFERS DUE BY 5PM ON 7/22!**
This beautifully updated 3-bedroom, 2.5-bath home offering stylish finishes, functional living space, and a layout designed for modern living.
Step inside to discover a bright and inviting main level featuring engineered hardwood flooring throughout, creating a seamless flow between the living, dining, and kitchen spaces. Thoughtful updates make this home truly move-in ready while maintaining a warm and welcoming feel.
The second-story primary suite provides a private retreat, complete with its own en suite bath and separation from the additional bedrooms for added comfort and privacy.
Downstairs, the finished basement expands your living space, making it ideal for a family room, home office, gym, playroom, or entertaining area.
811 Mayburn combines modern updates, versatile living spaces, and everyday comfort, making it the perfect place to call home.
**Basement freezer is NOT included in sale of home!**
Contact an agent
Home facts
- Year built:1942
- Subdivision & Development:DEARBORN TELEGRAPH SUB 1 - DBN
- Listing ID #:20261055400
- Added:47 day(s) ago
- Updated:September 06, 2026 at 07:06 AM
Rooms and interior
- Bedrooms:3
- Total bathrooms:3
- Full bathrooms:2
- Half bathrooms:1
- Rooms Total:8
- Basement Description:Finished, Full
Heating and cooling
- Cooling:Ceiling Fans, Central Air
- Heating:Forced Air, Natural Gas
Structure and exterior
- Year built:1942
- Architectural Style:Bungalow
- Construction Materials:Brick
- Foundation Description:Basement, Poured
Utilities
- Water:Public
- Sewer:Public Sewer
Finances and disclosures
- Price:
- Tax amount:$3,939
Features and amenities
- Appliances:Dishwasher, Dryer, Free Standing Electric Oven, Free Standing Refrigerator, Microwave, Stainless Steel Appliances, Washer
Parking
- Parking description:Detached, One Car Garage
- Garage spaces:1

New listings near 811 Mayburn Street
- New
 $193,000Active2 beds 1 baths1,096 sq. ft.
3415 Williams Street, Dearborn, MI 48124
MLS# 20261071609Listed by: THE PRIORITY GROUP - New
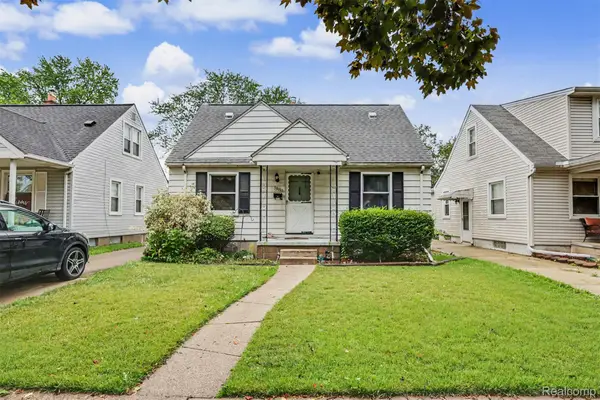 $149,999Active3 beds 2 baths2,132 sq. ft.
3806 Williams Street, Dearborn, MI 48124
MLS# 20261071164Listed by: KELLER WILLIAMS LEGACY - New
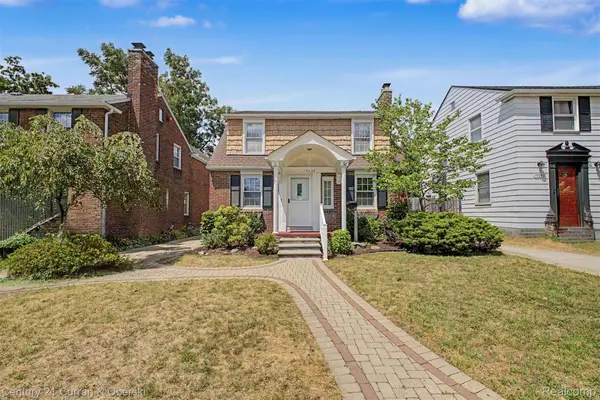 $344,999Active3 beds 2 baths1,776 sq. ft.
19036 Outer Drive, Dearborn, MI 48128
MLS# 20261071535Listed by: CENTURY 21 CURRAN & OBERSKI - New
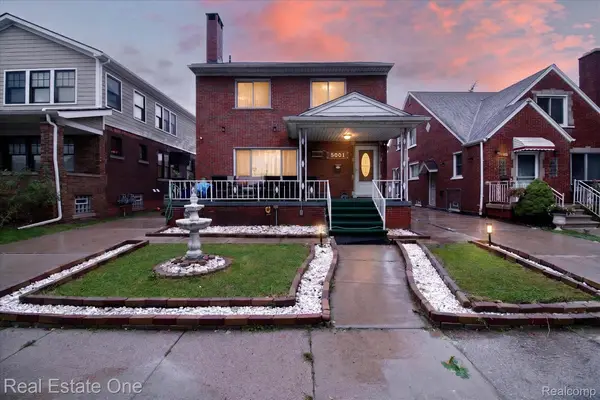 $499,900Active5 beds 3 baths2,912 sq. ft.
5001 Reuter Street, Dearborn, MI 48126
MLS# 20261071490Listed by: REAL ESTATE ONE-DBN HTS/DBN - New
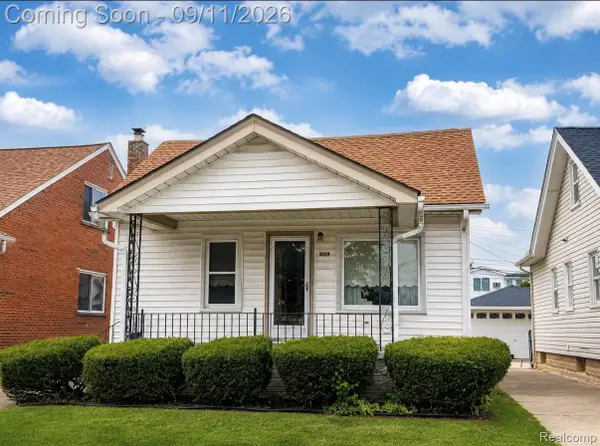 $149,999Active3 beds 1 baths1,478 sq. ft.
5159 Argyle Street, Dearborn, MI 48126
MLS# 20261071441Listed by: BERKSHIRE HATHAWAY HOMESERVICES KEE REALTY BHAM - New
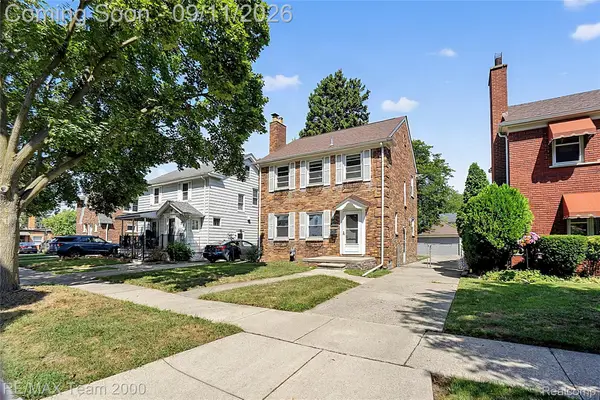 $379,900Active3 beds 2 baths2,004 sq. ft.
21726 Gregory Street, Dearborn, MI 48124
MLS# 20261070616Listed by: RE/MAX TEAM 2000 - New
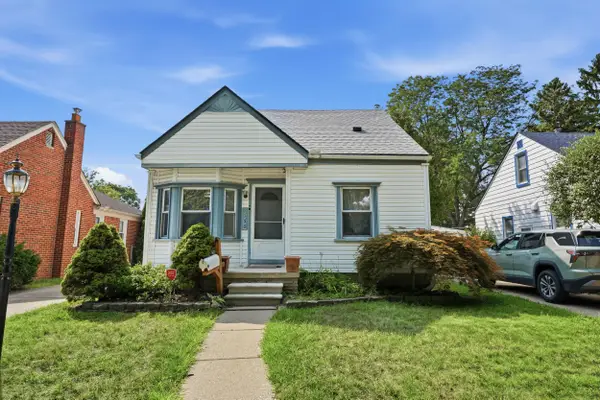 $195,000Active3 beds 2 baths1,696 sq. ft.
2950 Mckinley Street, Dearborn, MI 48124
MLS# 81026047154Listed by: PERFECT FIT REALTY GROUP LLC - New
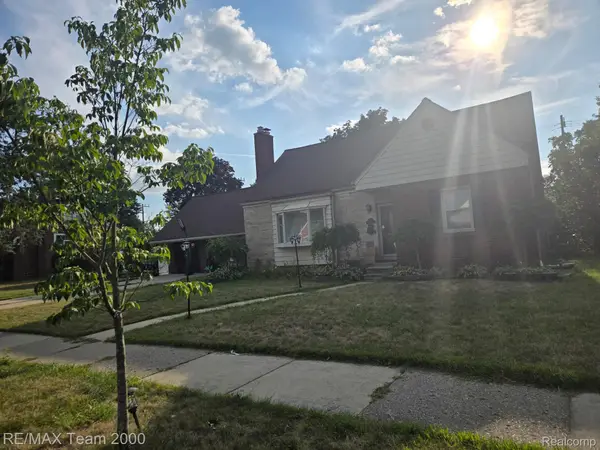 $639,900Active4 beds 3 baths3,281 sq. ft.
439 N Vernon Street, Dearborn, MI 48128
MLS# 20261071267Listed by: RE/MAX TEAM 2000 - New
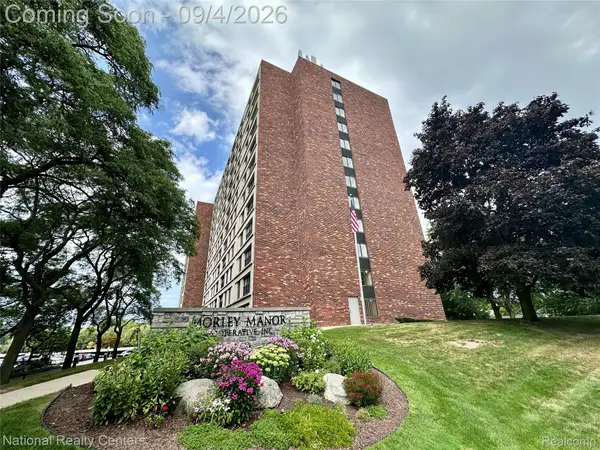 $110,000Active2 beds 1 baths975 sq. ft.
21800 Morley Avenue #808, Dearborn, MI 48124
MLS# 20261071253Listed by: NATIONAL REALTY CENTERS, INC - New
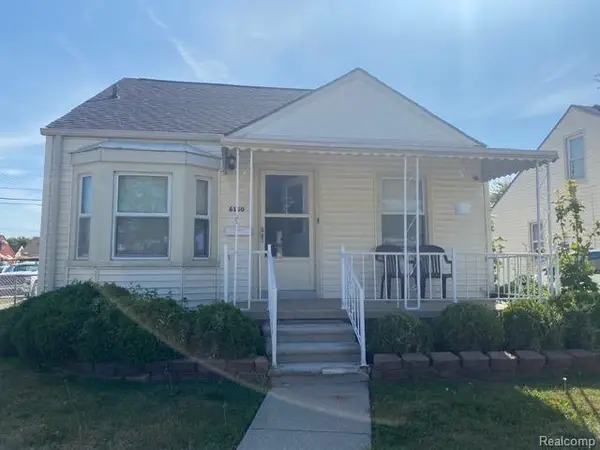 $320,000Active3 beds 2 baths1,837 sq. ft.
6160 Kendal Street, Dearborn, MI 48126
MLS# 20261070407Listed by: ARG REALTY


Protect your home and budget from life's surprises with an Assurant Home Warranty, backed by a partner that supports you through every step of homeownership. Explore Plans.
© 2023 - 2026 ERA Franchise Systems LLC. All rights reserved. ERA Franchise Systems LLC fully supports the principles of the Fair Housing Act and the Equal Opportunity Act. ERA, ERA Real Estate powered, and their respective logos are registered service marks of ERA Franchise Systems LLC. Each office is independently owned and operated.