
45523 Eleanor Drive, Decatur, MI 49045
Local realty services provided by:ERA Prime Real Estate Group
45523 Eleanor Drive,Decatur, MI 49045
$239,000
- 3 Beds
- 2 Baths
- 1,980 sq. ft.
- Single family
- Pending
Listed by: suzy glomski
Office: michigan lifestyle properties
MLS#:69026021470
Source:MI_REALCOMP
Price summary
- Price:$239,000
- Price per sq. ft.:$70.71
About this home
289 ACRE ALL SPORTS LAKE OF THE WOODS LAKE ACCESS is just steps from this home. Nestled in a quiet, low-traffic subdivision on a triple lot, this sprawling residence features nearly 2,000 finished square feet above grade plus an additional 1,400 square feet of unfinished basement space ready to be customized to fit your needs. Offering 2 FULL BATHS, 3 generously sized bedrooms, including a private ensuite featuring a luxurious oversized walk in shower, you will love to call this place home. The peaceful backyard is perfect for relaxing or entertaining. A short walk (1 block) will lead you to the well maintained association park with beach & dock, ideal for boating, fishing, swimming and year-round recreation. There is a 2 car attached garage and a 24'x32' metal pole barn with electric that provides storage for the lake toys and mower! This rare opportunity allows the use of this BEAUTIFUL lake without the high price...brilliant! HOME WARRANTY BEING OFFERED BY SELLER!
Contact an agent
Home facts
- Year built:1960
- Listing ID #:69026021470
- Added:95 day(s) ago
- Updated:August 16, 2026 at 08:50 AM
Rooms and interior
- Bedrooms:3
- Total bathrooms:2
- Full bathrooms:2
- Rooms Total:7
- Flooring:Carpet, Linoleum
- Basement Description:Partial
- Living area:1,980 sq. ft.
Heating and cooling
- Cooling:Ceiling Fans, Window Units
- Heating:Baseboard, Hot Water, Natural Gas
Structure and exterior
- Roof:Shingle
- Year built:1960
- Building area:1,980 sq. ft.
- Lot area:0.46 Acres
- Lot Features:Corner Lot, Landscaped Ground Cover, Level
- Architectural Style:Ranch
- Construction Materials:Brick, Vinyl Siding
- Exterior Features:Deck, Spa/Hot-tub
- Foundation Description:Partial Basement
Utilities
- Water:Well
- Sewer:Septic Tank
Finances and disclosures
- Price:$239,000
- Price per sq. ft.:$70.71
- Tax amount:$1,819
Features and amenities
- Appliances:Dishwasher, Dryer, Range, Refrigerator, Washer
- Laundry features:Common Area, Main Level
- Amenities:Window Treatments
Parking
- Parking description:Attached, Concrete, Garage Door Opener, Garage Faces Side
- Garage spaces:2

New listings near 45523 Eleanor Drive
- New
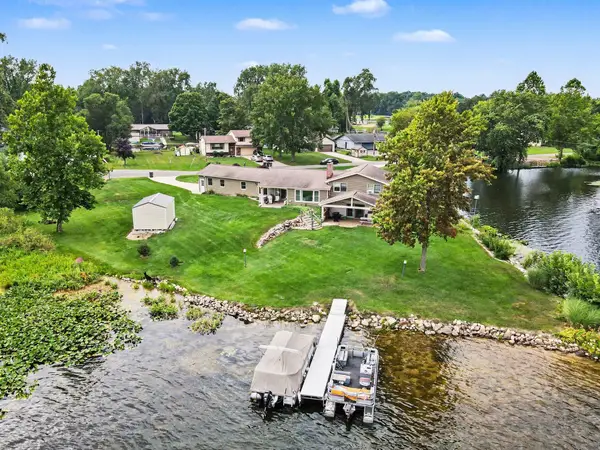 $695,000Active3 beds 2 baths2,244 sq. ft.
46726 Prospect Drive, Decatur, MI 49045
MLS# 69026043003Listed by: CRESSY & EVERETT REAL ESTATE - New
 $259,000Active3 beds 2 baths1,207 sq. ft.
217 E Edgar Bergen Boulevard, Decatur, MI 49045
MLS# 20261064166Listed by: REAL BROKER, LLC - New
 $120,000Active3 beds 1 baths1,896 sq. ft.
204 W Delaware Street, Decatur, MI 49045
MLS# 69026042352Listed by: GALE REALTY, LLC - New
 $49,900Active3.37 Acres
VL 56th Street, Decatur, MI 49045
MLS# 26041716Listed by: @PROPERTIES CHRISTIE'S INTERNATIONAL R.E. - New
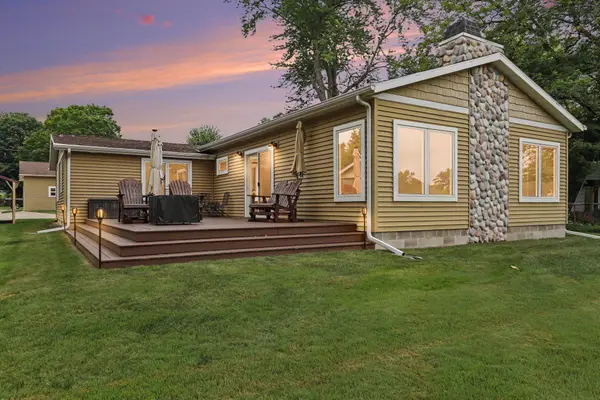 $589,000Active3 beds 2 baths1,760 sq. ft.
47498 84th Avenue, Decatur, MI 49045
MLS# 66026041384Listed by: RE/MAX ADVANTAGE - New
 $109,900Active2 beds 1 baths1,048 sq. ft.
102 S George Street, Decatur, MI 49045
MLS# 69026041042Listed by: GALE REALTY, LLC 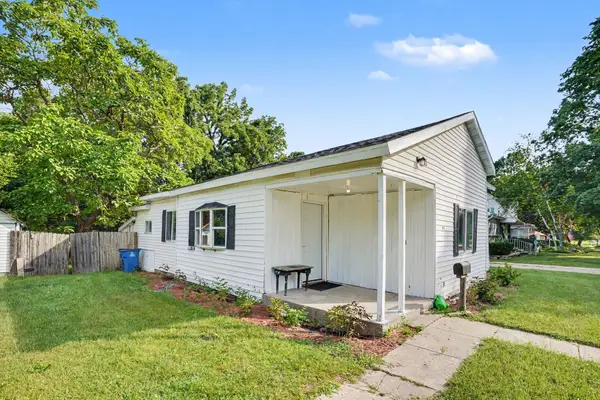 $159,999Active3 beds 1 baths1,439 sq. ft.
205 E St Marys Street, Decatur, MI 49045
MLS# 69026040200Listed by: TRUE MICHIGAN PROPERTIES- Open Sun, 1 to 3pm
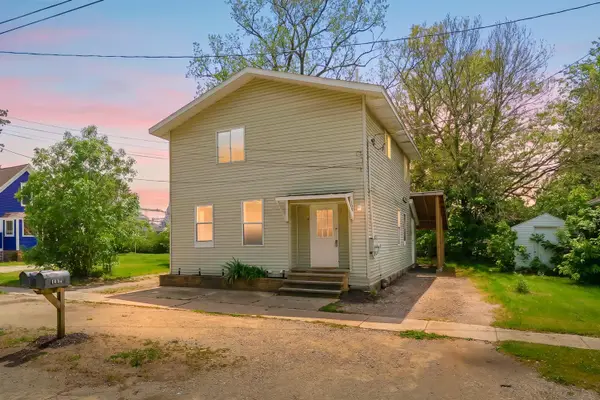 $139,900Active3 beds 2 baths2,166 sq. ft.
105 N George Street, Decatur, MI 49045
MLS# 26039824Listed by: LAKES & COUNTRY REAL ESTATE INC  $539,000Active3 beds 2 baths1,620 sq. ft.
48989 92nd Avenue, Decatur, MI 49045
MLS# 68026039479Listed by: P & S FILE LAND COMPANY, LLC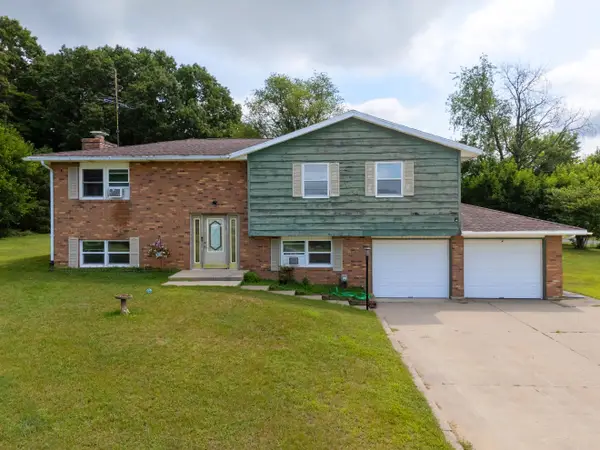 $229,999Active4 beds 2 baths2,100 sq. ft.
81611 White Oak Drive, Decatur, MI 49045
MLS# 26039372Listed by: FIFTH FLOOR REAL ESTATE LLC


Protect your home and budget from life's surprises with an Assurant Home Warranty, backed by a partner that supports you through every step of homeownership. Explore Plans.
© 2023 - 2026 ERA Franchise Systems LLC. All rights reserved. ERA Franchise Systems LLC fully supports the principles of the Fair Housing Act and the Equal Opportunity Act. ERA, ERA Real Estate powered, and their respective logos are registered service marks of ERA Franchise Systems LLC. Each office is independently owned and operated.