
81611 White Oak Drive, Decatur, MI 49045
Local realty services provided by:ERA Prime Real Estate Group
81611 White Oak Drive,Decatur, MI 49045
$229,999
- 4 Beds
- 2 Baths
- 2,100 sq. ft.
- Single family
- Pending
Listed by: amy defever, darren defever
Office: fifth floor real estate llc.
MLS#:65026039372
Source:MI_REALCOMP
Price summary
- Price:$229,999
- Price per sq. ft.:$109.52
About this home
Nestled on a spacious corner lot, this bi-level home offers room to spread out with 4 bedrooms, 2 full bathrooms, and a kitchen on each level. The flexible layout provides endless possibilities for everyday living, entertaining, or accommodating extended family and guests. An attached two-stall garage offers plenty of storage, while the location puts you just minutes from all-sports Lake of the Woods, downtown Decatur, local dining, parks, and easy access to the Sister Lakes area. Whether you're looking for extra space, a flexible floor plan, or a place to make lasting memories, this home is ready to welcome its next owners!
Contact an agent
Home facts
- Year built:1975
- Listing ID #:65026039372
- Added:106 day(s) ago
- Updated:November 14, 2026 at 09:09 AM
Rooms and interior
- Bedrooms:4
- Total bathrooms:2
- Full bathrooms:2
- Rooms Total:10
- Basement Description:Walk-Out Access
- Living area:2,100 sq. ft.
Heating and cooling
- Cooling:Window Units
- Heating:Baseboard, Natural Gas, Radiant
Structure and exterior
- Roof:Composition
- Year built:1975
- Building area:2,100 sq. ft.
- Lot area:0.57 Acres
- Lot Features:Corner Lot
- Construction Materials:Brick, Wood Siding
- Exterior Features:Deck, Patio
- Levels:Bi-Level
Utilities
- Water:Well
- Sewer:Septic Tank
Finances and disclosures
- Price:$229,999
- Price per sq. ft.:$109.52
- Tax amount:$4,419
Features and amenities
- Appliances:Dishwasher, Dryer, Microwave, Range, Refrigerator, Washer
- Laundry features:Lower Level
Parking
- Parking description:Attached, Paved
- Garage spaces:2

New listings near 81611 White Oak Drive
- New
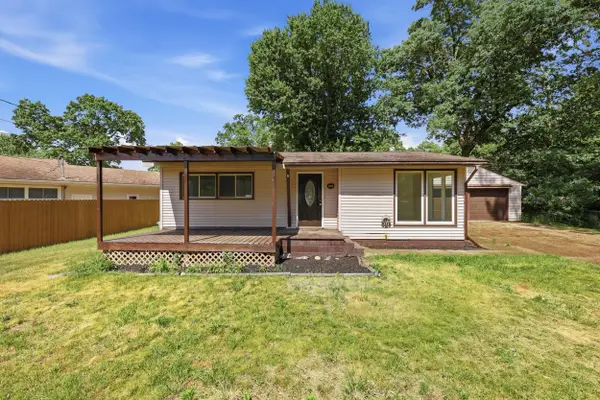 $174,900Active2 beds 1 baths964 sq. ft.
310 N John Street, Decatur, MI 49045
MLS# 65026059824Listed by: BELLABAY REALTY LLC - New
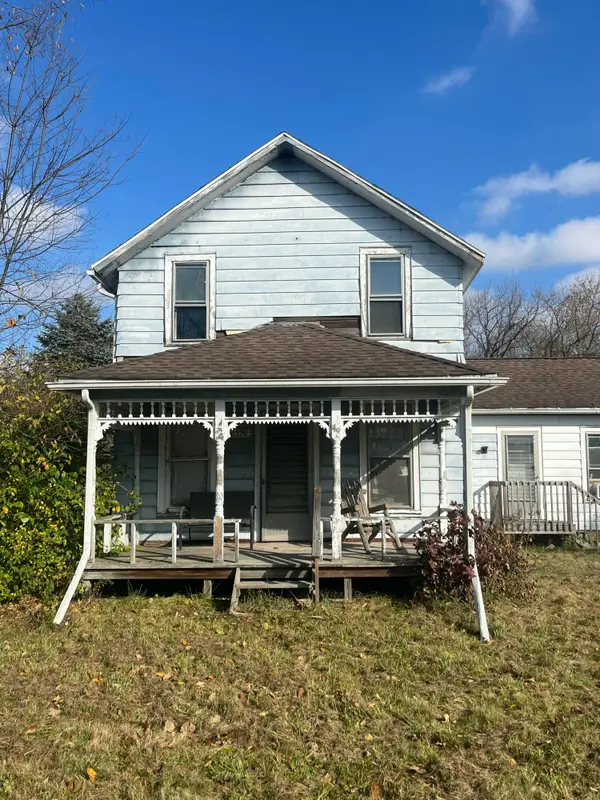 $70,000Active2 beds 1 baths1,634 sq. ft.
46376 County Road 352, Decatur, MI 49045
MLS# 26059593Listed by: FIVE STAR REAL ESTATE-PORTAGE - New
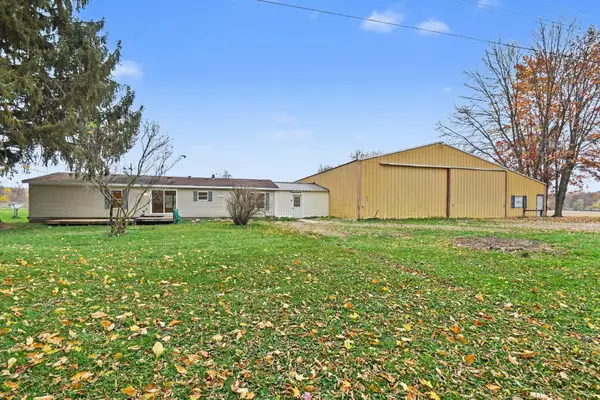 $195,000Active4 beds 2 baths1,458 sq. ft.
20878 Crane Street, Decatur, MI 49045
MLS# 26059305Listed by: REAL BROKER LLC - New
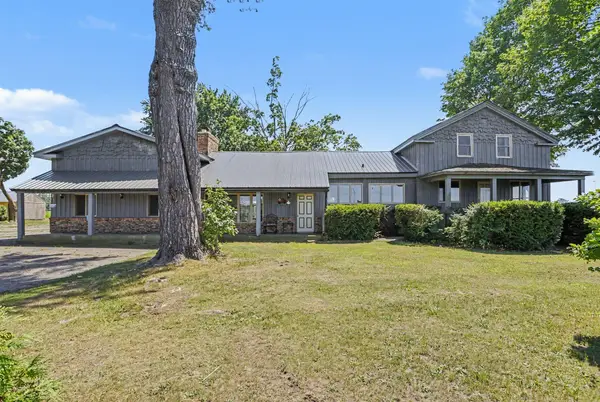 $314,900Active4 beds 3 baths2,638 sq. ft.
59379 Territorial Road, Decatur, MI 49045
MLS# 26059258Listed by: REAL BROKER LLC - New
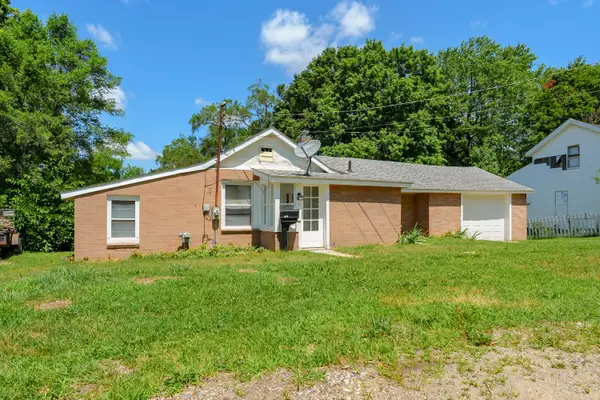 $139,000Active2 beds 1 baths1,111 sq. ft.
208 W Saint Marys Street, Decatur, MI 49045
MLS# 26058615Listed by: MITTEN SHORES REAL ESTATE, LLC 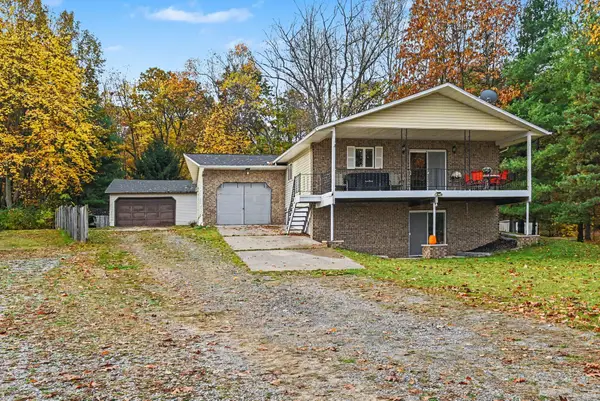 $399,000Active2 beds 2 baths2,200 sq. ft.
15899 W Saddlebag Lake Road, Decatur, MI 49045
MLS# 69026058134Listed by: MICHIGAN LIFESTYLE PROPERTIES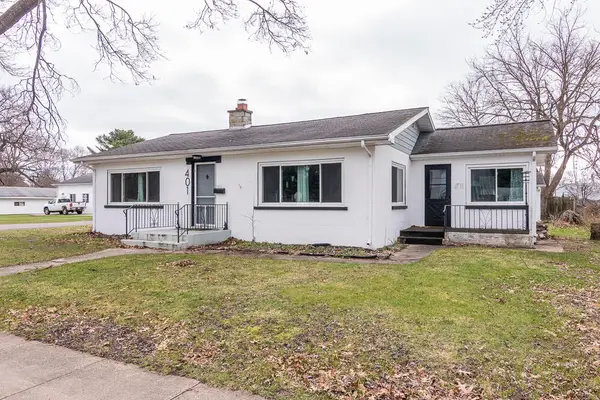 $169,500Active2 beds 1 baths1,272 sq. ft.
401 W St Marys Street, Decatur, MI 49045
MLS# 66026057967Listed by: RE/MAX ADVANTAGE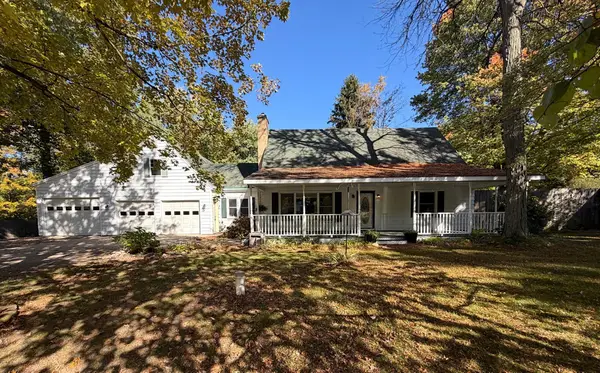 $289,900Active4 beds 2 baths2,821 sq. ft.
45338 86th Avenue, Decatur, MI 49045
MLS# 69026056744Listed by: ROSE REAL ESTATE LLC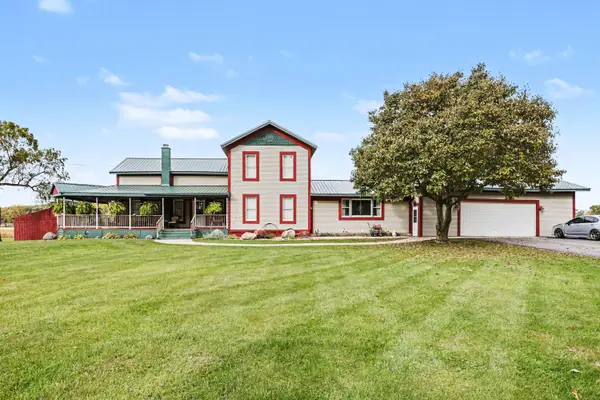 $500,000Active4 beds 4 baths3,360 sq. ft.
90998 54th Street, Decatur, MI 49045
MLS# 69026055805Listed by: @PROPERTIES CHRISTIE'S INTERNATIONAL R.E.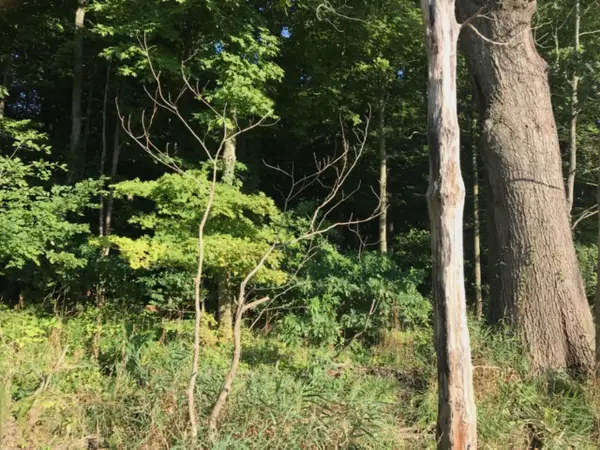 $139,900Active10 Acres
50 62nd Street, Decatur, MI 49045
MLS# 26053652Listed by: CASCADE PROPERTIES RLTY LLC


Protect your home and budget from life's surprises with an Assurant Home Warranty, backed by a partner that supports you through every step of homeownership. Explore Plans.
© 2023 - 2026 ERA Franchise Systems LLC. All rights reserved. ERA Franchise Systems LLC fully supports the principles of the Fair Housing Act and the Equal Opportunity Act. ERA, ERA Real Estate powered, and their respective logos are registered service marks of ERA Franchise Systems LLC. Each office is independently owned and operated.