
59379 Territorial Road, Decatur, MI 49045
Local realty services provided by:ERA Prime Real Estate Group
59379 Territorial Road,Decatur, MI 49045
$326,900
- 4 Beds
- 3 Baths
- 2,638 sq. ft.
- Single family
- Active
Listed by: lisa wright moore
Office: re/max modern realty, inc.
MLS#:69026036477
Source:MI_REALCOMP
Price summary
- Price:$326,900
- Price per sq. ft.:$123.92
About this home
What an amazing opportunity to own this lovely 4 bedroom, 3 full bath home in the country! This home has much to offer just walk into the spacious 22 x 28 family room on the lower level that displays a beautiful full brick wall with wood-burning fireplace. Step up into the very large kitchen with full wall pantry, separate dining room/area with sliding door to deck, living room and bedroom. There are 3 more bedrooms and bathroom on the upper level. There is a full bath on every level, main floor laundry and plenty of room for everyone. There is a 3 car attached garage and a second 2 car detached garage (needs some repair work). Need more storage for toys or animals? There is also a 40 x 54 barn with 200 amp service, a loft and concrete flooring. Massive deck in the back, large covered porch on the front and this home sits on 1.76 acres in the Dowagiac School District. Recent updates include flooring, windows, sliding door.
Contact an agent
Home facts
- Year built:1900
- Listing ID #:69026036477
- Added:45 day(s) ago
- Updated:August 31, 2026 at 10:02 AM
Rooms and interior
- Bedrooms:4
- Total bathrooms:3
- Full bathrooms:3
- Rooms Total:11
- Flooring:Carpet, Laminate, Wood
- Kitchen Description:Pantry
- Basement Description:Partial
- Living area:2,638 sq. ft.
Heating and cooling
- Cooling:Ceiling Fans, Central Air
- Heating:Baseboard, Forced Air, Hot Water, Oil, Radiant, Wood
Structure and exterior
- Roof:Composition, Metal
- Year built:1900
- Building area:2,638 sq. ft.
- Lot area:1.77 Acres
- Lot Features:Landscaped Ground Cover, Level
- Architectural Style:Farmhouse, Traditional
- Construction Materials:Brick, Stone, Wood Siding
- Exterior Features:Covered, Deck, Garden, Patio, Porch
- Foundation Description:Crawl Space, Partial Basement
Utilities
- Water:Well
- Sewer:Septic Tank
Finances and disclosures
- Price:$326,900
- Price per sq. ft.:$123.92
- Tax amount:$4,689
Features and amenities
- Appliances:Dishwasher, Dryer, Microwave, Oven, Range, Refrigerator, Washer
- Laundry features:In Bathroom, Main Level
- Amenities:Pantry
Parking
- Parking description:Asphalt, Attached, Detached, Garage Door Opener, Garage Faces Side
- Garage spaces:5

New listings near 59379 Territorial Road
- New
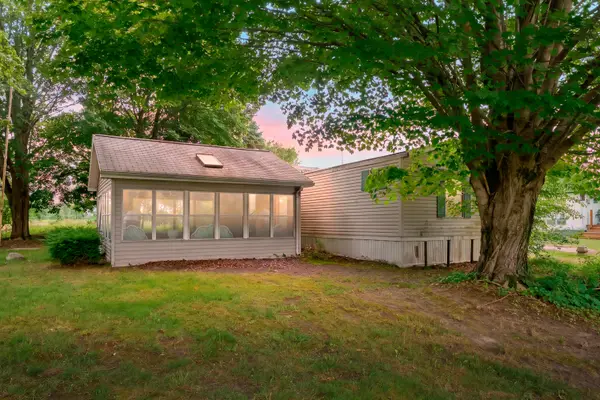 $99,900Active3 beds 2 baths924 sq. ft.
47528 84th Avenue, Decatur, MI 49045
MLS# 66026045207Listed by: LAKES & COUNTRY REAL ESTATE INC - New
 $249,900Active4 beds 3 baths3,012 sq. ft.
42910 Evergreen Park Drive, Decatur, MI 49045
MLS# 69026044716Listed by: @PROPERTIES CHRISTIE'S INTERNATIONAL R.E. - New
 $172,900Active26.9 Acres
88375 Cr-668, Decatur, MI 49045
MLS# 26043998Listed by: RE/MAX ADVANTAGE 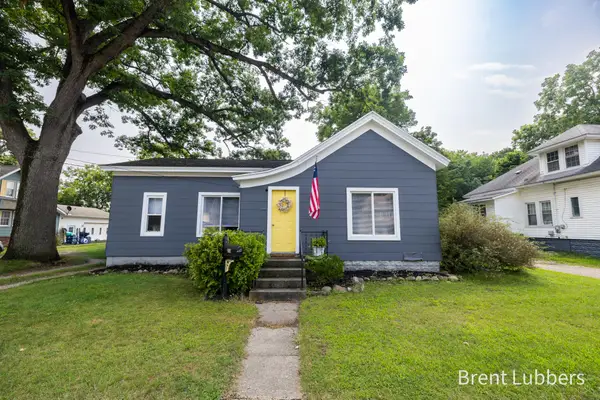 $179,900Pending4 beds 2 baths1,350 sq. ft.
216 E Delaware Street, Decatur, MI 49045
MLS# 71026043216Listed by: CITY2SHORE REAL ESTATE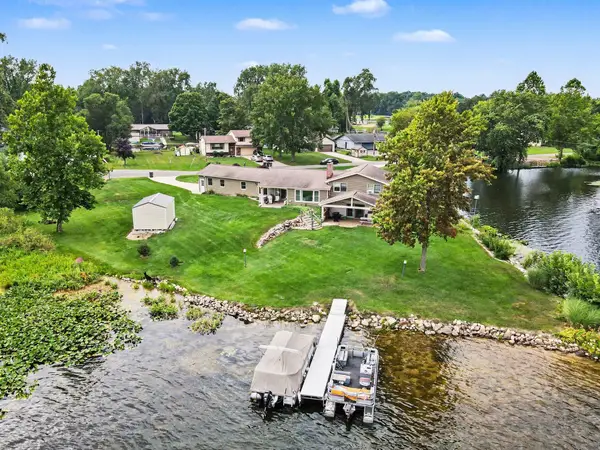 $695,000Active3 beds 2 baths2,266 sq. ft.
46726 Prospect Drive, Decatur, MI 49045
MLS# 69026043003Listed by: CRESSY & EVERETT REAL ESTATE $259,000Active3 beds 2 baths1,207 sq. ft.
217 E Edgar Bergen Boulevard, Decatur, MI 49045
MLS# 20261064166Listed by: REAL BROKER, LLC $120,000Active3 beds 1 baths1,896 sq. ft.
204 W Delaware Street, Decatur, MI 49045
MLS# 69026042352Listed by: GALE REALTY, LLC $49,900Active3.37 Acres
VL 56th Street, Decatur, MI 49045
MLS# 26041716Listed by: @PROPERTIES CHRISTIE'S INTERNATIONAL R.E.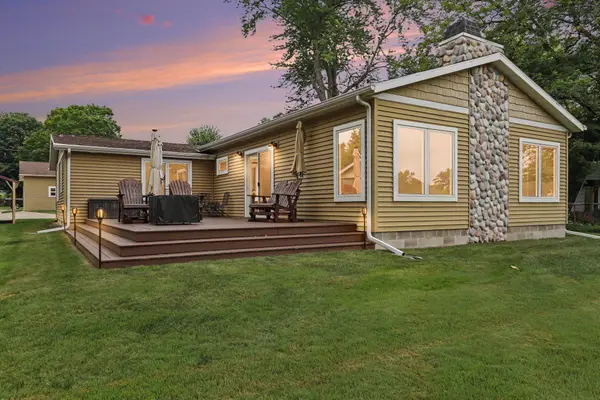 $589,000Active3 beds 2 baths1,760 sq. ft.
47498 84th Avenue, Decatur, MI 49045
MLS# 66026041384Listed by: RE/MAX ADVANTAGE $109,900Active2 beds 1 baths1,048 sq. ft.
102 S George Street, Decatur, MI 49045
MLS# 69026041042Listed by: GALE REALTY, LLC


Protect your home and budget from life's surprises with an Assurant Home Warranty, backed by a partner that supports you through every step of homeownership. Explore Plans.
© 2023 - 2026 ERA Franchise Systems LLC. All rights reserved. ERA Franchise Systems LLC fully supports the principles of the Fair Housing Act and the Equal Opportunity Act. ERA, ERA Real Estate powered, and their respective logos are registered service marks of ERA Franchise Systems LLC. Each office is independently owned and operated.