
7776 S Tulip Lane, Delton, MI 49046
Local realty services provided by:ERA Reardon Realty
7776 S Tulip Lane,Delton, MI 49046
$375,000
- 2 Beds
- 2 Baths
- 1,800 sq. ft.
- Single family
- Pending
Listed by: fred taber
Office: chuck jaqua, realtor
MLS#:26034261
Source:MI_MICHRIC
Price summary
- Price:$375,000
- Price per sq. ft.:$208.33
About this home
Lake life starts here. This beautifully maintained waterfront home offers an open floor plan with 2 bedrooms, 2 full baths, a main-floor primary suite, and main-floor laundry for effortless living. A large second-floor living area provides exceptional versatility and could easily be converted into a third bedroom while still offering ample space for family and guests. Outside, the pergola-covered deck creates the perfect setting to relax and enjoy panoramic lake views. Included with the property are an aluminum dock, pontoon boat, and select furnishings, making this a rare opportunity
to begin enjoying the waterfront lifestyle from day one. Whether entertaining friends, spending weekends on the water, or creating lasting family memories, this property is ready to deliver the lakefront experience you've been dreaming of.
Contact an agent
Home facts
- Year built:1996
- Listing ID #:26034261
- Added:57 day(s) ago
- Updated:September 07, 2026 at 08:07 AM
Rooms and interior
- Bedrooms:2
- Total bathrooms:2
- Full bathrooms:2
- Rooms Total:8
- Kitchen Description:Microwave, Range, Refrigerator
- Basement:Yes
- Basement Description:Crawl Space
- Living area:1,800 sq. ft.
Heating and cooling
- Heating:Forced Air
- Central air:Yes
Structure and exterior
- Year built:1996
- Building area:1,800 sq. ft.
- Lot area:0.12 Acres
- Construction Materials:Vinyl Siding
Finances and disclosures
- Price:$375,000
- Price per sq. ft.:$208.33
- Tax amount:$2,200 (2026)
Features and amenities
- Laundry features:Washer
Parking
- Garage:Yes
- Garage spaces:2
New listings near 7776 S Tulip Lane
- New
 $420,000Active2 beds 1 baths1,012 sq. ft.
11334 E Shore Drive, Delton, MI 49046
MLS# 66026047375Listed by: FIVE STAR REAL ESTATE
- New
 $465,000Active4 beds 3 baths1,635 sq. ft.
5752 Windsong Drive, Delton, MI 49046
MLS# 65026046633Listed by: BELLABAY REALTY (MIDDLEVILLE) - New
 $925,000Active4 beds 4 baths2,440 sq. ft.
12800 Litts Road, Delton, MI 49046
MLS# 64026046553Listed by: BERKSHIRE HATHAWAY HOMESERVICES MICHIGAN REAL ESTATE - New
 $34,900Active0.81 Acres
7308 Highland Drive, Delton, MI 49046
MLS# 26046473Listed by: BELLABAY REALTY (MIDDLEVILLE) - New
 $249,900Active3 beds 2 baths1,071 sq. ft.
7308 Highland Drive, Delton, MI 49046
MLS# 65026046431Listed by: BELLABAY REALTY (MIDDLEVILLE) - Open Sun, 1 to 3pm
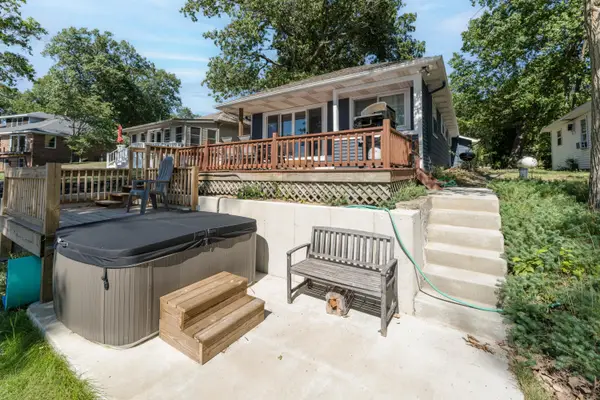 $589,900Active5 beds 3 baths1,880 sq. ft.
10790 Stoney Point Drive, Delton, MI 49046
MLS# 66026044976Listed by: CHUCK JAQUA, REALTOR  $750,000Active5 beds 4 baths4,047 sq. ft.
7805 Cougar Drive, Delton, MI 49046
MLS# 66026044848Listed by: BERKSHIRE HATHAWAY HOMESERVICES MI $539,900Active3 beds 4 baths2,730 sq. ft.
6840 Flower Drive, Delton, MI 49046
MLS# 66026044822Listed by: EVENBOER WALTON, REALTORS $30,000Pending0.83 Acres
Vl Summit Drive, Delton, MI 49046
MLS# 26043952Listed by: CHAPPLE REALTY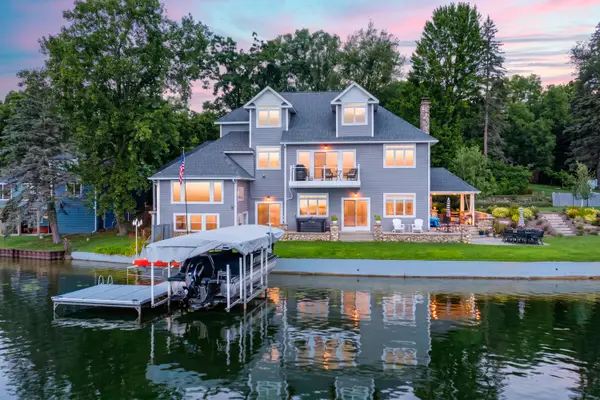 $1,100,000Active6 beds 5 baths5,308 sq. ft.
9053 S M 43 Highway, Delton, MI 49046
MLS# 66026043833Listed by: JAQUA, REALTORS


Protect your home and budget from life's surprises with an Assurant Home Warranty, backed by a partner that supports you through every step of homeownership. Explore Plans.
© 2023 - 2026 ERA Franchise Systems LLC. All rights reserved. ERA Franchise Systems LLC fully supports the principles of the Fair Housing Act and the Equal Opportunity Act. ERA, ERA Real Estate powered, and their respective logos are registered service marks of ERA Franchise Systems LLC. Each office is independently owned and operated.