
706 Old Trail DR, Denton, MI 48629
Local realty services provided by:ERA Prime Real Estate Group
706 Old Trail DR,Houghtonlake, MI 48629
$297,900
- 3 Beds
- 2 Baths
- 1,606 sq. ft.
- Single family
- Active
Listed by: tara mcnamara
Office: crown real estate group
MLS#:20261087041
Source:MI_REALCOMP
Price summary
- Price:$297,900
- Price per sq. ft.:$185.49
About this home
Make Every Season an Up-North Escape. Just across the street from Houghton Lake, this move-in-ready home on a double lot offers the space, updates, and storage to make lake living easy. With lake access just down the street and town and everyday amenities only minutes away, it’s a wonderful fit for a year-round home or a getaway for weekends and every season in between. Inside, you’ll find three bedrooms, two baths, an updated kitchen with appliances included, a dining room with a fireplace, two living spaces, a sunroom, workshop, and main-floor laundry. The sellers currently use the large family room as their primary bedroom, giving you flexibility to make the space work for your needs. Recent updates include new windows, a fireplace insert, furnace, bladder tank, eaves troughs, vinyl flooring, and fresh paint throughout, plus newly painted shutters. Outside, unwind or entertain on the patio beneath the pergola, complete with an included six-person glider. The two-car garage, 32-by-24-foot pole barn, and storage shed offer plenty of room for boats, snowmobiles, side-by-sides, personal watercraft, golf carts, and more. A double lot, generous storage, and Houghton Lake just across the street—this one is ready to enjoy. Schedule your private showing today!...
Contact an agent
Home facts
- Year built:1964
- Subdivision & Development:TRAILS END
- Listing ID #:20261087041
- Added:20 day(s) ago
- Updated:November 18, 2026 at 11:04 AM
Rooms and interior
- Bedrooms:3
- Total bathrooms:2
- Full bathrooms:1
- Half bathrooms:1
- Rooms Total:8
- Living area:1,606 sq. ft.
Heating and cooling
- Cooling:Ceiling Fans
- Heating:Forced Air, Natural Gas
Structure and exterior
- Roof:Asphalt
- Year built:1964
- Building area:1,606 sq. ft.
- Lot area:0.33 Acres
- Architectural Style:Ranch
- Construction Materials:Brick, Vinyl Siding
- Exterior Features:Breezeway, Covered, Deck, Porch
- Foundation Description:Crawl Space
- Levels:One
Utilities
- Water:Well
- Sewer:Public Sewer
Finances and disclosures
- Price:$297,900
- Price per sq. ft.:$185.49
- Tax amount:$2,545
Features and amenities
- Appliances:Dishwasher, Disposal, Dryer, Free Standing Electric Range, Free Standing Freezer, Free Standing Refrigerator, Microwave, Washer
- Amenities:Entrance Foyer, High Speed Internet
Parking
- Parking description:Attached, Direct Access, Electricity In Garage, Garage Door Opener, Side Entrance, Two and Half Car Garage, Workshop in Garage
- Garage spaces:2.5

New listings near 706 Old Trail DR
- New
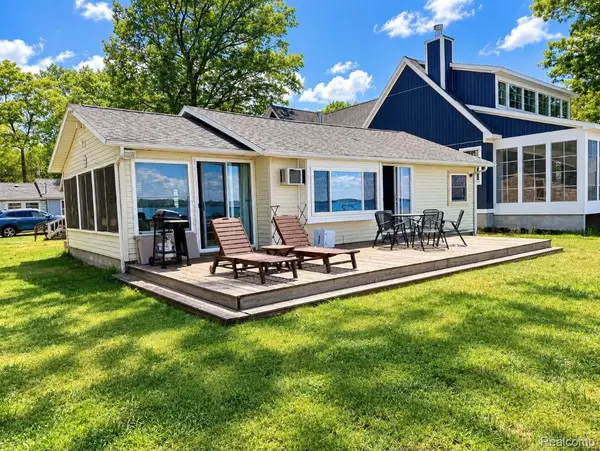 $649,999Active2 beds 1 baths900 sq. ft.
400 HOUGHTON VIEW DR, Prudenville, MI 48651
MLS# 20261090679Listed by: WILBANKS REAL ESTATE - New
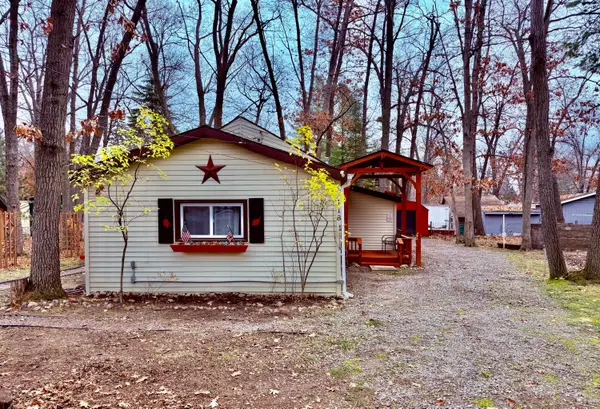 $139,000Active2 beds 1 baths750 sq. ft.
118 Tudor Drive, Prudenville, MI 48651
MLS# 201843742Listed by: NEXTHOME UP NORTH - New
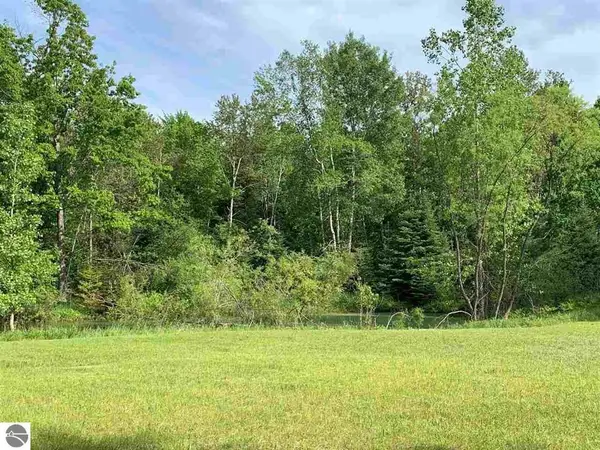 $329,000Active10 Acres
2385 W Houghton Lake DR, HoughtonLake, MI 48629
MLS# 77080075269Listed by: COLDWELL BANKER SCHMIDT REALTORS-HL - New
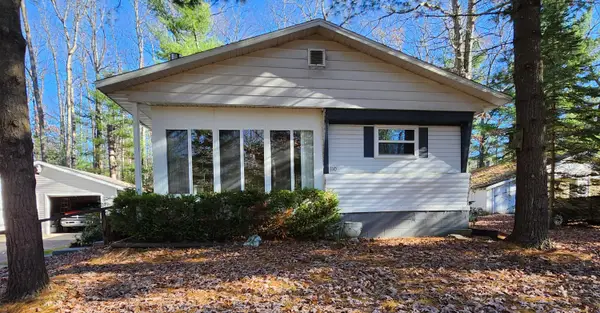 $125,900Active2 beds 1 baths1,055 sq. ft.
110 Vegas Court, Prudenville, MI 48651
MLS# 201843716Listed by: EPIQUE REALTY INC. - New
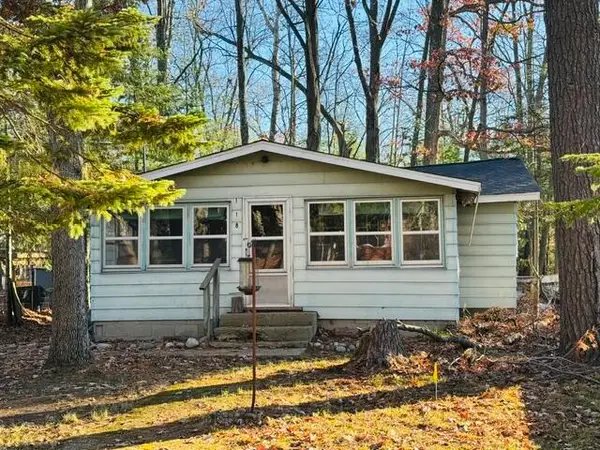 $70,000Active2 beds 1 baths1,600 sq. ft.
118 Devonshire Drive, Prudenville, MI 48651
MLS# 201843708Listed by: CENTURY 21 REALTY NORTH HOUGHTON LAKE - New
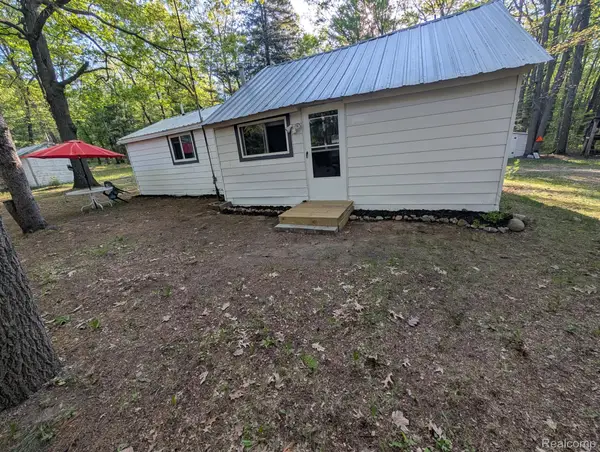 $150,000Active2 beds 1 baths750 sq. ft.
3821 S Townline RD, Prudenville, MI 48651
MLS# 20261090829Listed by: RED OAK ASSOCIATES - New
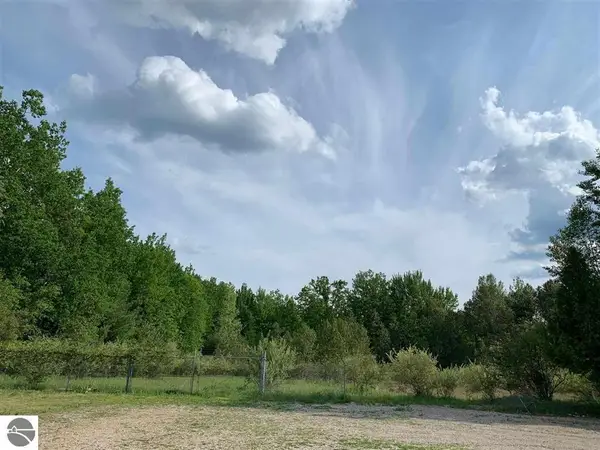 $329,000Active10 Acres
2385 W Houghton Lake Drive, Houghton Lake, MI 48629
MLS# 1952409Listed by: COLDWELL BANKER SCHMIDT REALTORS-HL - New
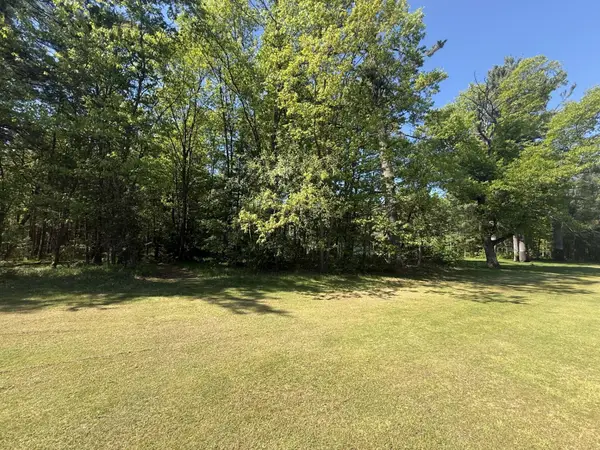 $15,900Active0 Acres
Lot 24 W Nestel Road, Prudenville, MI 48651
MLS# 201843688Listed by: NORTHERN LAKES PROPERTIES - New
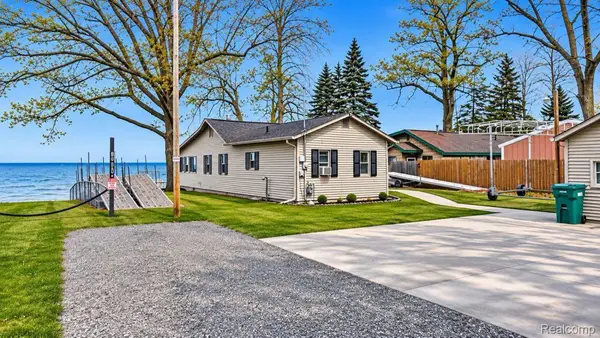 $399,500Active3 beds 2 baths1,100 sq. ft.
108 Royal ST, HoughtonLake, MI 48629
MLS# 20261088306Listed by: COMMUNITY CHOICE REALTY INC 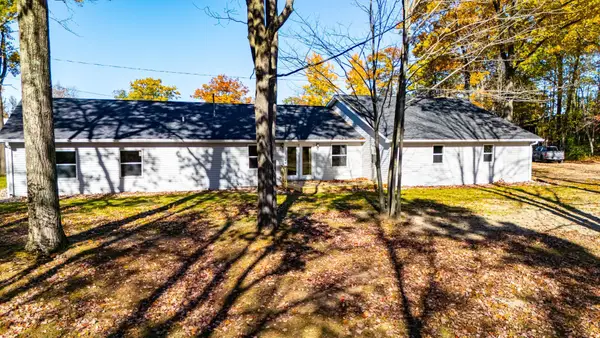 $329,000Active4 beds 3 baths2,423 sq. ft.
2385 W Houghton Lake DR, HoughtonLake, MI 48629
MLS# 77080063483Listed by: COLDWELL BANKER SCHMIDT REALTORS-HL


Protect your home and budget from life's surprises with an Assurant Home Warranty, backed by a partner that supports you through every step of homeownership. Explore Plans.
© 2023 - 2026 ERA Franchise Systems LLC. All rights reserved. ERA Franchise Systems LLC fully supports the principles of the Fair Housing Act and the Equal Opportunity Act. ERA, ERA Real Estate powered, and their respective logos are registered service marks of ERA Franchise Systems LLC. Each office is independently owned and operated.