
11321 Sussex ST, Detroit, MI 48227
Local realty services provided by:ERA Prime Real Estate Group
11321 Sussex ST,Detroit, MI 48227
$69,900
- 2 Beds
- 1 Baths
- 900 sq. ft.
- Single family
- Active
Listed by: maria kontogouris
Office: keller williams lakeside
MLS#:20261085682
Source:MI_REALCOMP
Price summary
- Price:$69,900
- Price per sq. ft.:$77.67
About this home
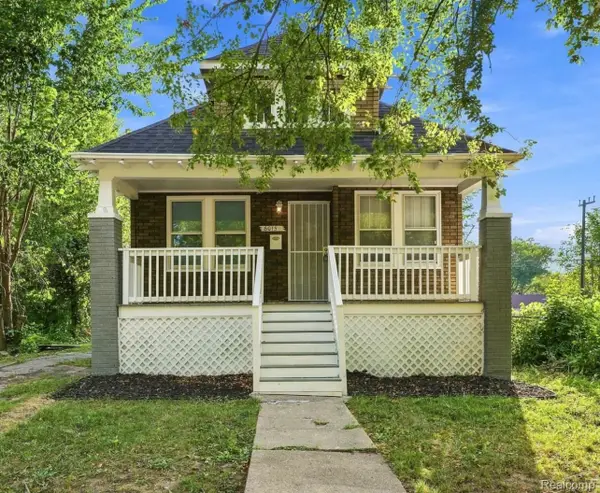
Classic brick charm meets investment opportunity! This well-maintained 2-bedroom, 1-bath ranch in Detroit’s Aviation Park subdivision offers comfortable single level living and an appealing addition to your rental portfolio. Tenant-occupied and in good condition, it’s an opportunity to begin or grow your investment journey. Sold as-is. Please do not disturb the tenant.
Contact an agent
Home facts
- Year built:1949
- Subdivision & Development:AVIATION PARK SUB
- Listing ID #:20261085682
- Added:1 day(s) ago
- Updated:October 22, 2026 at 05:58 PM
Rooms and interior
- Bedrooms:2
- Total bathrooms:1
- Full bathrooms:1
- Rooms Total:2
- Basement Description:Unfinished
- Living area:900 sq. ft.
Heating and cooling
- Heating:Forced Air, Natural Gas
Structure and exterior
- Roof:Asphalt
- Year built:1949
- Building area:900 sq. ft.
- Lot area:0.1 Acres
- Architectural Style:Ranch
- Construction Materials:Aluminum Siding
- Foundation Description:Basement, Poured
- Levels:One
Utilities
- Water:Water at Street
- Sewer:Sewer at Street
Finances and disclosures
- Price:$69,900
- Price per sq. ft.:$77.67
- Tax amount:$2,390
Parking
- Parking description:No Garage

New listings near 11321 Sussex ST
- New
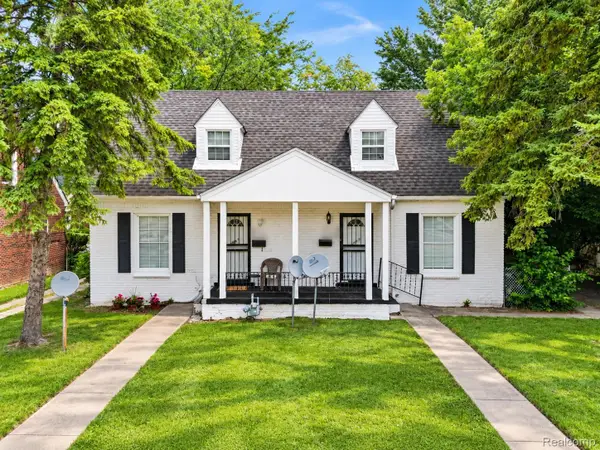 $145,000Active-- beds 3 baths1,640 sq. ft.
18738-18742 Morang DR, Detroit, MI 48205
MLS# 20261085511Listed by: EXP REALTY MAIN - New
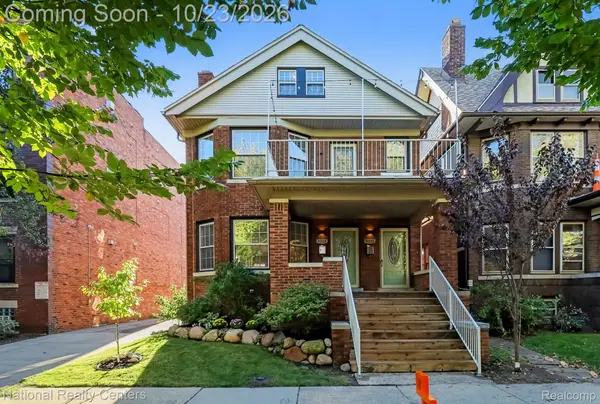 $559,000Active-- beds 4 baths2,506 sq. ft.
5229 Commonwealth ST, Detroit, MI 48208
MLS# 20261085770Listed by: NATIONAL REALTY CENTERS, INC - New
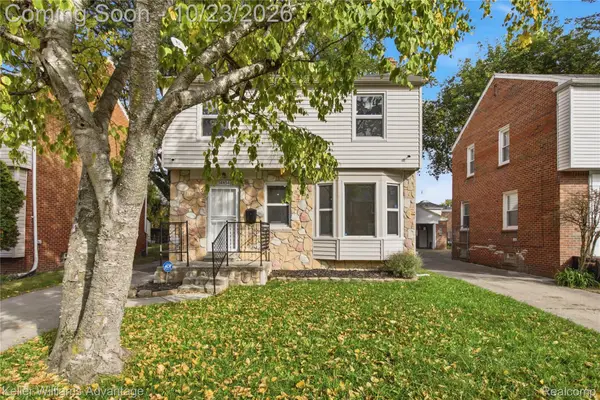 $170,000Active3 beds 2 baths1,591 sq. ft.
14854 Heyden ST, Detroit, MI 48223
MLS# 20261082617Listed by: KELLER WILLIAMS ADVANTAGE - New
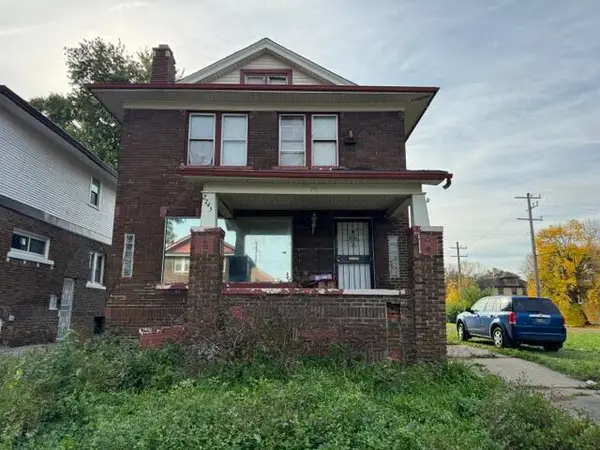 $45,000Active4 beds 2 baths1,536 sq. ft.
2745 Clairmount Avenue, Detroit, MI 48206
MLS# 26056240Listed by: REMERICA UNITED REALTY - New
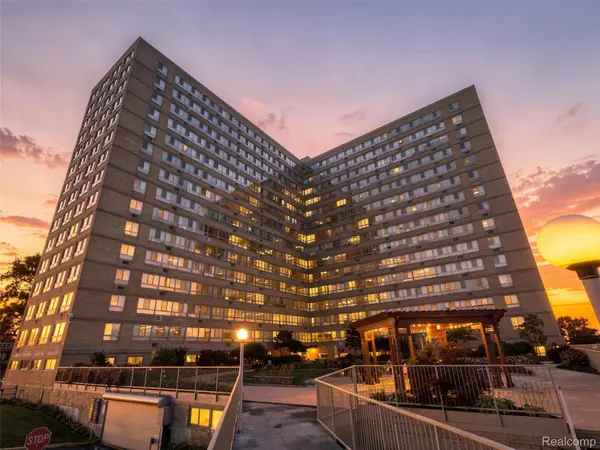 $60,000Active1 beds 1 baths650 sq. ft.
8900 E Jefferson AVE # 1226, Detroit, MI 48214
MLS# 20261084779Listed by: KW DOMAIN - Open Fri, 5:30 to 6:30pmNew
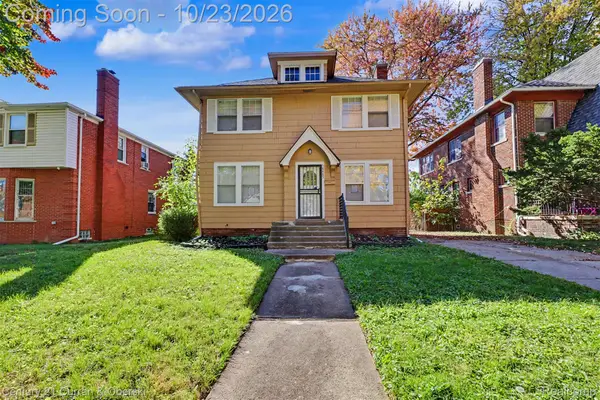 $225,000Active3 beds 1 baths1,307 sq. ft.
18885 Lancashire ST, Detroit, MI 48223
MLS# 20261085009Listed by: CENTURY 21 CURRAN & OBERSKI - New
 $108,000Active3 beds 3 baths1,038 sq. ft.
9325 E Warren AVE, Detroit, MI 48214
MLS# 20261085217Listed by: KW METRO - New
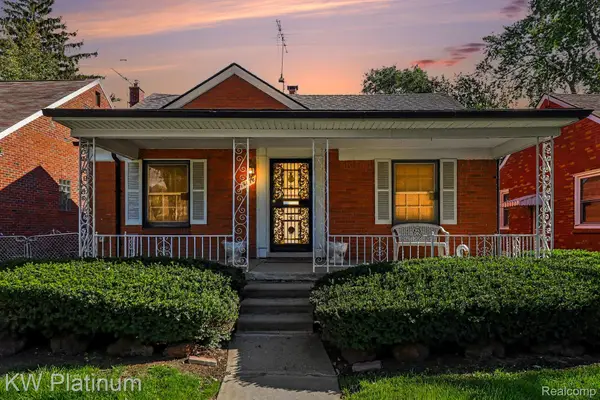 $85,000Active2 beds 1 baths736 sq. ft.
19376 Sunset ST, Detroit, MI 48234
MLS# 20261085750Listed by: KW PLATINUM - New
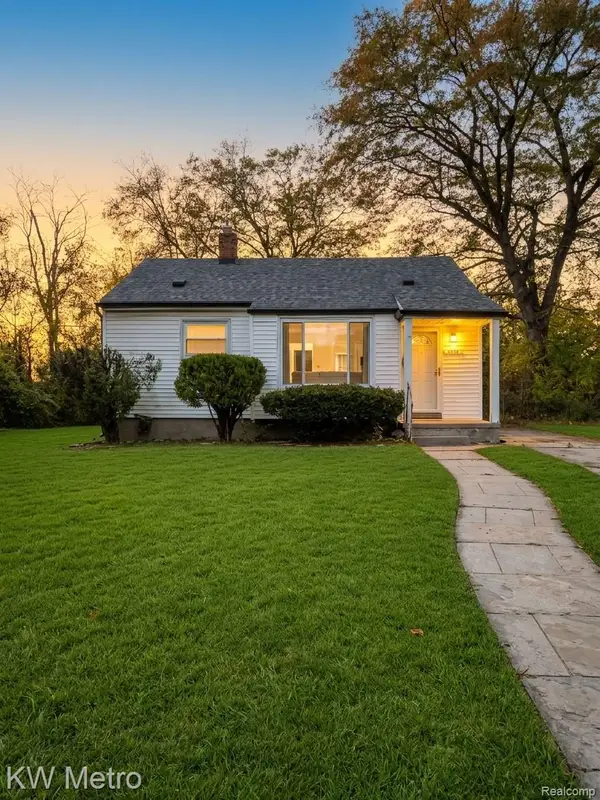 $85,000Active2 beds 1 baths718 sq. ft.
12255 Sorrento ST, Detroit, MI 48227
MLS# 20261085803Listed by: KW METRO - New
 $99,000Active2 beds 1 baths792 sq. ft.
6015 Woodhall ST, Detroit, MI 48224
MLS# 20261085813Listed by: EXP REALTY MAIN


Protect your home and budget from life's surprises with an Assurant Home Warranty, backed by a partner that supports you through every step of homeownership. Explore Plans.
© 2023 - 2026 ERA Franchise Systems LLC. All rights reserved. ERA Franchise Systems LLC fully supports the principles of the Fair Housing Act and the Equal Opportunity Act. ERA, ERA Real Estate powered, and their respective logos are registered service marks of ERA Franchise Systems LLC. Each office is independently owned and operated.