
18885 Lancashire ST, Detroit, MI 48223
Local realty services provided by:ERA Prime Real Estate Group
18885 Lancashire ST,Detroit, MI 48223
$225,000
- 3 Beds
- 1 Baths
- 1,307 sq. ft.
- Single family
- Active
Upcoming open houses
- Fri, Oct 2305:30 pm - 06:30 pm
Listed by: martin hill, joseph boehnlein
Office: century 21 curran & oberski
MLS#:20261085009
Source:MI_REALCOMP
Price summary
- Price:$225,000
- Price per sq. ft.:$172.15
About this home
Welcome to this updated colonial that blends modern style with classic character. The home is freshly
painted and has new flooring throughout. The kitchen features new cabinetry and quartz countertops with
plenty of prep space. The bathroom has been fully updated. Built-in shelving in the living room adds
storage and charm. Upstairs, a second-floor balcony overlooks the private, fenced backyard. The yard
offers plenty of room for gatherings, gardening, or play. A detached 2-car garage provides extra storage
for vehicles, tools, and seasonal items. This move-in-ready colonial is waiting for you!
Contact an agent
Home facts
- Year built:1924
- Subdivision & Development:ROSEDALE PARK 2
- Listing ID #:20261085009
- Added:1 day(s) ago
- Updated:October 22, 2026 at 10:59 PM
Rooms and interior
- Bedrooms:3
- Total bathrooms:1
- Full bathrooms:1
- Rooms Total:7
- Basement Description:Unfinished
- Living area:1,307 sq. ft.
Heating and cooling
- Cooling:Central Air
- Heating:Forced Air, Natural Gas
Structure and exterior
- Roof:Asphalt
- Year built:1924
- Building area:1,307 sq. ft.
- Lot area:0.15 Acres
- Architectural Style:Colonial
- Construction Materials:Aluminum Siding, Brick
- Exterior Features:Breezeway, Porch
- Foundation Description:Basement, Block
- Levels:Two
Utilities
- Water:Public
- Sewer:Public Sewer
Finances and disclosures
- Price:$225,000
- Price per sq. ft.:$172.15
- Tax amount:$9,690
Features and amenities
- Appliances:Free Standing Refrigerator
Parking
- Parking description:Detached, Driveway, One and Half Car Garage
- Garage spaces:1.5

New listings near 18885 Lancashire ST
- New
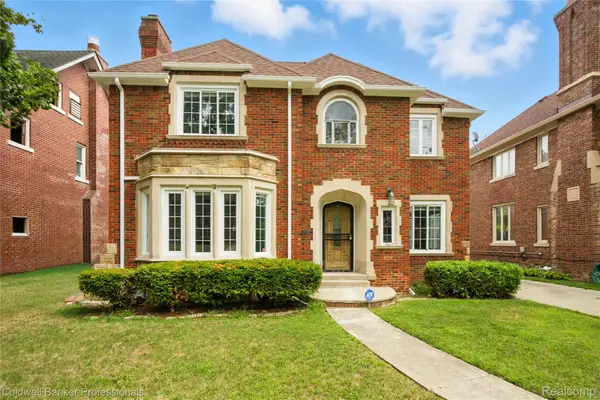 $475,000Active5 beds 5 baths4,225 sq. ft.
17204 Wildemere Street, Detroit, MI 48221
MLS# 20261014832Listed by: COLDWELL BANKER PROFESSIONALS-NORTHVILLE - New
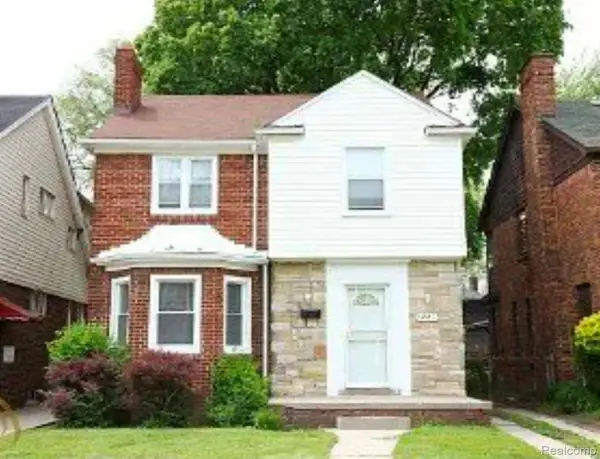 $210,000Active3 beds 1 baths1,379 sq. ft.
17557 Indiana Street, Detroit, MI 48221
MLS# 20261080056Listed by: KELLER WILLIAMS REALTY-GREAT LAKES - New
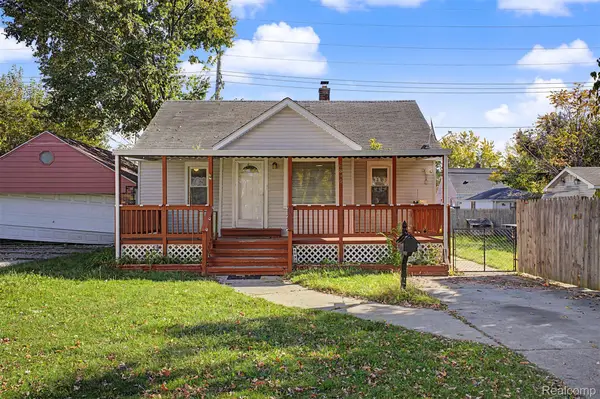 $101,900Active4 beds 1 baths785 sq. ft.
6890 Greenview AVE, Detroit, MI 48228
MLS# 20261084271Listed by: GOT KEY'D REALTY - New
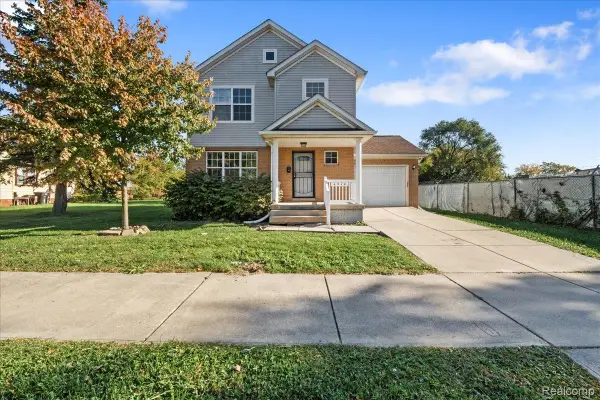 $187,500Active4 beds 2 baths1,461 sq. ft.
4974 Lovett ST, Detroit, MI 48210
MLS# 20261085898Listed by: BERKSHIRE HATHAWAY HOMESERVICES THE LOFT WAREHOUSE - New
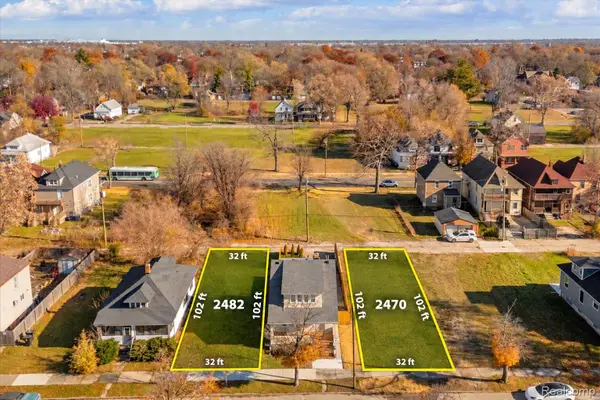 $60,000Active0.07 Acres
2470 Beals ST, Detroit, MI 48214
MLS# 20261085977Listed by: O'CONNOR REALTY DETROIT, LLC - New
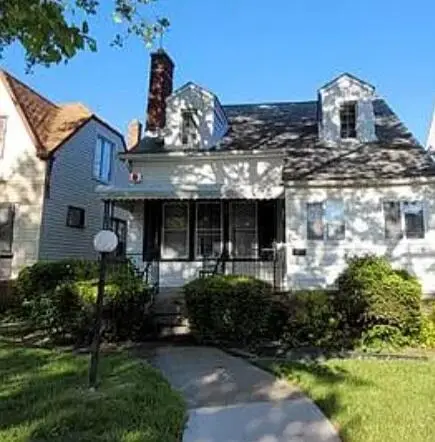 $110,000Active4 beds 2 baths2,040 sq. ft.
14208 Cloverlawn Street, Detroit, MI 48238
MLS# 81026056335Listed by: MICHAEL GROUP REALTY LLC - New
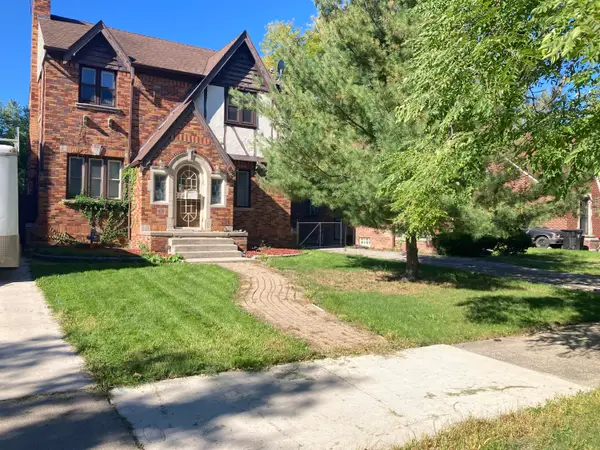 $140,000Active3 beds 3 baths1,596 sq. ft.
5211 Kensington Avenue, Detroit, MI 48224
MLS# 81026056351Listed by: VILLA IN THE HILLS REALTY - New
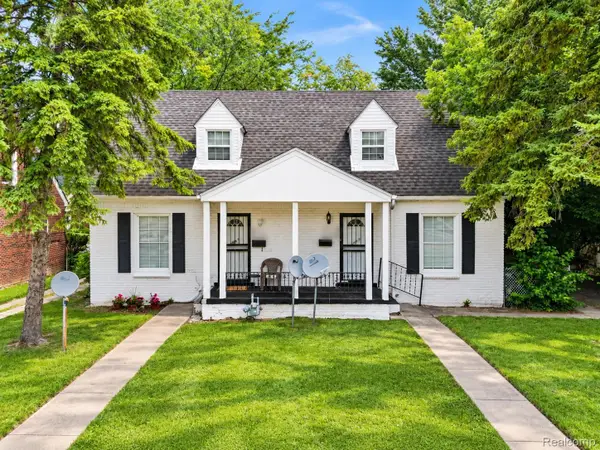 $145,000Active-- beds 3 baths1,640 sq. ft.
18738-18742 Morang DR, Detroit, MI 48205
MLS# 20261085511Listed by: EXP REALTY MAIN - New
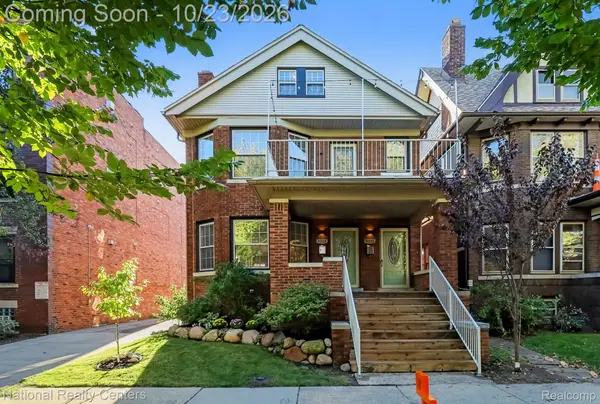 $559,000Active-- beds 4 baths2,506 sq. ft.
5229 Commonwealth ST, Detroit, MI 48208
MLS# 20261085770Listed by: NATIONAL REALTY CENTERS, INC - New
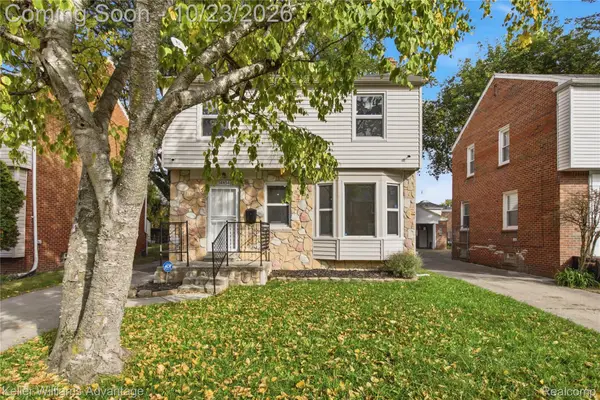 $170,000Active3 beds 2 baths1,591 sq. ft.
14854 Heyden ST, Detroit, MI 48223
MLS# 20261082617Listed by: KELLER WILLIAMS ADVANTAGE


Protect your home and budget from life's surprises with an Assurant Home Warranty, backed by a partner that supports you through every step of homeownership. Explore Plans.
© 2023 - 2026 ERA Franchise Systems LLC. All rights reserved. ERA Franchise Systems LLC fully supports the principles of the Fair Housing Act and the Equal Opportunity Act. ERA, ERA Real Estate powered, and their respective logos are registered service marks of ERA Franchise Systems LLC. Each office is independently owned and operated.