
1345 Joliet Place, Detroit, MI 48207
Local realty services provided by:ERA Prime Real Estate Group
1345 Joliet Place,Detroit, MI 48207
$405,000
- 3 Beds
- 2 Baths
- 1,400 sq. ft.
- Single family
- Active
Listed by: dan a gutfreund, cathy lochirco
Office: signature sotheby's international realty bham
MLS#:20261063513
Source:MI_REALCOMP
Price summary
- Price:$405,000
- Price per sq. ft.:$289.29
- Monthly HOA dues:$1,110
About this home
Designed by Mies van der Rohe, this 1,400 sq ft, 3 bedroom, 1.1 bath mid century townhome in Detroit pairs architectural pedigree with a remarkably functional floor plan. Floor to ceiling windows define the interiors, drawing natural light across generous living and dining spaces while creating a continuous visual connection to the surrounding landscape.
A renovated, streamlined galley kitchen reflects the home’s modernist character with custom stainless-steel countertops, VOLA fixtures, a Thermador gas cooktop, and direct access to the rear courtyard. New Forbo Marmoleum flooring extends across the first and second levels, complementing the home’s clean lines and restrained material palette. Near the entry, a main-floor half bath is joined by a substantial walk-in coat closet.
Upstairs, the primary bedroom overlooks the rear courtyard and offers a large closet. Two additional bedrooms provide equally practical accommodations, including one with custom built-ins and another with a generous closet. The renovated hall bath is conceived in a wet-room style with tiled walls and distinctive terrazzo counters designed by Detroit artist Simon Anton. The basement offers flexible additional space ready to be adapted to your needs, along with an in-unit Electrolux washer and dryer, mechanicals, and a Hydro-Quad water-softening system.
Adding to the ease of ownership, the HOA covers a substantial range of services and expenses, including snow removal, water, sewer, and trash, to name a few.
With Eastern Market, Downtown, the Dequindre Cut, Detroit Riverfront, Ford Field, and Comerica Park all close at hand, the location offers an exceptional connection to the energy and convenience of city living....
Contact an agent
Home facts
- Year built:1959
- Listing ID #:20261063513
- Added:1 day(s) ago
- Updated:August 17, 2026 at 05:17 PM
Rooms and interior
- Bedrooms:3
- Total bathrooms:2
- Full bathrooms:1
- Half bathrooms:1
- Rooms Total:6
- Basement Description:Unfinished
- Living area:1,400 sq. ft.
Heating and cooling
- Cooling:Central Air
- Heating:Forced Air, Natural Gas
Structure and exterior
- Year built:1959
- Building area:1,400 sq. ft.
- Architectural Style:Townhouse
- Exterior Features:Grounds Maintenance
- Foundation Description:Basement, Block
- Levels:Two
Utilities
- Water:Public
- Sewer:Public Sewer
Finances and disclosures
- Price:$405,000
- Price per sq. ft.:$289.29
Features and amenities
- Appliances:Built-In Gas Oven, Dishwasher, Disposal, Dryer, Gas Cooktop, Refrigerator Under Counter Drawer, Washer, Water Softener Owned
- Laundry features:In Unit
Parking
- Parking description:Assigned 1 Space, No Garage, Parking Lot

New listings near 1345 Joliet Place
- New
 $130,000Active3 beds 2 baths1,274 sq. ft.
16601 Fairmount Drive, Detroit, MI 48205
MLS# 20261064607Listed by: RE/MAX TEAM 2000 - New
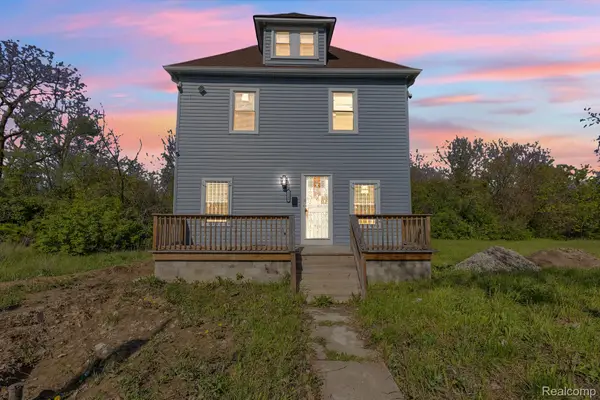 $174,999Active4 beds 2 baths2,330 sq. ft.
4846 Mckinley Street, Detroit, MI 48208
MLS# 20261065147Listed by: KELLER WILLIAMS LEGACY - New
 $59,900Active2 beds 1 baths710 sq. ft.
8275 Vaughan Street, Detroit, MI 48228
MLS# 20261065206Listed by: REAL ESTATE MANAGEMENT SPECIALISTS INC - New
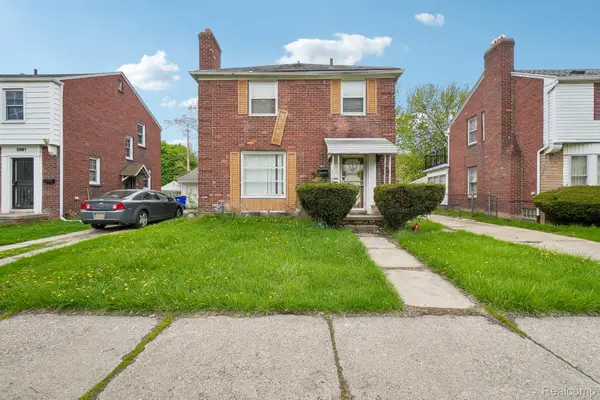 $109,900Active3 beds 2 baths2,059 sq. ft.
5969 Cadieux Road, Detroit, MI 48224
MLS# 20261065242Listed by: ANTHONY DJON LUXURY REAL ESTATE - New
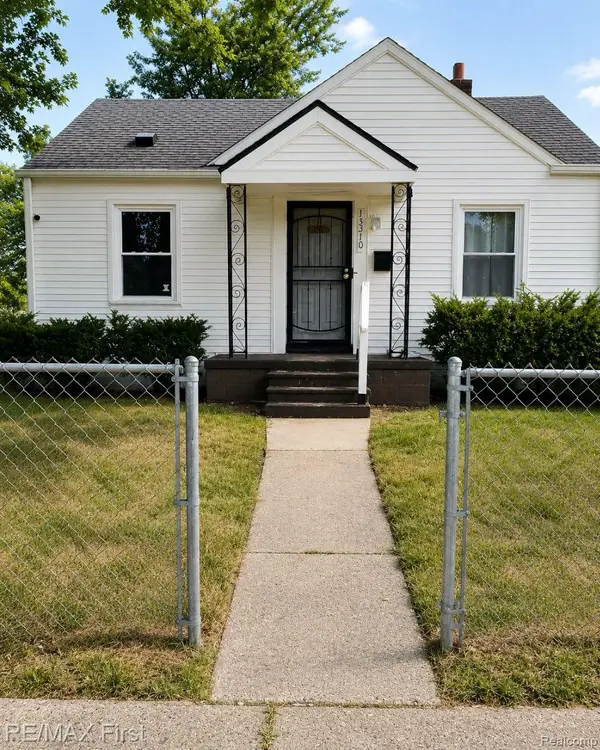 $79,900Active2 beds 1 baths701 sq. ft.
15310 Novara Street, Detroit, MI 48205
MLS# 20261065283Listed by: RE/MAX FIRST - New
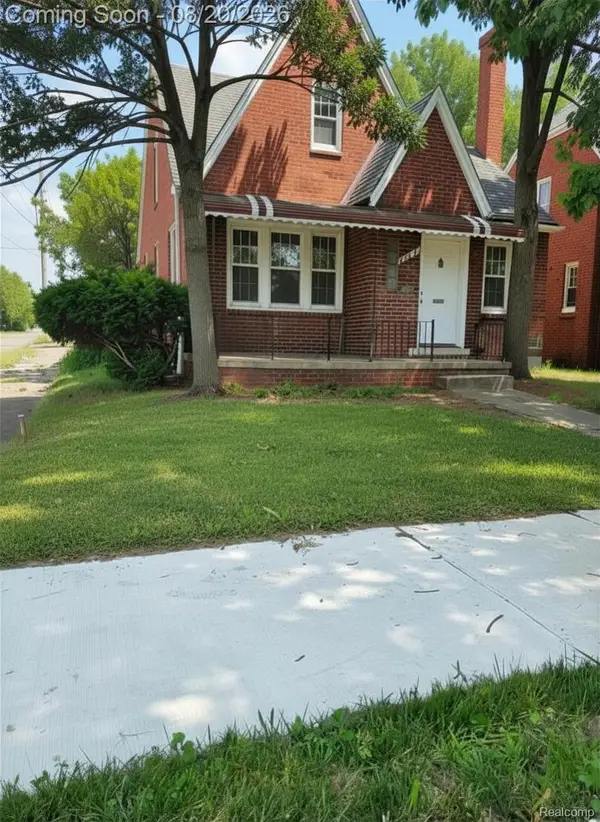 $93,500Active3 beds 2 baths1,144 sq. ft.
20264 Bramford Street, Detroit, MI 48234
MLS# 20261060845Listed by: EXP REALTY MAIN - New
 $200,000Active3 beds 1 baths1,410 sq. ft.
351 Chalmers Street, Detroit, MI 48215
MLS# 20261061928Listed by: O'CONNOR REALTY DETROIT, LLC - New
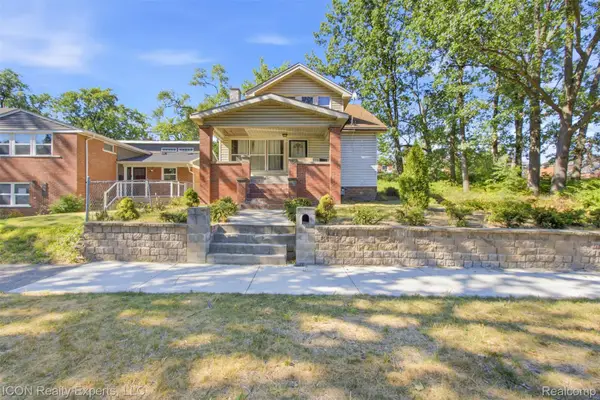 $150,000Active3 beds 2 baths2,518 sq. ft.
6494 London Street, Detroit, MI 48221
MLS# 20261063080Listed by: ICON REALTY EXPERTS, LLC - New
 $119,000Active3 beds 1 baths2,192 sq. ft.
15455 Mapleridge Street, Detroit, MI 48205
MLS# 20261065172Listed by: RE/MAX TEAM 2000


Protect your home and budget from life's surprises with an Assurant Home Warranty, backed by a partner that supports you through every step of homeownership. Explore Plans.
© 2023 - 2026 ERA Franchise Systems LLC. All rights reserved. ERA Franchise Systems LLC fully supports the principles of the Fair Housing Act and the Equal Opportunity Act. ERA, ERA Real Estate powered, and their respective logos are registered service marks of ERA Franchise Systems LLC. Each office is independently owned and operated.