
15455 Mapleridge Street, Detroit, MI 48205
Local realty services provided by:ERA Prime Real Estate Group
15455 Mapleridge Street,Detroit, MI 48205
$119,000
- 3 Beds
- 1 Baths
- 2,192 sq. ft.
- Single family
- Active
Listed by: ali abdallah
Office: re/max team 2000
MLS#:20261065172
Source:MI_REALCOMP
Price summary
- Price:$119,000
- Price per sq. ft.:$54.29
About this home
Welcome home to this beautifully renovated 3-bedroom, 1-bath Colonial offering the perfect blend of classic charm and modern updates. This move-in-ready home has been completely refreshed from top to bottom, featuring freshly painted walls, brand-new carpet, luxury vinyl plank flooring, newer light fixtures, and an updated bathroom. Major improvements include updated mechanicals and a brand-new roof, giving the next owner added peace of mind.
The main level offers plenty of living space, including a spacious 14’ x 16’ family room and a natural fireplace that adds warmth and character to the home. The finished basement provides even more usable living and entertaining space and is already plumbed and ready for a future half bath.
Step outside and enjoy the refinished 16'x12 deck, perfect for relaxing or entertaining, along with a spacious 2-car garage. Conveniently located just blocks from Edwin C. Denby High School and Brewer Academy. With extensive updates throughout and plenty of space inside and out, this beautifully renovated Colonial is truly move-in ready. Simply unpack and make it yours!
** PROPERTY BEING SOLD AS IS **...
Contact an agent
Home facts
- Year built:1948
- Subdivision & Development:PARK DRIVE 7
- Listing ID #:20261065172
- Added:1 day(s) ago
- Updated:August 17, 2026 at 05:17 PM
Rooms and interior
- Bedrooms:3
- Total bathrooms:1
- Full bathrooms:1
- Rooms Total:7
- Basement Description:Finished
- Living area:2,192 sq. ft.
Heating and cooling
- Heating:Forced Air, Natural Gas
Structure and exterior
- Roof:Asphalt
- Year built:1948
- Building area:2,192 sq. ft.
- Lot area:0.13 Acres
- Architectural Style:Colonial
- Construction Materials:Brick, Vinyl Siding
- Foundation Description:Basement, Block
- Levels:Two
Utilities
- Water:Public
- Sewer:Public Sewer, Sewer at Street
Finances and disclosures
- Price:$119,000
- Price per sq. ft.:$54.29
- Tax amount:$1,395
Parking
- Parking description:Detached, Two Car Garage
- Garage spaces:2

New listings near 15455 Mapleridge Street
- New
 $130,000Active3 beds 2 baths1,274 sq. ft.
16601 Fairmount Drive, Detroit, MI 48205
MLS# 20261064607Listed by: RE/MAX TEAM 2000 - New
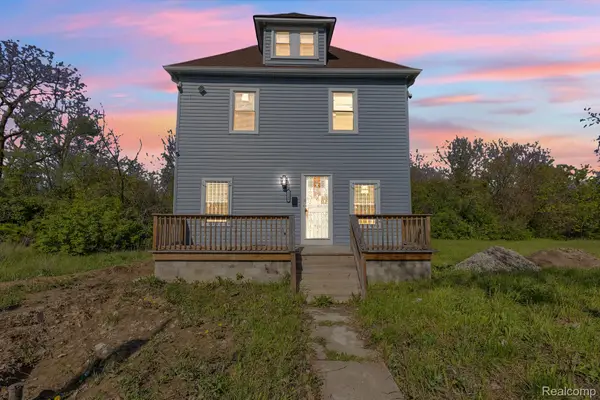 $174,999Active4 beds 2 baths2,330 sq. ft.
4846 Mckinley Street, Detroit, MI 48208
MLS# 20261065147Listed by: KELLER WILLIAMS LEGACY - New
 $59,900Active2 beds 1 baths710 sq. ft.
8275 Vaughan Street, Detroit, MI 48228
MLS# 20261065206Listed by: REAL ESTATE MANAGEMENT SPECIALISTS INC - New
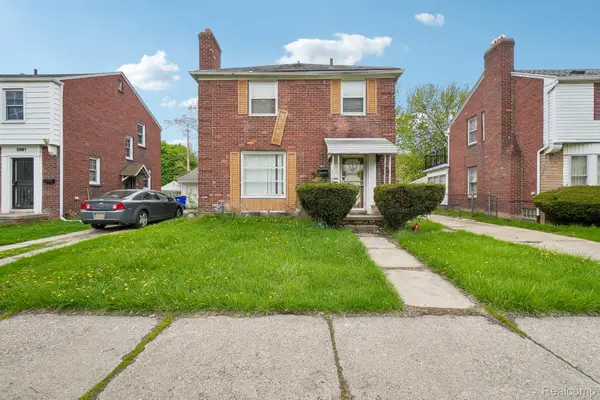 $109,900Active3 beds 2 baths2,059 sq. ft.
5969 Cadieux Road, Detroit, MI 48224
MLS# 20261065242Listed by: ANTHONY DJON LUXURY REAL ESTATE - New
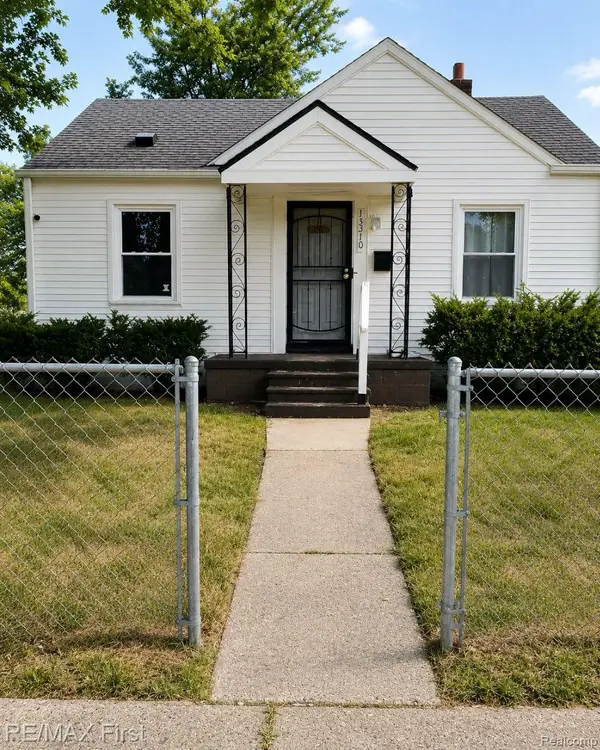 $79,900Active2 beds 1 baths701 sq. ft.
15310 Novara Street, Detroit, MI 48205
MLS# 20261065283Listed by: RE/MAX FIRST - New
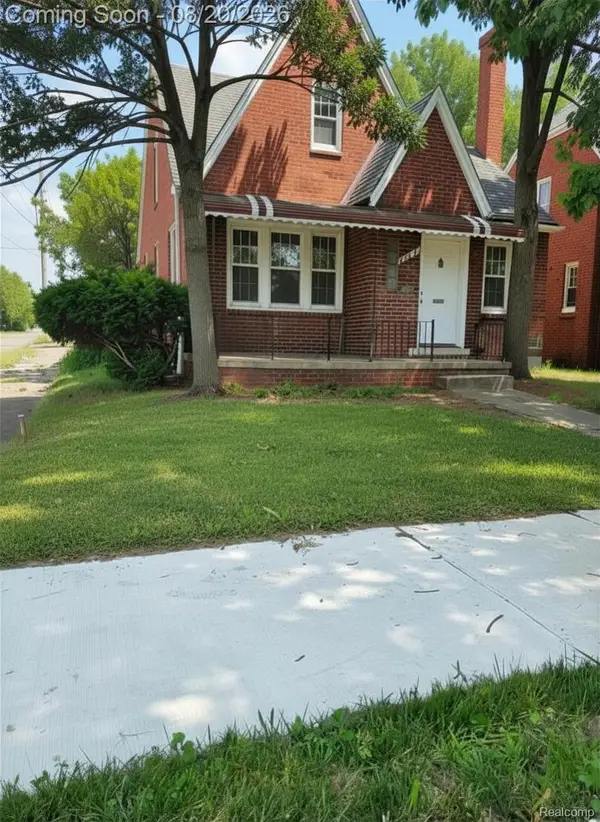 $93,500Active3 beds 2 baths1,144 sq. ft.
20264 Bramford Street, Detroit, MI 48234
MLS# 20261060845Listed by: EXP REALTY MAIN - New
 $200,000Active3 beds 1 baths1,410 sq. ft.
351 Chalmers Street, Detroit, MI 48215
MLS# 20261061928Listed by: O'CONNOR REALTY DETROIT, LLC - New
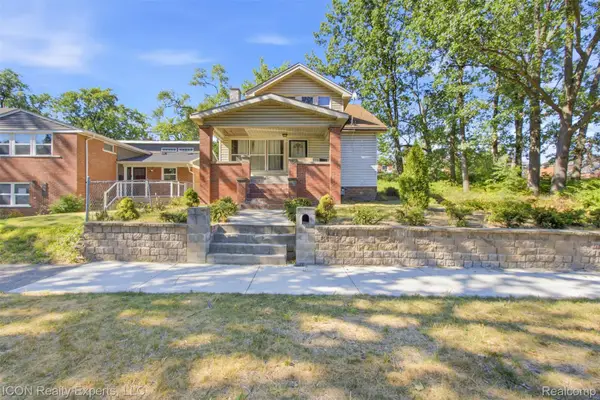 $150,000Active3 beds 2 baths2,518 sq. ft.
6494 London Street, Detroit, MI 48221
MLS# 20261063080Listed by: ICON REALTY EXPERTS, LLC - New
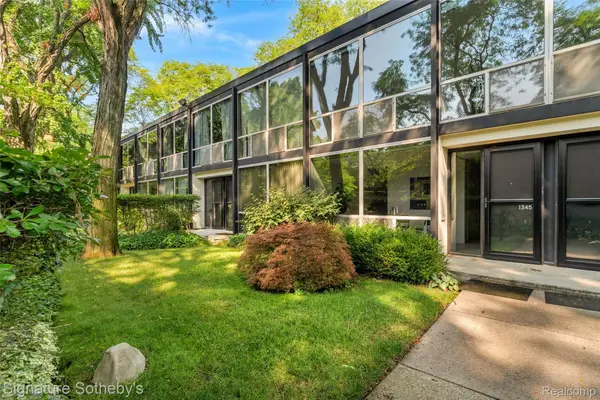 $405,000Active3 beds 2 baths1,400 sq. ft.
1345 Joliet Place, Detroit, MI 48207
MLS# 20261063513Listed by: SIGNATURE SOTHEBY'S INTERNATIONAL REALTY BHAM


Protect your home and budget from life's surprises with an Assurant Home Warranty, backed by a partner that supports you through every step of homeownership. Explore Plans.
© 2023 - 2026 ERA Franchise Systems LLC. All rights reserved. ERA Franchise Systems LLC fully supports the principles of the Fair Housing Act and the Equal Opportunity Act. ERA, ERA Real Estate powered, and their respective logos are registered service marks of ERA Franchise Systems LLC. Each office is independently owned and operated.