
14257 Mansfield ST, Detroit, MI 48227
Local realty services provided by:ERA Prime Real Estate Group
14257 Mansfield ST,Detroit, MI 48227
$189,999
- 3 Beds
- 3 Baths
- 2,115 sq. ft.
- Single family
- Active
Upcoming open houses
- Sat, Oct 2404:00 pm - 06:00 pm
Listed by: jennifer hemstrom
Office: thrive realty company
MLS#:20261084641
Source:MI_REALCOMP
Price summary
- Price:$189,999
- Price per sq. ft.:$89.83
About this home
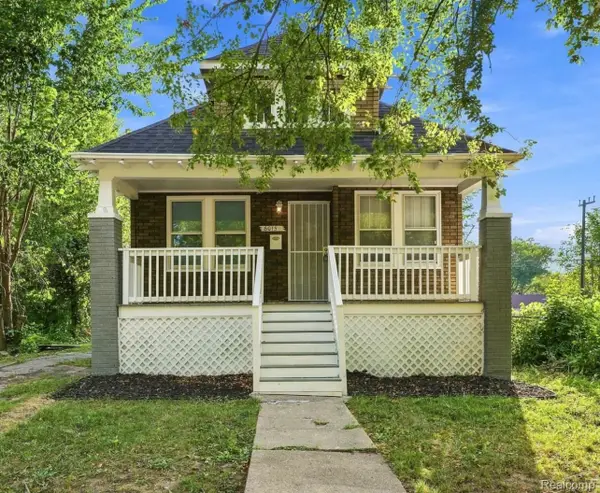
Charming brick home located just outside Detroit’s Grandmont neighborhood, offering 3 bedrooms, 1 full bath, 2 half baths, and a finished basement for additional living and entertaining space. One of the home’s stand out features is the completely renovated kitchen, rebuilt down to the studs with new electrical, drywall, windows, and beautiful wood flooring. The kitchen also features a pantry, newer appliances, and a thoughtfully updated layout that makes it both functional and inviting. An additional half bath has been added just off the kitchen for extra convenience. Throughout the main level, you’ll find refinished hardwood floors, fresh paint, and updated molding. The upstairs full bathroom has been renovated with a new tub surround and vanity. The improvements extend well beyond the interior finishes, with an upgraded electrical panel and added sub panel, replaced sewer line with exterior cleanout, updated gas lines, and added spray foam insulation in the kitchen. Additional updates include newer blinds, gutter and flashing improvements, and a roof replaced within the last 15 years. Outside, enjoy a newly installed privacy fence, refreshed landscaping with tree removal and new flower boxes, and a 2-car garage with an electric opener. With extensive updates throughout, generous living space, and the character of a classic brick home, this property has so much to offer!...
Contact an agent
Home facts
- Year built:1934
- Subdivision & Development:A M CAMPAUS GLENMORE SUB (PLATS)
- Listing ID #:20261084641
- Added:1 day(s) ago
- Updated:October 22, 2026 at 08:05 PM
Rooms and interior
- Bedrooms:3
- Total bathrooms:3
- Full bathrooms:1
- Half bathrooms:2
- Rooms Total:7
- Basement Description:Finished
- Living area:2,115 sq. ft.
Heating and cooling
- Heating:Forced Air, Natural Gas
Structure and exterior
- Year built:1934
- Building area:2,115 sq. ft.
- Lot area:0.11 Acres
- Architectural Style:Colonial
- Construction Materials:Brick
- Exterior Features:Lighting, Patio, Porch
- Foundation Description:Basement, Block
- Levels:Two
Utilities
- Water:Water at Street
- Sewer:Public Sewer, Sewer at Street
Finances and disclosures
- Price:$189,999
- Price per sq. ft.:$89.83
- Tax amount:$4,848
Features and amenities
- Appliances:Dryer, Free Standing Electric Range, Free Standing Refrigerator, Washer
Parking
- Parking description:Detached, Garage Door Opener, Two Car Garage
- Garage spaces:2

New listings near 14257 Mansfield ST
- New
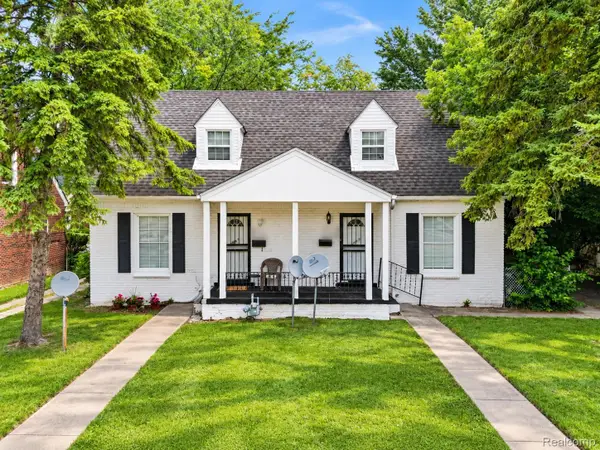 $145,000Active-- beds 3 baths1,640 sq. ft.
18738-18742 Morang DR, Detroit, MI 48205
MLS# 20261085511Listed by: EXP REALTY MAIN - New
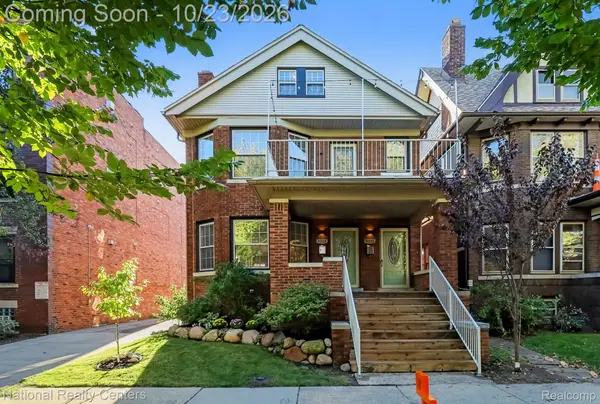 $559,000Active-- beds 4 baths2,506 sq. ft.
5229 Commonwealth ST, Detroit, MI 48208
MLS# 20261085770Listed by: NATIONAL REALTY CENTERS, INC - New
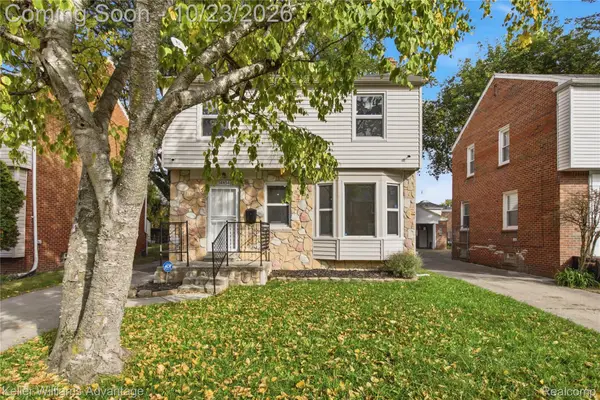 $170,000Active3 beds 2 baths1,591 sq. ft.
14854 Heyden ST, Detroit, MI 48223
MLS# 20261082617Listed by: KELLER WILLIAMS ADVANTAGE - New
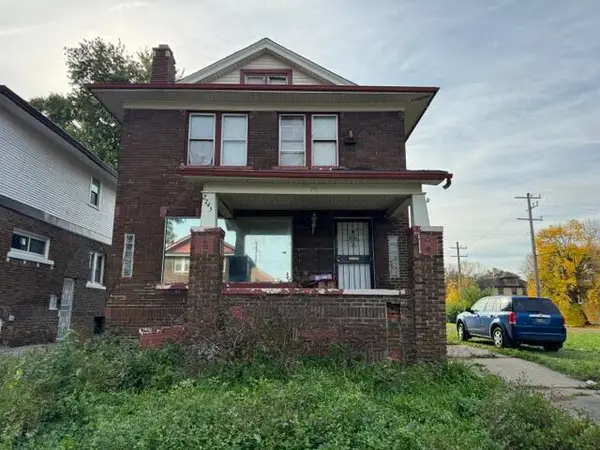 $45,000Active4 beds 2 baths1,536 sq. ft.
2745 Clairmount Avenue, Detroit, MI 48206
MLS# 26056240Listed by: REMERICA UNITED REALTY - New
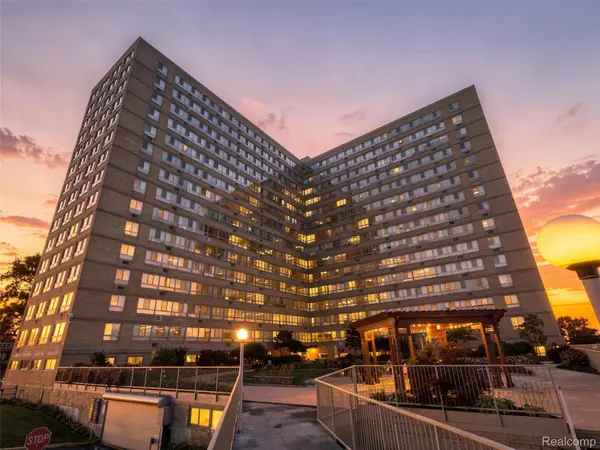 $60,000Active1 beds 1 baths650 sq. ft.
8900 E Jefferson AVE # 1226, Detroit, MI 48214
MLS# 20261084779Listed by: KW DOMAIN - Open Fri, 5:30 to 6:30pmNew
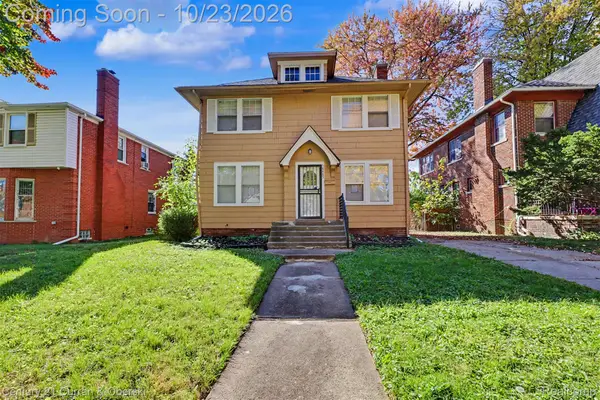 $225,000Active3 beds 1 baths1,307 sq. ft.
18885 Lancashire ST, Detroit, MI 48223
MLS# 20261085009Listed by: CENTURY 21 CURRAN & OBERSKI - New
 $108,000Active3 beds 3 baths1,038 sq. ft.
9325 E Warren AVE, Detroit, MI 48214
MLS# 20261085217Listed by: KW METRO - New
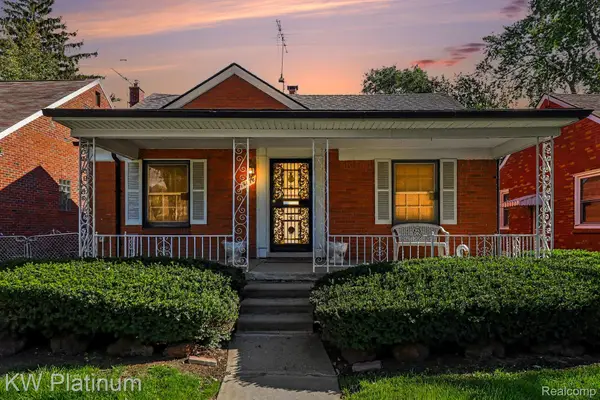 $85,000Active2 beds 1 baths736 sq. ft.
19376 Sunset ST, Detroit, MI 48234
MLS# 20261085750Listed by: KW PLATINUM - New
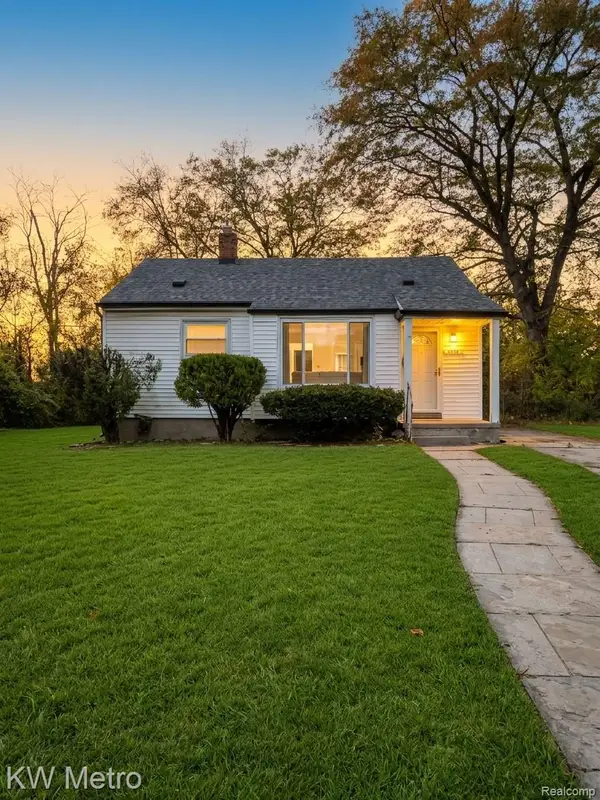 $85,000Active2 beds 1 baths718 sq. ft.
12255 Sorrento ST, Detroit, MI 48227
MLS# 20261085803Listed by: KW METRO - New
 $99,000Active2 beds 1 baths792 sq. ft.
6015 Woodhall ST, Detroit, MI 48224
MLS# 20261085813Listed by: EXP REALTY MAIN


Protect your home and budget from life's surprises with an Assurant Home Warranty, backed by a partner that supports you through every step of homeownership. Explore Plans.
© 2023 - 2026 ERA Franchise Systems LLC. All rights reserved. ERA Franchise Systems LLC fully supports the principles of the Fair Housing Act and the Equal Opportunity Act. ERA, ERA Real Estate powered, and their respective logos are registered service marks of ERA Franchise Systems LLC. Each office is independently owned and operated.