
14981 Flanders Street, Detroit, MI 48205
Local realty services provided by:ERA Prime Real Estate Group
14981 Flanders Street,Detroit, MI 48205
$85,000
- 2 Beds
- 2 Baths
- 755 sq. ft.
- Single family
- Active
Listed by: damian hickman
Office: exp realty main
MLS#:20261060326
Source:MI_REALCOMP
Price summary
- Price:$85,000
- Price per sq. ft.:$112.58
About this home
Step into this beautifully renovated brick ranch featuring 2 spacious bedrooms and a thoughtfully redesigned floor plan with stylish modern finishes throughout. Completely rebuilt with quality craftsmanship and exceptional attention to detail, this home offers a stunning updated kitchen, a beautifully remodeled bathroom, brand-new flooring, fresh interior paint, new lighting, and updated fixtures throughout. Numerous recent improvements provide lasting comfort and peace of mind for the next homeowner.
The bright, open living areas flow seamlessly into a generously sized backyard—perfect for relaxing, entertaining, or enjoying outdoor living. Additional features include a large utility/laundry room, a one-and-a-half-car garage, and a low-maintenance layout designed for easy living.
Move-in ready and priced to sell, this is an incredible opportunity you won't want to miss. The seller is highly motivated—bring all offers!
Contact an agent
Home facts
- Year built:1940
- Subdivision & Development:DALBY-HAYES LAND CO CRAFT SCOMMUNE SUB
- Listing ID #:20261060326
- Added:48 day(s) ago
- Updated:September 21, 2026 at 10:28 AM
Rooms and interior
- Bedrooms:2
- Total bathrooms:2
- Full bathrooms:1
- Half bathrooms:1
- Rooms Total:5
- Basement Description:Unfinished
- Living area:755 sq. ft.
Heating and cooling
- Heating:Forced Air, Natural Gas
Structure and exterior
- Year built:1940
- Building area:755 sq. ft.
- Lot area:0.08 Acres
- Architectural Style:Ranch
- Construction Materials:Brick
- Foundation Description:Basement, Block
- Levels:One
Utilities
- Water:Water at Street
- Sewer:Sewer at Street
Finances and disclosures
- Price:$85,000
- Price per sq. ft.:$112.58
- Tax amount:$1,356
Parking
- Parking description:Detached, One and Half Car Garage
- Garage spaces:1.5

New listings near 14981 Flanders Street
- New
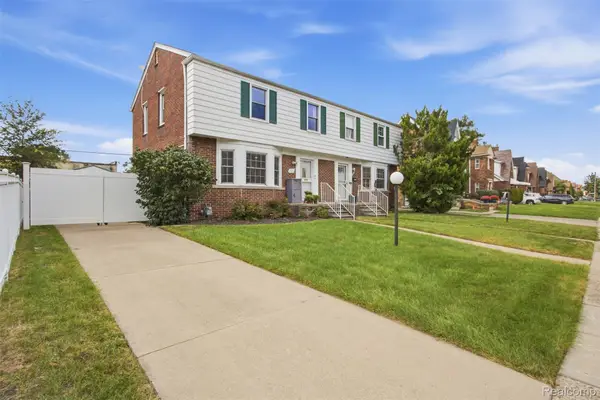 $129,900Active3 beds 2 baths1,742 sq. ft.
17337 Kentucky Street, Detroit, MI 48221
MLS# 20261074654Listed by: JASON MITCHELL REAL ESTATE GROUP MICHIGAN LLC - New
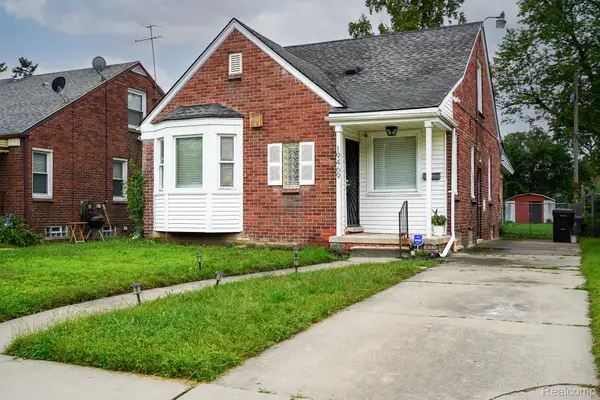 $169,900Active3 beds 1 baths2,176 sq. ft.
19469 Whitcomb Street, Detroit, MI 48235
MLS# 20261076027Listed by: JOHN GRAHAM REALTY, LLC - New
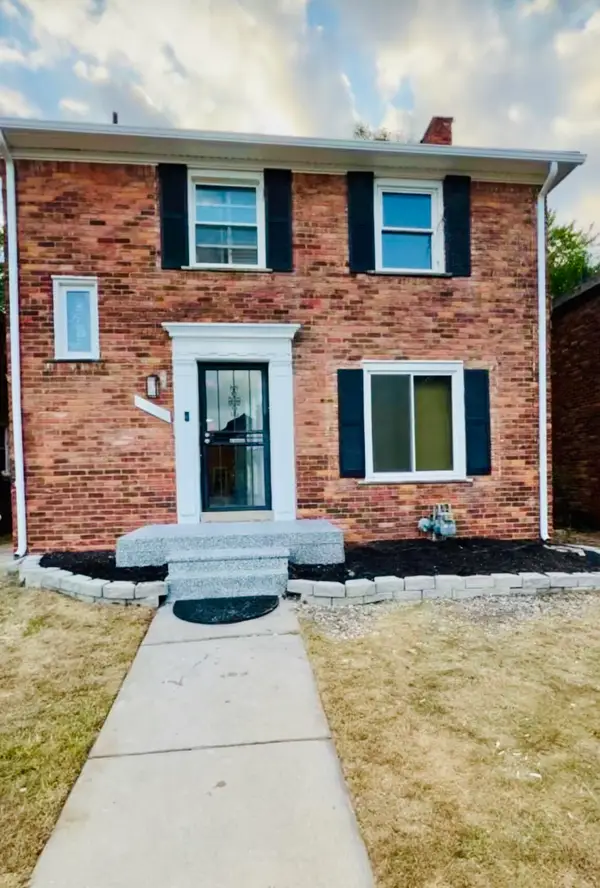 $274,999Active3 beds 3 baths1,905 sq. ft.
18625 Northlawn Street, Detroit, MI 48221
MLS# 81026050134Listed by: MI PROPERTY XPERTS LLC - New
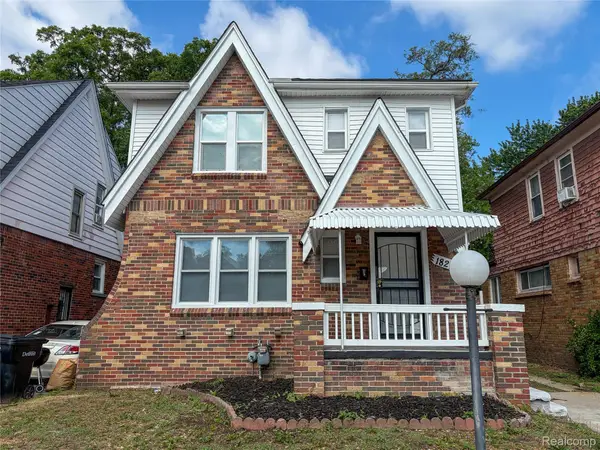 $199,000Active3 beds 3 baths1,848 sq. ft.
18217 Prairie Street, Detroit, MI 48221
MLS# 20261075940Listed by: HOME SOURCE REALTY LLC - New
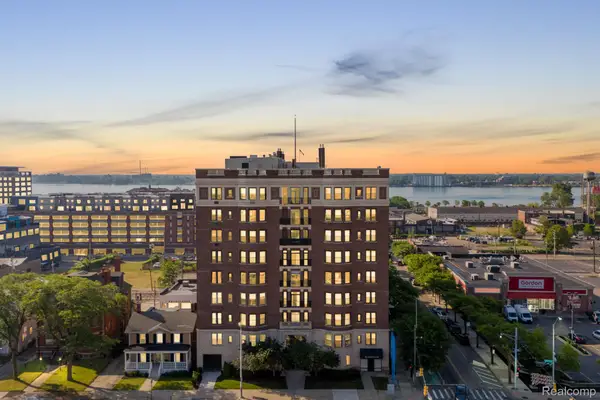 $245,000Active2 beds 2 baths1,489 sq. ft.
2900 Jefferson #42, Detroit, MI 48207
MLS# 20261075971Listed by: BERKSHIRE HATHAWAY HOMESERVICES THE LOFT WAREHOUSE - New
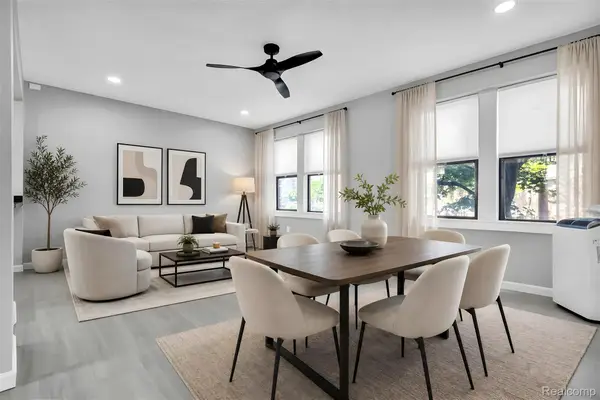 $119,900Active2 beds 2 baths1,086 sq. ft.
7750 3rd Street #101, Detroit, MI 48202
MLS# 20261076016Listed by: BERKSHIRE HATHAWAY HOMESERVICES THE LOFT WAREHOUSE - New
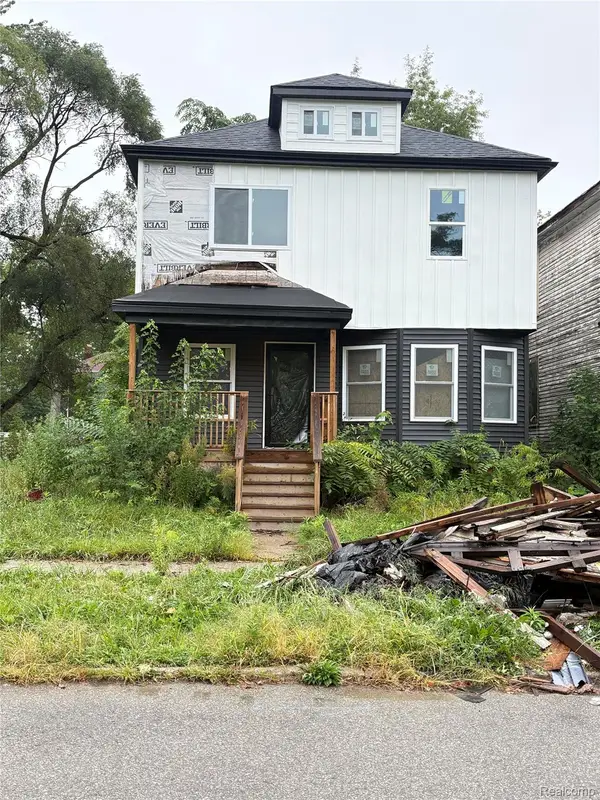 $110,000Active4 beds 1 baths1,476 sq. ft.
4770 Seminole Street, Detroit, MI 48214
MLS# 20261075360Listed by: KELLER WILLIAMS REALTY-GREAT LAKES - New
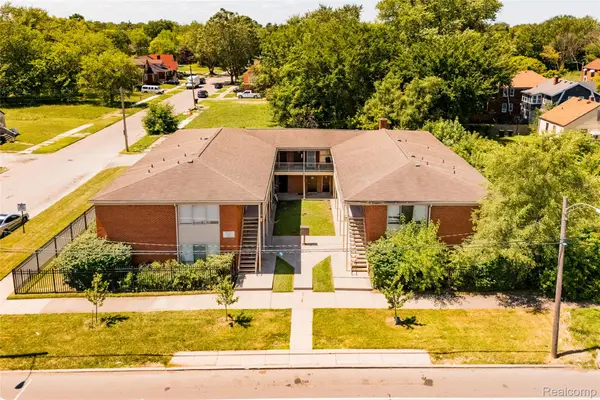 $515,000Active-- beds 16 baths11,565 sq. ft.
9455 Chalmers Street, Detroit, MI 48213
MLS# 20261075970Listed by: O'CONNOR REALTY DETROIT, LLC - New
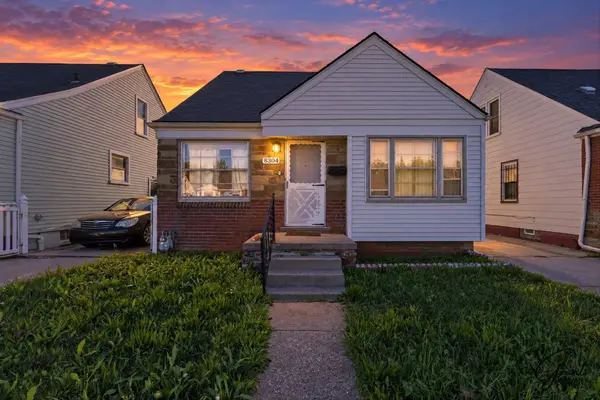 $84,900Active3 beds 1 baths970 sq. ft.
8304 Wyoming Avenue, Detroit, MI 48204
MLS# 81026050100Listed by: GRANT AND MAIN, LLC - New
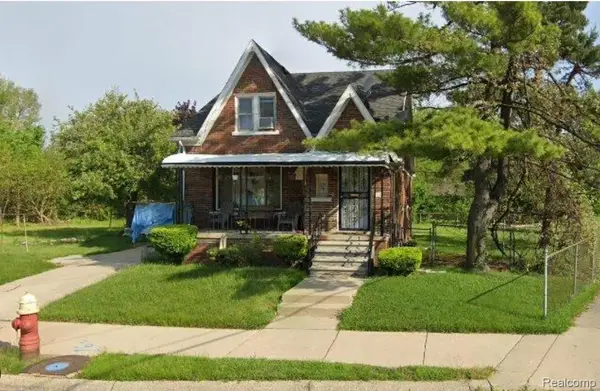 $49,900Active3 beds 2 baths1,466 sq. ft.
14481 Camden Street, Detroit, MI 48213
MLS# 20261075945Listed by: A STAR NATIONAL REALTY


Protect your home and budget from life's surprises with an Assurant Home Warranty, backed by a partner that supports you through every step of homeownership. Explore Plans.
© 2023 - 2026 ERA Franchise Systems LLC. All rights reserved. ERA Franchise Systems LLC fully supports the principles of the Fair Housing Act and the Equal Opportunity Act. ERA, ERA Real Estate powered, and their respective logos are registered service marks of ERA Franchise Systems LLC. Each office is independently owned and operated.