
19469 Whitcomb Street, Detroit, MI 48235
Local realty services provided by:ERA Prime Real Estate Group
19469 Whitcomb Street,Detroit, MI 48235
$169,900
- 3 Beds
- 1 Baths
- 2,176 sq. ft.
- Single family
- Active
Listed by: john graham
Office: john graham realty, llc.
MLS#:20261076027
Source:MI_REALCOMP
Price summary
- Price:$169,900
- Price per sq. ft.:$78.08
About this home
Freshly renovated brick bungalow on a finished basement with a family room in desirable Blackstone Park Sub in the San Bernardo area. Living room has coved ceiling. Bayed dining room. Kitchen features new whte Shaker style cabinets, granite counters, glass tile backsplash, undermount stainless steel sink and included gas stove. Large upper primary bedroom with new carpet. Step down family room features full wall brick fireplace, slate hearth, recessed lights in studio ceiling, large closet and exit door to deep yard. Remodeled bath features marble tile tub surround, black marble floor, new vanity, top and fixtures. New blinds throughout. New luxury vinyl plank flooring throughout. New paint, fans and fixtures throughout. New 6 panel interior doors and trim. Steel entry doors and vinyl windows. Freshly painted drywalled finished basement with vinyl tile floor, new furnace and HWH. Newer main roof (2019) and new addition flat roof. Large shed in fenced yard. Taxes currently non-homestead but will be rated at a lower millage for an owner occupant buyer....
Contact an agent
Home facts
- Year built:1944
- Subdivision & Development:BLACKSTONE PARK SUB 7
- Listing ID #:20261076027
- Added:1 day(s) ago
- Updated:September 21, 2026 at 03:33 PM
Rooms and interior
- Bedrooms:3
- Total bathrooms:1
- Full bathrooms:1
- Rooms Total:7
- Basement Description:Finished
- Living area:2,176 sq. ft.
Heating and cooling
- Cooling:Ceiling Fans
- Heating:Forced Air, Natural Gas
Structure and exterior
- Year built:1944
- Building area:2,176 sq. ft.
- Lot area:0.12 Acres
- Architectural Style:Bungalow
- Construction Materials:Brick, Vinyl Siding
- Exterior Features:Covered, Porch
- Foundation Description:Basement, Block
Utilities
- Water:Public
- Sewer:Public Sewer
Finances and disclosures
- Price:$169,900
- Price per sq. ft.:$78.08
- Tax amount:$3,688
Features and amenities
- Appliances:Free Standing Gas Range, Range Hood
Parking
- Parking description:No Garage

New listings near 19469 Whitcomb Street
- New
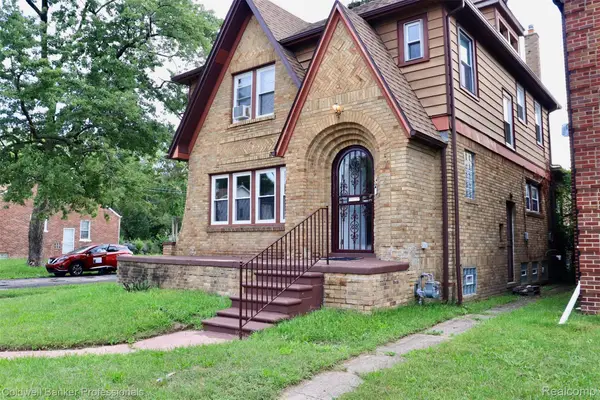 $149,900Active4 beds 2 baths2,725 sq. ft.
15776 Coyle Street, Detroit, MI 48227
MLS# 20261070241Listed by: COLDWELL BANKER PROFESSIONALS-BIRM - New
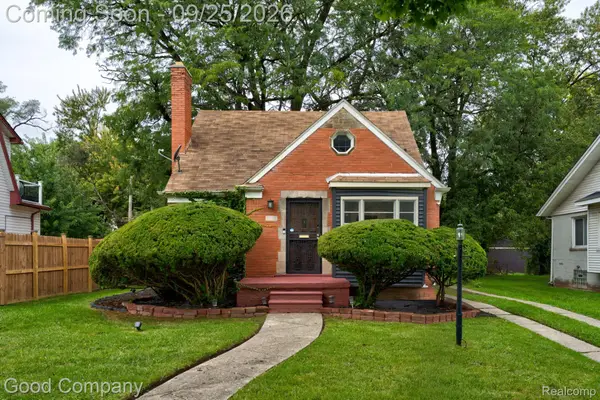 $190,000Active3 beds 1 baths1,068 sq. ft.
13935 Rutland Street, Detroit, MI 48227
MLS# 20261075381Listed by: GOOD COMPANY - New
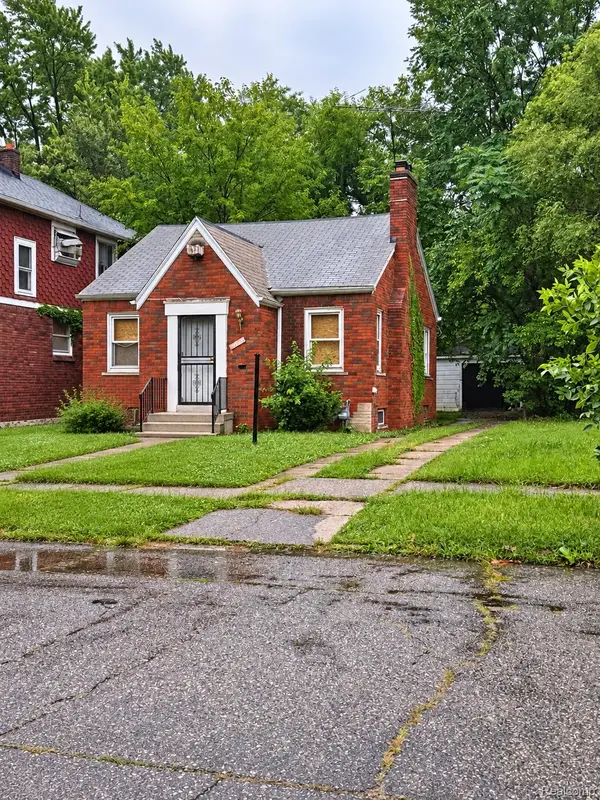 $35,000Active1 beds 1 baths698 sq. ft.
13096 Maiden Street, Detroit, MI 48213
MLS# 20261075613Listed by: JWH REAL ESTATE LLC - New
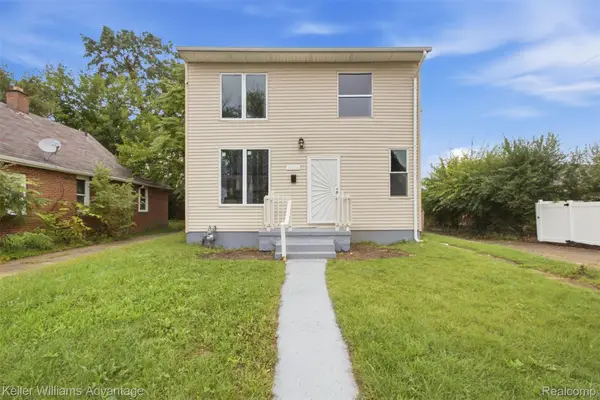 $140,000Active4 beds 2 baths1,906 sq. ft.
19926 Roselawn Street, Detroit, MI 48221
MLS# 20261075990Listed by: KELLER WILLIAMS ADVANTAGE - New
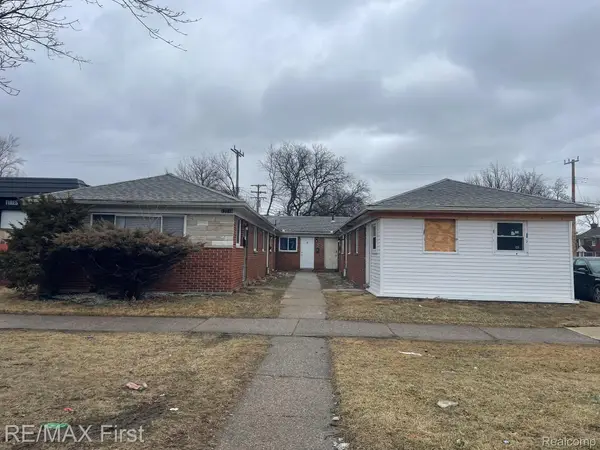 $163,900Active-- beds 7 baths2,696 sq. ft.
12216 Morang Drive, Detroit, MI 48224
MLS# 20261076074Listed by: RE/MAX FIRST - New
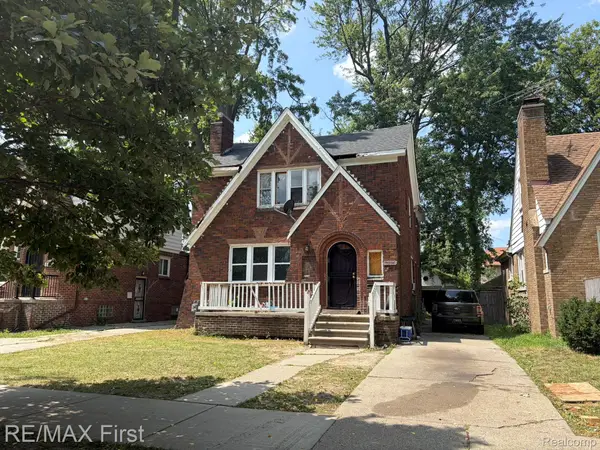 $48,900Active-- beds 2 baths2,229 sq. ft.
5919 Yorkshire Road, Detroit, MI 48224
MLS# 20261076079Listed by: RE/MAX FIRST - New
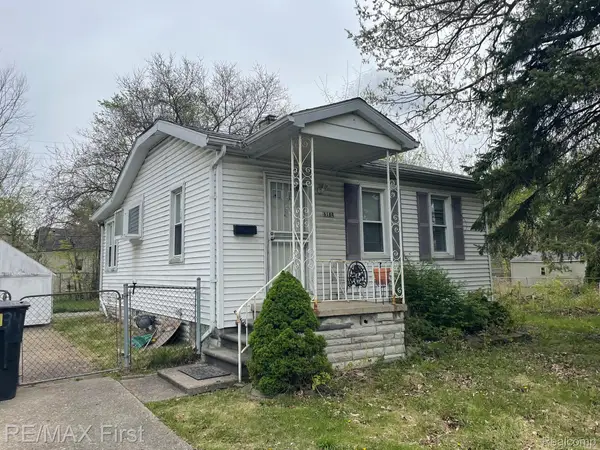 $23,900Active2 beds 1 baths576 sq. ft.
6184 Guilford Street, Detroit, MI 48224
MLS# 20261076086Listed by: RE/MAX FIRST - New
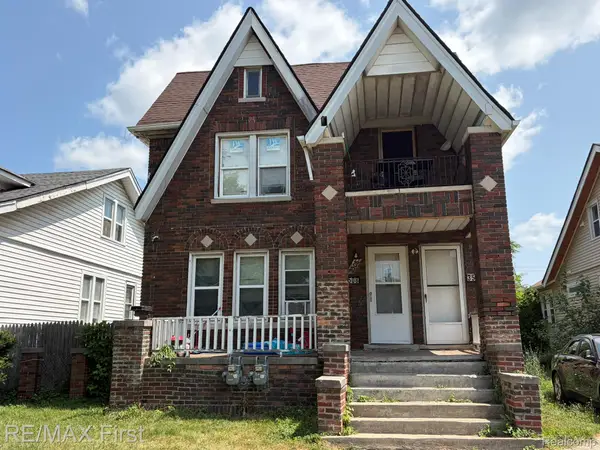 $48,500Active-- beds 2 baths1,920 sq. ft.
3506 Haverhill Street, Detroit, MI 48224
MLS# 20261076090Listed by: RE/MAX FIRST - New
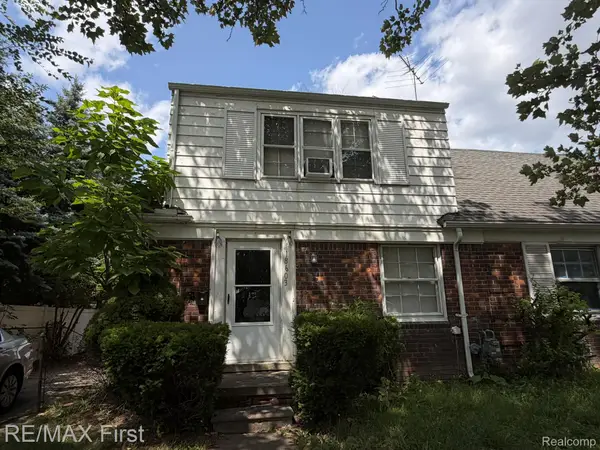 $41,900Active2 beds 1 baths1,126 sq. ft.
18603 Moross Road, Detroit, MI 48224
MLS# 20261076095Listed by: RE/MAX FIRST - New
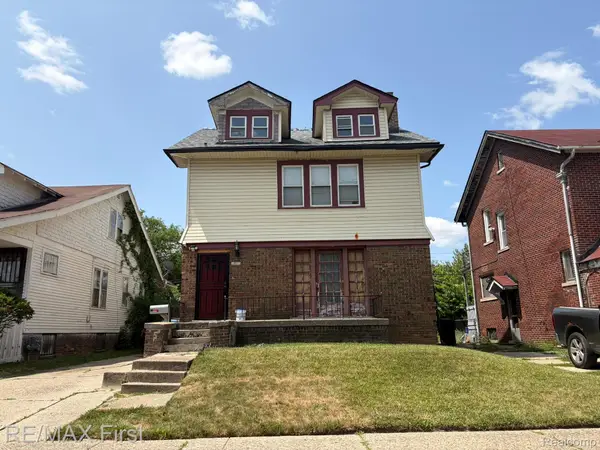 $38,500Active3 beds 2 baths1,618 sq. ft.
3491 Haverhill Street, Detroit, MI 48224
MLS# 20261076097Listed by: RE/MAX FIRST


Protect your home and budget from life's surprises with an Assurant Home Warranty, backed by a partner that supports you through every step of homeownership. Explore Plans.
© 2023 - 2026 ERA Franchise Systems LLC. All rights reserved. ERA Franchise Systems LLC fully supports the principles of the Fair Housing Act and the Equal Opportunity Act. ERA, ERA Real Estate powered, and their respective logos are registered service marks of ERA Franchise Systems LLC. Each office is independently owned and operated.