
15464 Lindsay ST, Detroit, MI 48227
Local realty services provided by:ERA Prime Real Estate Group
15464 Lindsay ST,Detroit, MI 48227
$220,000
- 4 Beds
- 2 Baths
- 1,500 sq. ft.
- Single family
- Active
Listed by: al baydoun, sam berri
Office: u.s. investor group
MLS#:20261092272
Source:MI_REALCOMP
Price summary
- Price:$220,000
- Price per sq. ft.:$146.67
About this home
GORGEOUS 4 BEDROOM/2 FULL BATH HOME ON A STUNNING BLOCK. Check out the curb appeal on this FULLY UPDATED colonial with open floorplan, main level bedroom and designer touches throughout. Enter into the large living room with natural fireplace and open floorplan. Gourmet kitchen has new stainless steel appliances, quartz counters, tons of new cabinets, sea blue backsplash, and a working island with cabinets and electric. Home has luxury wood flooring and recessed lighting on the main level, new carpet on the 2nd level freshly paint. Convenient first floor bedroom and FULL BATHROOM, with pebbled mosaic flooring, bathtub/shower combination, lighted wall niche, floating vanity and custom finishes. Upstairs find 3 bedrooms and a 2ND FULL BATH WITH WALK IN PORCELAIN TILED SHOWER, mounted vanity and round vessel sink.
FULL BASEMENT has been painted and features a dedicated laundry room and additional living space. Fenced backyard is an entertainers delight, with a massive 400 square foot wood deck/bbq area for your summer parties. Home has central air, vinyl windows and 3 dimensional roof. Deep lot with long driveway and 2 CAR GARAGE. Near North Rosedale park with easy access to Southfield Fwy, I-96, DMC Sinai, Renaissance high, wayne county college and numerous shopping and dining offices. Move in ready with immediate occupancy. Beat the new year housing rush and grab this gem before its gone. Schedule your private showing today!...
Contact an agent
Home facts
- Year built:1937
- Subdivision & Development:CRESCENT HEIGHTS SUB
- Listing ID #:20261092272
- Added:1 day(s) ago
- Updated:November 15, 2026 at 09:56 PM
Rooms and interior
- Bedrooms:4
- Total bathrooms:2
- Full bathrooms:2
- Rooms Total:8
- Basement Description:Full, Unfinished
- Living area:1,500 sq. ft.
Heating and cooling
- Cooling:Central Air
- Heating:Forced Air, Natural Gas
Structure and exterior
- Roof:Asphalt
- Year built:1937
- Building area:1,500 sq. ft.
- Lot area:0.16 Acres
- Architectural Style:Colonial
- Construction Materials:Brick
- Exterior Features:Deck, Porch
- Foundation Description:Basement, Block
- Levels:Two
Utilities
- Water:Public
- Sewer:Public Sewer
Finances and disclosures
- Price:$220,000
- Price per sq. ft.:$146.67
- Tax amount:$2,228
Features and amenities
- Appliances:Dishwasher, Free Standing Gas Range, Free Standing Refrigerator, Microwave, Stainless Steel Appliances
- Laundry features:Laundry Room
Parking
- Parking description:Detached, Two Car Garage
- Garage spaces:2

New listings near 15464 Lindsay ST
- New
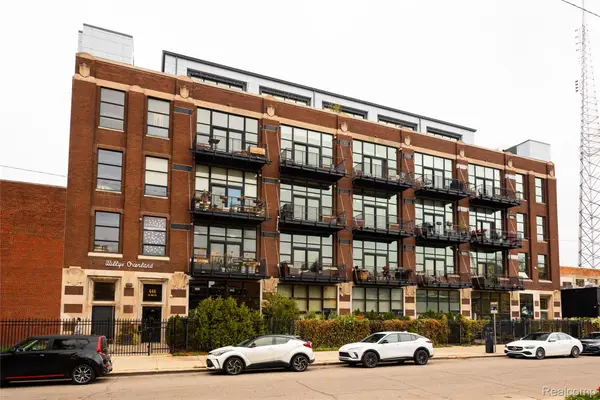 $732,000Active2 beds 2 baths1,647 sq. ft.
444 W Willis ST # 513, Detroit, MI 48201
MLS# 20261091592Listed by: O'CONNOR REALTY DETROIT, LLC - New
 $55,000Active2 beds 1 baths1,100 sq. ft.
15826 Parkside ST, Detroit, MI 48238
MLS# 20261092264Listed by: RE/MAX LEADING EDGE - New
 $145,900Active3 beds 2 baths1,700 sq. ft.
5545 Bedford ST, Detroit, MI 48224
MLS# 20261092285Listed by: RE/MAX FIRST - New
 $104,900Active4 beds 2 baths1,605 sq. ft.
12897 Terry ST, Detroit, MI 48227
MLS# 20261091151Listed by: APEX REALTY CENTERS - New
 $150,000Active3 beds 3 baths2,014 sq. ft.
16800 Birwood ST, Detroit, MI 48221
MLS# 20261091914Listed by: KW PROFESSIONALS BRIGHTON - New
 $155,000Active3 beds 1 baths1,151 sq. ft.
14136 Mettetal ST, Detroit, MI 48227
MLS# 58050227698Listed by: BERKSHIRE HATHAWAY HOMESERVICES KEE REALTY SCS - New
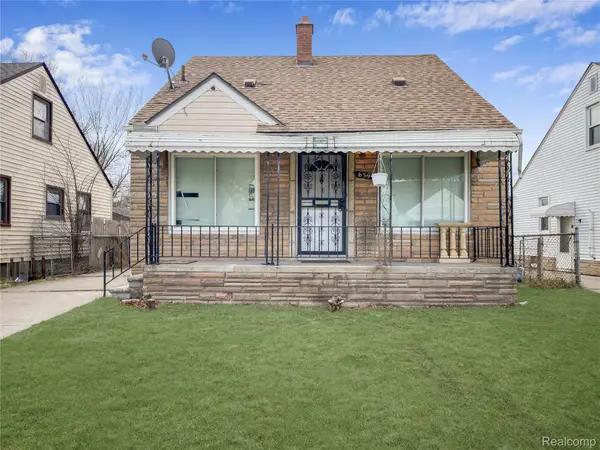 $125,000Active3 beds 1 baths1,868 sq. ft.
6395 Stahelin AVE, Detroit, MI 48228
MLS# 20261092252Listed by: REALTY SHOP - New
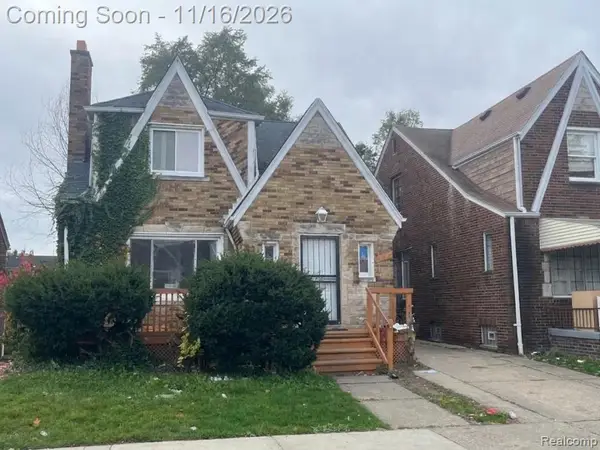 $140,000Active4 beds 2 baths1,524 sq. ft.
14452 Lappin ST, Detroit, MI 48205
MLS# 20261092237Listed by: EXP REALTY MAIN - New
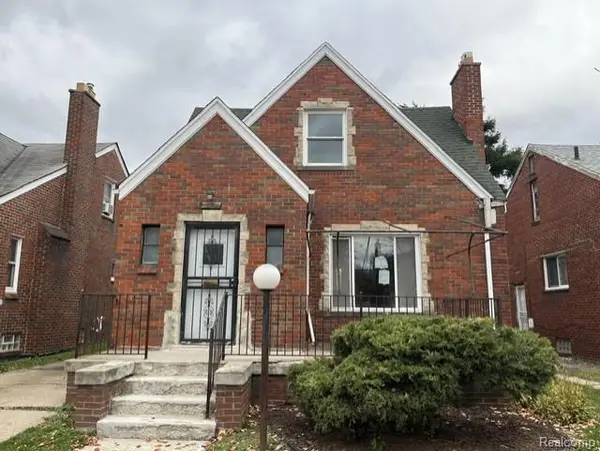 $57,000Active3 beds 1 baths1,014 sq. ft.
15839 Washburn ST, Detroit, MI 48238
MLS# 20261092238Listed by: EPIC REALTY INC


Protect your home and budget from life's surprises with an Assurant Home Warranty, backed by a partner that supports you through every step of homeownership. Explore Plans.
© 2023 - 2026 ERA Franchise Systems LLC. All rights reserved. ERA Franchise Systems LLC fully supports the principles of the Fair Housing Act and the Equal Opportunity Act. ERA, ERA Real Estate powered, and their respective logos are registered service marks of ERA Franchise Systems LLC. Each office is independently owned and operated.