
444 W Willis ST # 513, Detroit, MI 48201
Local realty services provided by:ERA Prime Real Estate Group
444 W Willis ST # 513,Detroit, MI 48201
$732,000
- 2 Beds
- 2 Baths
- 1,647 sq. ft.
- Single family
- Active
Listed by: randall s fogelman
Office: o'connor realty detroit, llc.
MLS#:20261091592
Source:MI_REALCOMP
Price summary
- Price:$732,000
- Price per sq. ft.:$444.44
- Monthly HOA dues:$550
About this home
Spectacular two-story, two-bedroom penthouse loft with private outdoor terrace in the heart of Midtown. This exceptional 1,647-square-foot, southeast-facing residence combines striking architectural details, sophisticated finishes, and generous living spaces across two beautifully designed levels.
Polished concrete floors extend throughout the two-story home, creating a sleek, contemporary foundation, while a stunning teak-paneled accent wall adds warmth, texture, and visual interest to the main living space. The showstopper of a kitchen, featuring a walnut island and breakfast bar, was professionally designed by Patrick Thompson Design. A dramatic 15-foot upholstered banquette window seat provides the perfect spot to relax, entertain, or simply enjoy the natural light. A private outdoor terrace offers an inviting extension of the living space, with bamboo privacy shades on both sides creating a sense of intimacy and retreat. Both bedrooms are generously proportioned, and the beautifully appointed bathrooms feature walk-in showers. The primary ensuite is especially luxurious, with a partially enclosed soaking tub, heated floors, and a quartz-topped double vanity.
The Willys Overland Lofts puts you in the center of everything that makes Midtown so desirable and convenient. Just moments from Detroit's Cultural Center, the DMC, and the QLINE, as well as an outstanding collection of restaurants, galleries, and independent businesses, including Third Man Records and Marcus Market, a top-quality neighborhood grocer.
Loft #513 features one assigned indoor parking space (with electric car charger) in the heated garage and one assigned outdoor space in the adjacent parking lot....
Contact an agent
Home facts
- Year built:2016
- Subdivision & Development:WAYNE COUNTY CONDO PLAN 951 WILLYS OVERLAND LOFTS
- Listing ID #:20261091592
- Added:1 day(s) ago
- Updated:November 15, 2026 at 10:01 PM
Rooms and interior
- Bedrooms:2
- Total bathrooms:2
- Full bathrooms:2
- Rooms Total:6
- Living area:1,647 sq. ft.
Heating and cooling
- Cooling:Central Air
- Heating:Forced Air, Natural Gas
Structure and exterior
- Year built:2016
- Building area:1,647 sq. ft.
- Architectural Style:Loft
- Construction Materials:Brick
- Exterior Features:Balcony, Patio
- Foundation Description:Pillar/Post/Pier, Poured, Slab
- Levels:Two
Utilities
- Water:Public
- Sewer:Public Sewer
Finances and disclosures
- Price:$732,000
- Price per sq. ft.:$444.44
- Tax amount:$979
Features and amenities
- Appliances:Dishwasher, Free Standing Gas Range, Free Standing Refrigerator, Microwave
- Laundry features:Electric Dryer Hookup, In Unit, Washer Hookup
Parking
- Parking description:Assigned 2 Spaces, Attached, Direct Access, Heated Garage, One Car Garage, Parking Lot, Parking Structure
- Garage spaces:1

New listings near 444 W Willis ST # 513
- New
 $55,000Active2 beds 1 baths1,100 sq. ft.
15826 Parkside ST, Detroit, MI 48238
MLS# 20261092264Listed by: RE/MAX LEADING EDGE - New
 $220,000Active4 beds 2 baths1,500 sq. ft.
15464 Lindsay ST, Detroit, MI 48227
MLS# 20261092272Listed by: U.S. INVESTOR GROUP - New
 $145,900Active3 beds 2 baths1,700 sq. ft.
5545 Bedford ST, Detroit, MI 48224
MLS# 20261092285Listed by: RE/MAX FIRST - New
 $104,900Active4 beds 2 baths1,605 sq. ft.
12897 Terry ST, Detroit, MI 48227
MLS# 20261091151Listed by: APEX REALTY CENTERS - New
 $150,000Active3 beds 3 baths2,014 sq. ft.
16800 Birwood ST, Detroit, MI 48221
MLS# 20261091914Listed by: KW PROFESSIONALS BRIGHTON - New
 $155,000Active3 beds 1 baths1,151 sq. ft.
14136 Mettetal ST, Detroit, MI 48227
MLS# 58050227698Listed by: BERKSHIRE HATHAWAY HOMESERVICES KEE REALTY SCS - New
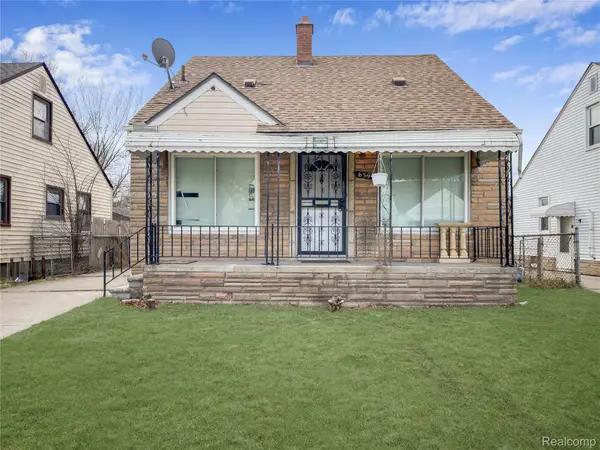 $125,000Active3 beds 1 baths1,868 sq. ft.
6395 Stahelin AVE, Detroit, MI 48228
MLS# 20261092252Listed by: REALTY SHOP - New
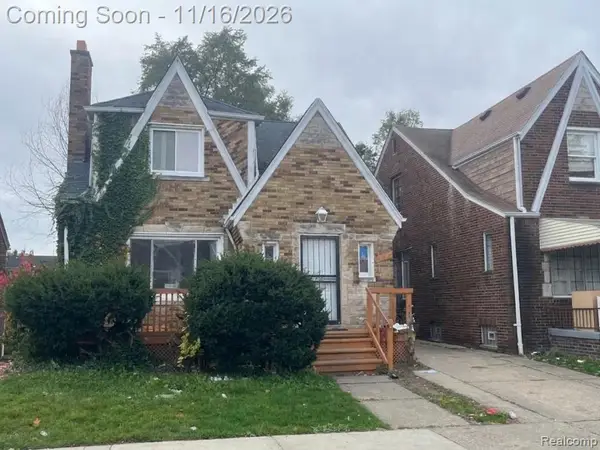 $140,000Active4 beds 2 baths1,524 sq. ft.
14452 Lappin ST, Detroit, MI 48205
MLS# 20261092237Listed by: EXP REALTY MAIN - New
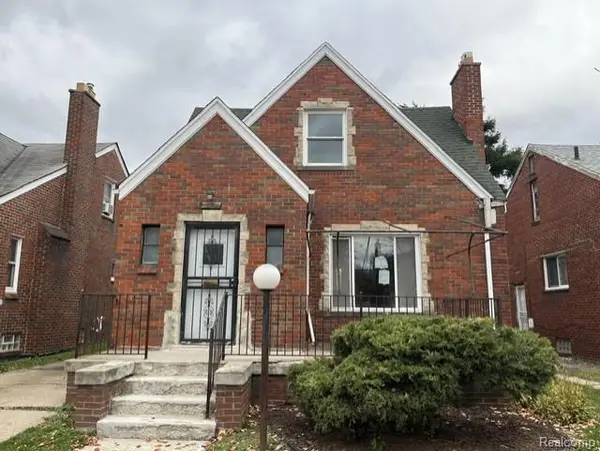 $57,000Active3 beds 1 baths1,014 sq. ft.
15839 Washburn ST, Detroit, MI 48238
MLS# 20261092238Listed by: EPIC REALTY INC


Protect your home and budget from life's surprises with an Assurant Home Warranty, backed by a partner that supports you through every step of homeownership. Explore Plans.
© 2023 - 2026 ERA Franchise Systems LLC. All rights reserved. ERA Franchise Systems LLC fully supports the principles of the Fair Housing Act and the Equal Opportunity Act. ERA, ERA Real Estate powered, and their respective logos are registered service marks of ERA Franchise Systems LLC. Each office is independently owned and operated.