
16026 Eastburn Street, Detroit, MI 48205
Local realty services provided by:ERA Reardon Realty
16026 Eastburn Street,Detroit, MI 48205
$95,000
- 4 Beds
- 1 Baths
- 874 sq. ft.
- Single family
- Active
Listed by: kingsley ifezue
Office: detroit metro realty
MLS#:26059682
Source:MI_MICHRIC
Price summary
- Price:$95,000
- Price per sq. ft.:$108.7
About this home
Welcome to 16026 Eastburn Street in Detroit! This spacious 4-bedroom bungalow offers an excellent opportunity an investor. The property has brand new vinyl windows throughout. Featuring a classic bungalow layout, two main-level bedrooms, two additional upper-level bedrooms, a full basement, and a detached 2-car garage, this property offers plenty of space and potential. The home also features a functional kitchen, separate dining area, and comfortable living space. Conveniently located near major roads, shopping, schools, and neighborhood amenities, this property is a great opportunity to add value and make it your own. Whether you're looking for your next home or an investment opportunity, don't miss the potential this Detroit property has to offer. This property is tenant occupied Paying $1135 Section 8 Tenant Do not disturb tenant.
Contact an agent
Home facts
- Year built:1942
- Subdivision & Development:Paterson Bros & Cos Ridgemont Gardens Sub
- Listing ID #:26059682
- Added:1 day(s) ago
- Updated:November 12, 2026 at 07:03 PM
Rooms and interior
- Bedrooms:4
- Total bathrooms:1
- Full bathrooms:1
- Rooms Total:9
- Kitchen Description:Dishwasher, Range, Refrigerator
- Basement:Yes
- Living area:874 sq. ft.
Heating and cooling
- Heating:Forced Air, Space Heater
Structure and exterior
- Year built:1942
- Building area:874 sq. ft.
- Lot area:0.11 Acres
- Construction Materials:Aluminum Siding, Block, Stone
Schools
- High school:Denby High School
- Middle school:Fisher Magnet Upper Academy
- Elementary school:Fisher Magnet Lower Academy
Utilities
- Water:Public
Finances and disclosures
- Price:$95,000
- Price per sq. ft.:$108.7
- Tax amount:$2,434 (2025)
Parking
- Garage:Yes
- Garage spaces:2
New listings near 16026 Eastburn Street
- New
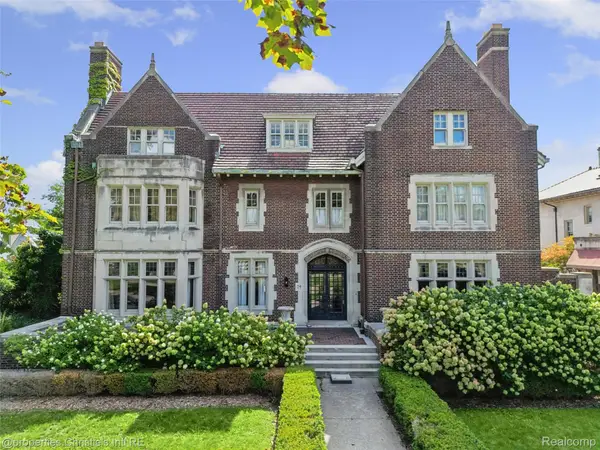 $1,350,000Active7 beds 6 baths11,094 sq. ft.
74 Arden Park BLVD, Detroit, MI 48202
MLS# 20261090698Listed by: @PROPERTIES CHRISTIE'S INT'L R.E. DETROIT
- New
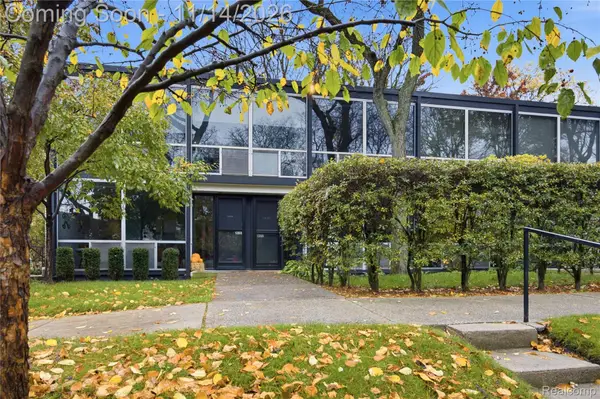 $339,000Active3 beds 2 baths2,100 sq. ft.
1355 Joliet Place, Detroit, MI 48207
MLS# 20261090860Listed by: DOBI REAL ESTATE - New
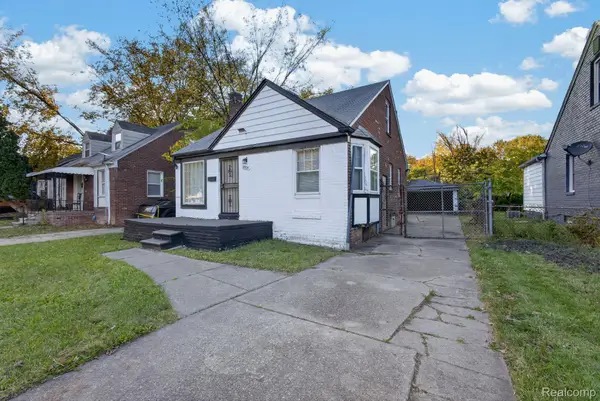 $75,000Active3 beds 1 baths1,837 sq. ft.
10935 Marne ST, Detroit, MI 48224
MLS# 20261091001Listed by: EXP REALTY MAIN - New
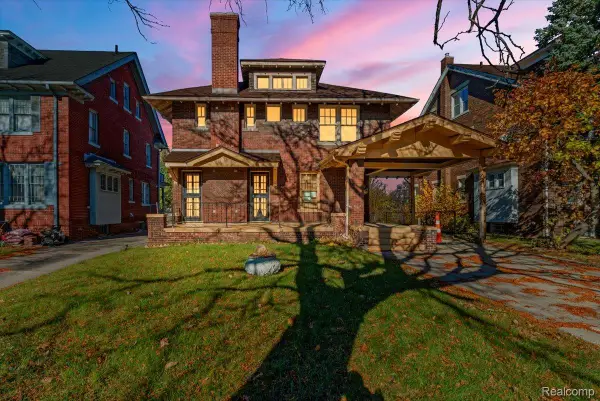 $299,000Active4 beds 3 baths2,074 sq. ft.
1616 Chicago BLVD, Detroit, MI 48206
MLS# 20261091358Listed by: BERKSHIRE HATHAWAY HOMESERVICES THE LOFT WAREHOUSE - New
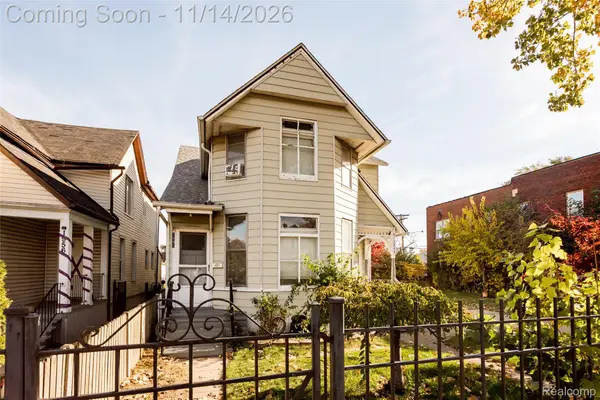 $330,000Active4 beds 4 baths2,183 sq. ft.
1948 Morrell ST, Detroit, MI 48209
MLS# 20261091396Listed by: O'CONNOR REALTY DETROIT, LLC - New
 $123,000Active2 beds 2 baths1,260 sq. ft.
1906 Hyde Park, Detroit, MI 48235
MLS# 20261091508Listed by: A STAR NATIONAL REALTY - New
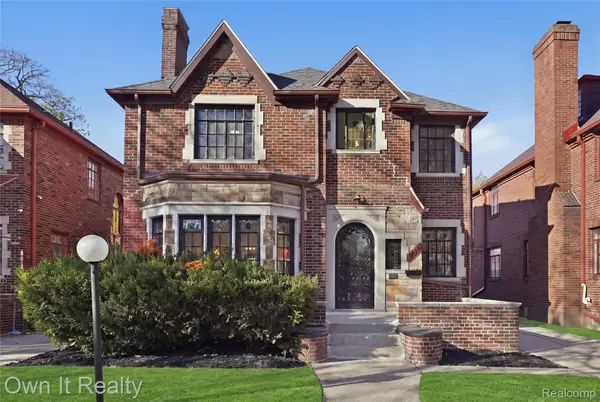 $325,000Active4 beds 3 baths3,529 sq. ft.
3816 Fullerton ST, Detroit, MI 48238
MLS# 20261091574Listed by: OWN IT REALTY - New
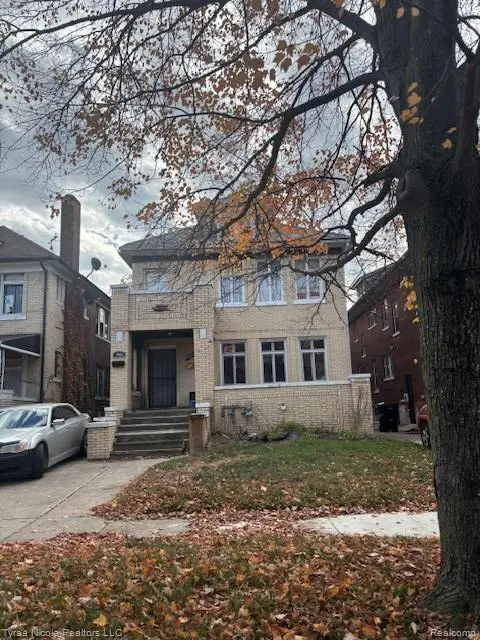 $49,900Active-- beds 2 baths2,716 sq. ft.
2981 Cortland ST, Detroit, MI 48206
MLS# 20261091622Listed by: TYRAA NICOLE REALTORS LLC - New
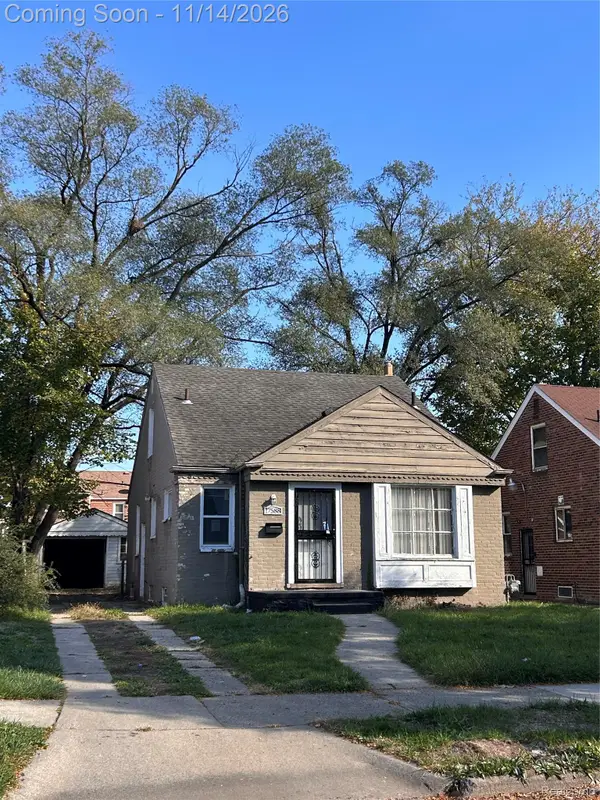 $96,300Active3 beds 1 baths1,400 sq. ft.
17588 Greenview AVE, Detroit, MI 48219
MLS# 20261091655Listed by: COSMOPOLITAN REAL ESTATE SVS - New
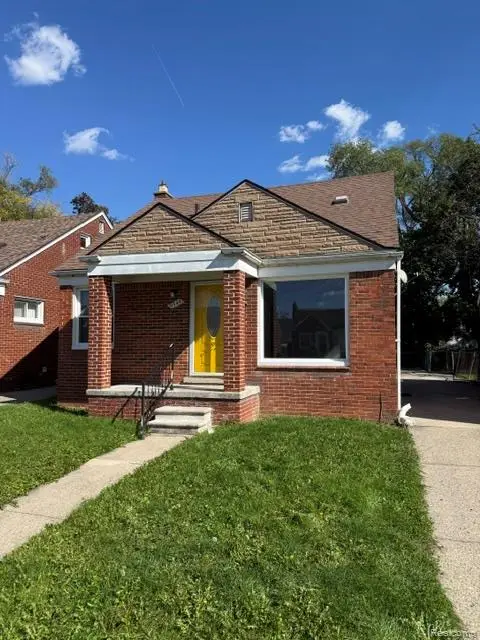 $72,500Active3 beds 1 baths930 sq. ft.
9344 Prest ST, Detroit, MI 48228
MLS# 20261091693Listed by: DETROIT INVESTMENT COMPANY


Protect your home and budget from life's surprises with an Assurant Home Warranty, backed by a partner that supports you through every step of homeownership. Explore Plans.
© 2023 - 2026 ERA Franchise Systems LLC. All rights reserved. ERA Franchise Systems LLC fully supports the principles of the Fair Housing Act and the Equal Opportunity Act. ERA, ERA Real Estate powered, and their respective logos are registered service marks of ERA Franchise Systems LLC. Each office is independently owned and operated.